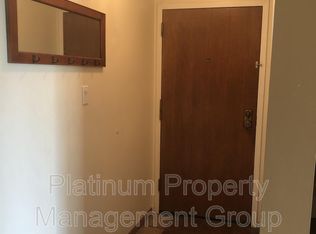
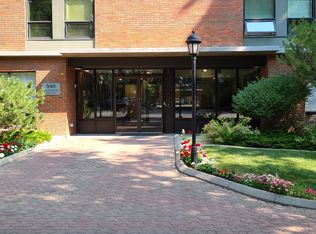
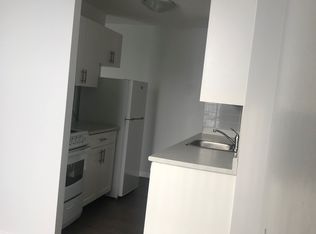
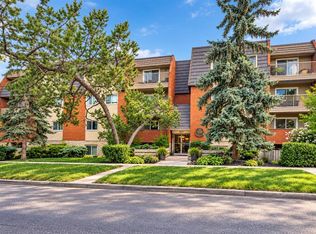
Welcome to Rosewood Estates, a well-established concrete building in the heart of Calgary’s lively Beltline, just steps from the restaurants, cafés, shops, and vibrance of 17th Avenue. This bright and spacious corner unit offers over 1,100 sq. ft. of comfortable living space, with two bedrooms, two full bathrooms, generous storage, and a thoughtful layout. Lovingly maintained by the same owner since 1979, the home has been exceptionally well cared for and offers a rare opportunity to move in and enjoy its original character, or bring your own vision to life with a future renovation. Floor-to-ceiling windows fill the living spaces with natural light and open onto a wrap-around, northwest-facing balcony with stunning views. Original hardwood floors add warmth and character throughout, while central air conditioning, in-suite laundry, and a secure underground parking stall provide everyday comfort and convenience. The large primary bedroom features a walk-in closet and private 3-piece ensuite, while the second bedroom and adjacent 4-piece bathroom offer flexibility for guests, family, or a home office. Residents of Rosewood Estates enjoy a newly renovated lobby, fitness room, bike storage, and social lounge. The building is well-managed and pet-free, with a friendly, close-knit community. With 17th Avenue, downtown, Stampede Park, and LRT access all within easy reach, this is an ideal lock-and-leave lifestyle for those who want the best of the city right outside their door.
For sale
C$264,900
540 S 14th Ave SW #920, Calgary, AB T2R 0M6
2beds
1,118sqft
Apartment
Built in 1979
-- sqft lot
$-- Zestimate®
C$237/sqft
C$906/mo HOA
What's special
Two bedroomsGenerous storageThoughtful layoutFloor-to-ceiling windowsOriginal hardwood floorsCentral air conditioningIn-suite laundry
- 2 days
- 20
- 2
Zillow last checked:
Listing updated:
Listed by:
Natalie Berthiaume, Associate,
Cir Realty,
Cloe Behrman Free, Associate,
Cir Realty
Source: courtesy of Pillar9 System,MLS®#: A2348669 Originating MLS®#: Calgary
Originating MLS®#: CalgaryFacts & features
Interior
Bedrooms & bathrooms
- Bedrooms: 2
- Bathrooms: 2
- Full bathrooms: 2
Bedroom
- Level: Main
- Dimensions: 8`8" x 14`0"
Other
- Level: Main
- Dimensions: 12`2" x 17`7"
Other
- Level: Main
- Dimensions: 4`11" x 8`0"
Other
- Level: Main
- Dimensions: 5`5" x 8`10"
Dining room
- Level: Main
- Dimensions: 16`0" x 10`9"
Kitchen
- Level: Main
- Dimensions: 14`5" x 8`8"
Laundry
- Level: Main
- Dimensions: 8`10" x 5`11"
Living room
- Level: Main
- Dimensions: 13`0" x 13`6"
Heating
- Baseboard
Cooling
- Central Air
Appliances
- Included: Built-In Oven, Dishwasher, Dryer, Microwave, Range Hood, Refrigerator, Stove(s), Washer
- Laundry: In Unit, Laundry Room
Features
- Built-in Features, Closet Organizers, No Animal Home, No Smoking Home, Recreation Facilities, Walk-In Closet(s)
- Flooring: Carpet, Ceramic Tile, Hardwood
- Windows: Vinyl Windows, Window Coverings
- Has fireplace: No
- Common walls with other units/homes: 2+ Common Walls
Interior area
- Total interior livable area: 1,118 sqft
Video & virtual tour
Property
Parking
- Total spaces: 1
- Parking features: Secured, Stall, Underground, Assigned
Features
- Levels: Single Level Unit
- Stories: 13
- Entry location: Other
- Patio & porch: Balcony(s)
- Exterior features: Balcony, Lighting
Details
- Parcel number: 112062658
- Zoning: CC-MH
Construction
Type & style
- Home type: Apartment
- Property subtype: Apartment
- Attached to another structure: Yes
Materials
- Brick, Concrete, Stucco
Condition
- New construction: No
- Year built: 1979
Community & HOA
Community
- Features: Park, Playground, Sidewalks, Street Lights
- Subdivision: Beltline
HOA
- Has HOA: Yes
- Amenities included: Bicycle Storage, Elevator(s), Fitness Center, Parking, Recreation Room, Secured Parking, Snow Removal, Visitor Parking
- Services included: Common Area Maintenance, Heat, Insurance, Maintenance Grounds, Parking, Professional Management, Reserve Fund Contributions, Sewer, Snow Removal, Trash, Water
- HOA fee: C$906 monthly
Location
- Region: Calgary
Financial & listing details
- Price per square foot: C$237/sqft
- Date on market: 10/1/2026
- Inclusions: N/A
Price history
Price history is unavailable.
Public tax history
Tax history is unavailable.
Climate risks
Neighborhood: Beltline
Nearby schools
GreatSchools rating
No schools nearby
We couldn't find any schools near this home.
Similar homes
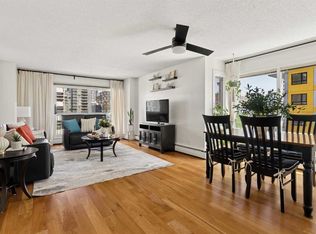
- C$280,0002 bd2 ba1.1k sqft540 S 14th Ave SW #840, Calgary, AB T2R 0M6For Sale
 MLS ID #A2341564, Lindsay Thompson, Associate, Charles. courtesy of Pillar9 System
 - C$300,0002 bd2 ba963 sqft537 N 14th Ave SW #703, Calgary, AB T2R 0M7For Sale
 MLS ID #A2338452, Karssen Askew, Associate, Real Broker. courtesy of Pillar9 System
 - C$249,9001 bd1 ba645 sqft1905 S 11th Ave SW #6, Calgary, AB T3C 0N9For Sale
 MLS ID #A2348821, Parin Kelly, Associate, Urban-Realty.Ca. courtesy of Pillar9 System
 - C$224,9002 bd1 ba665 sqft222 S 5th Ave NE #103, Calgary, AB T2E 0K6For Sale
 MLS ID #A2349227, Ryan Sexton, Associate, Re/Max Complete Realty. courtesy of Pillar9 System
