Welcome to Exud, one of Calgary’s most architecturally distinctive condominium buildings, ideally located in the heart of the Beltline. This spacious one-bedroom residence offers an exceptional opportunity to enjoy urban living with generous living spaces, a functional layout, and the convenience of titled parking. Inside, you'll find a bright and inviting interior with ample room to relax, entertain, and work from home. The large living and dining areas provide flexibility for a variety of lifestyles, while the well-appointed kitchen offers plenty of storage and workspace. The bedroom creates a comfortable retreat, complemented by a full bathroom and in-suite laundry. Exud is a unique concrete building known for its striking architecture and character, offering residents a quiet and secure living environment in one of Calgary’s most walkable neighbourhoods. Step outside and enjoy easy access to grocery shopping, cafés, restaurants, fitness facilities, and everyday amenities. The Sheldon M. Chumir Health Centre is just minutes away, while the popular 17th Avenue RED District is within walking distance, placing some of Calgary’s best dining, shopping, entertainment, and nightlife right at your doorstep. Whether you're a first-time buyer, professional, investor, or downsizer, this large one-bedroom condo combines location, lifestyle, and value in one exceptional package. Don't miss your chance to own a piece of Calgary's iconic Beltline community.
For sale
C$239,800
1209 E 6th St SW #504, Calgary, AB T2R 0Z5
1beds
796sqft
Apartment
Built in 1964
-- sqft lot
$-- Zestimate®
C$301/sqft
C$680/mo HOA
What's special
Spacious one-bedroom residenceGenerous living spacesFunctional layoutBright and inviting interiorWell-appointed kitchenIn-suite laundryStriking architecture and character
- 47 days
- 13
- 0
Zillow last checked:
Listing updated:
Listed by:
Erik Thorson, Associate,
Cir Realty
Source: courtesy of Pillar9 System,MLS®#: A2334602 Originating MLS®#: Calgary
Originating MLS®#: CalgaryFacts & features
Interior
Bedrooms & bathrooms
- Bedrooms: 1
- Bathrooms: 1
- Full bathrooms: 1
Bedroom
- Level: Main
- Dimensions: 12`5" x 12`6"
Other
- Level: Main
- Dimensions: 7`11" x 4`11"
Dining room
- Level: Main
- Dimensions: 9`9" x 10`9"
Kitchen
- Level: Main
- Dimensions: 17`1" x 12`8"
Living room
- Level: Main
- Dimensions: 25`5" x 10`10"
Heating
- Baseboard
Cooling
- None
Appliances
- Included: Dishwasher, Electric Range, Refrigerator, Washer/Dryer
- Laundry: In Unit
Features
- Elevator, Kitchen Island, Laminate Counters, No Smoking Home, Open Floorplan
- Flooring: Carpet, Ceramic Tile, Vinyl
- Windows: Vinyl Windows, Window Coverings
- Has fireplace: No
- Common walls with other units/homes: 2+ Common Walls,End Unit
Interior area
- Total interior livable area: 796.90 sqft
- Finished area above ground: 796
Video & virtual tour
Property
Parking
- Total spaces: 1
- Parking features: Parkade, Stall, Titled
Features
- Levels: Single Level Unit
- Stories: 11
- Entry location: Other
- Patio & porch: None
- Exterior features: None
Details
- Zoning: CC-MHX
Construction
Type & style
- Home type: Apartment
- Property subtype: Apartment
- Attached to another structure: Yes
Materials
- Concrete
Condition
- New construction: No
- Year built: 1964
Community & HOA
Community
- Features: Park, Playground, Sidewalks, Street Lights, Tennis Court(s)
- Subdivision: Beltline
HOA
- Has HOA: Yes
- Amenities included: Elevator(s), Parking
- Services included: Common Area Maintenance, Heat, Insurance, Maintenance Grounds, Professional Management, Reserve Fund Contributions, Water
- HOA fee: C$680 monthly
Location
- Region: Calgary
Financial & listing details
- Price per square foot: C$301/sqft
- Date on market: 8/5/2026
- Inclusions: n/a
Price history
Price history is unavailable.
Public tax history
Tax history is unavailable.
Climate risks
Neighborhood: Beltline
Nearby schools
GreatSchools rating
No schools nearby
We couldn't find any schools near this home.
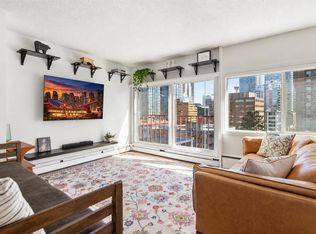
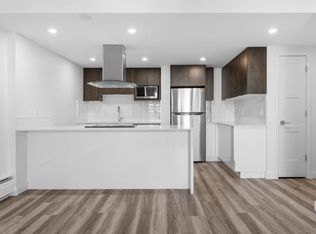
Similar homes
- C$255,0002 bd2 ba1k sqft1209 E 6th St SW #505, Calgary, AB T2R 0Z5For Sale
 MLS ID #A2328724, Peter Meas, Associate, Re/Max Complete Realty. courtesy of Pillar9 System
 - C$235,0002 bd1 ba955 sqft128 S 15th Ave SW #605, Calgary, AB T2R 0P5For Sale
 MLS ID #A2344941, Sarah Graham, Associate, 2% Realty. courtesy of Pillar9 System
 - C$255,0002 bd1 ba769 sqft626 S 15th Ave SW #402, Calgary, AB T2R 0R5For Sale
 MLS ID #A2319608, Justin Havre, Associate, Exp Realty. courtesy of Pillar9 System
 - C$238,9002 bd1 ba784 sqft903 N 19th Ave SW #307, Calgary, AB T2T 0H8For Sale
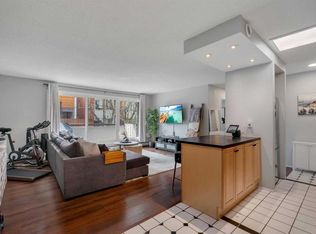 MLS ID #A2307745, David Johnston, Associate, Re/Max First. courtesy of Pillar9 System
