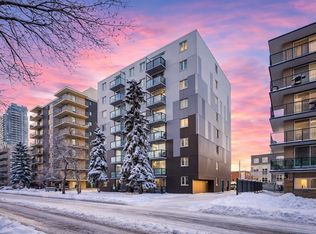
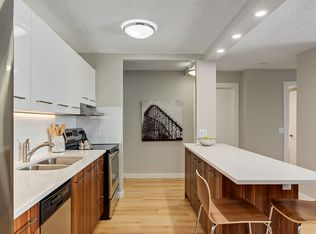
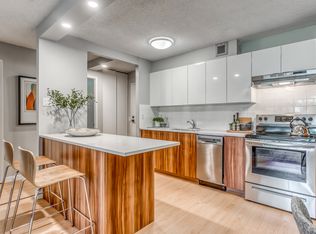
FULLY RENOVATED 2 BEDROOM UNIT IN THIS VERY WELL MANAGED CONCRETE BUILDING.LIKE NEWER ELEVATOR,NEWER ROOF,ALARM SYSTEM,NEWER GRANITE COUNTER TOPS,NEWER STAINLESS STEEL APPLIANCES AND AN ALL IN ONE WASHER AND DRYER.THIS UNIT HAS 2 PARKING STALLS THAT FITS 2 CARS IN TANDEM WITH PLUG-INS,LOCATED ON ONE OF THE VERY BEST TREE-LINED STREETS IN CONNAUGHT AND WITHIN BLOCKS OF DINERS,BOUTIQUE SHOPS,RESTAURANTS,PUBS,ENTERTAINMENT VENUES AND DOWNTOWN.UNIT SHOWS VERY WELL AND CLOSE TO ALL THE AMENITIES.VERY EASY TO SHOW.SHOWS LIKE A SHOW-SUITE.A MUST TO SEE.
For sale
C$270,000
1111 N 15th Ave SW #204, Calgary, AB T2R 0S8
2beds
843sqft
Apartment
Built in 1969
-- sqft lot
$-- Zestimate®
C$320/sqft
C$794/mo HOA
What's special
Newer roofNewer granite countertopsNewer stainless steel appliances
- 261 days
- 1
- 0
Zillow last checked:
Listing updated:
Listed by:
Darshan Sidhu, Associate,
Royal Lepage Metro,
Gursh Sidhu, Associate,
Royal Lepage Metro
Source: courtesy of Pillar9 System,MLS®#: A2280082 Originating MLS®#: Calgary
Originating MLS®#: CalgaryFacts & features
Interior
Bedrooms & bathrooms
- Bedrooms: 2
- Bathrooms: 1
- Full bathrooms: 1
Bedroom
- Level: Main
- Dimensions: 11`0" x 10`8"
Other
- Level: Main
- Dimensions: 14`1" x 11`2"
Other
- Level: Main
Dining room
- Level: Main
- Dimensions: 10`2" x 7`3"
Kitchen
- Level: Main
- Dimensions: 7`1" x 6`7"
Living room
- Level: Main
- Dimensions: 16`1" x 11`10"
Heating
- Baseboard, Natural Gas
Cooling
- None
Appliances
- Included: Dishwasher, Electric Stove, Refrigerator, Washer
- Laundry: In Unit
Features
- Closet Organizers, Elevator, Granite Counters, Kitchen Island
- Flooring: Tile, Vinyl
- Windows: Window Coverings
- Basement: None
- Has fireplace: No
- Common walls with other units/homes: End Unit
Interior area
- Total interior livable area: 843.25 sqft
- Finished area above ground: 843
Video & virtual tour
Property
Parking
- Total spaces: 2
- Parking features: Assigned, Stall
Features
- Levels: Single Level Unit
- Stories: 8
- Entry location: Other
- Patio & porch: Balcony(s)
- Exterior features: Balcony, Lighting, Storage
Details
- Zoning: CC-MH
Construction
Type & style
- Home type: Apartment
- Property subtype: Apartment
- Attached to another structure: Yes
Materials
- Brick, Concrete
- Foundation: Concrete Perimeter
- Roof: Tar/Gravel
Condition
- New construction: No
- Year built: 1969
Community & HOA
Community
- Features: Park, Playground, Sidewalks, Street Lights
- Subdivision: Beltline
HOA
- Has HOA: Yes
- Amenities included: Parking, Playground
- Services included: Common Area Maintenance, Heat, Insurance, Parking, Professional Management, Reserve Fund Contributions, Sewer, Snow Removal
- HOA fee: C$794 monthly
Location
- Region: Calgary
Financial & listing details
- Price per square foot: C$320/sqft
- Date on market: 1/20/2026
- Inclusions: none
Price history
Price history is unavailable.
Public tax history
Tax history is unavailable.
Climate risks
Neighborhood: Beltline
Nearby schools
GreatSchools rating
No schools nearby
We couldn't find any schools near this home.
- C$155,0001 bd1 ba585 sqft1111 S 15th Ave SW #302, Calgary, AB T2R0S8For Sale

- C$--2 bd1 ba750 sqft1111 15th Ave SW #501, Calgary, AB T2R0S8Off Market
- C$--1 bd1 ba690 sqft1122 15th Ave SW #1B-1BA-690SQFT, Calgary, AB T2R1K5Off Market
- C$--1 bd1 ba704 sqft1122 15th Ave SW #43C9F5A0A, Calgary, AB T2R1K5Off Market
Similar homes
- C$270,0002 bd1 ba809 sqft1908 S 28th Ave SW #301, Calgary, AB T2T 1K1For Sale
 MLS ID #A2348965, Carson Harris, Associate, Real Broker. courtesy of Pillar9 System
 - C$269,9002 bd2 ba893 sqft1334 NE 14th Ave SW #505, Calgary, AB T3C 0W2For Sale
 MLS ID #A2336517, Erin Reeves, Associate, Exp Realty. courtesy of Pillar9 System
 - C$264,9002 bd2 ba1.1k sqft540 S 14th Ave SW #920, Calgary, AB T2R 0M6For Sale
 MLS ID #A2348669, Natalie Berthiaume, Associate, Cir Realty. courtesy of Pillar9 System
 - C$275,0002 bd1 ba873 sqft1530 S 26th Ave SW #6, Calgary, AB T2T 1C5For Sale
 MLS ID #A2349191, Christopher Duffy, Associate, Re/Max First. courtesy of Pillar9 System
