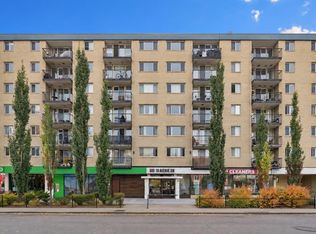
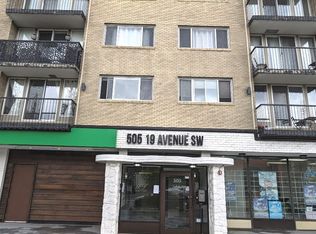
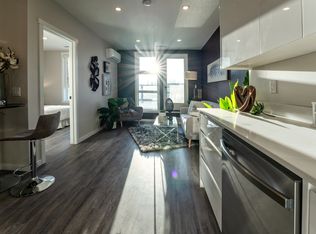
Welcome to this bright 2-bedroom corner unit in the highly sought-after Cliff Bungalow/Mission community, one of Calgary’s most vibrant inner-city locations! Just steps to 4th Street SW and within walking distance to 17th Ave SW, you’ll love the endless boutiques, award-winning restaurants, cozy cafés, and lively pubs, all right at your doorstep. Enjoy quick access to downtown and the beautiful Elbow River pathways, perfect for an active lifestyle. The Calgary Stampede and Saddledome are also within walking distance, making this an ideal location for enjoying some of Calgary’s best events and entertainment. This quiet concrete building offers a sun-filled, functional layout with timeless finishes. The kitchen features stainless steel appliances, ample cabinetry, and a breakfast bar, perfect for casual dining or entertaining. The spacious living room opens onto a private balcony with stunning downtown views, perfect for relaxing or summer BBQs. Both bedrooms feature newer carpet, replaced in 2023. Enjoy added comfort with a modern 4-piece bath, IN-SUITE LAUNDRY, secured bike storage, and TITLED UNDERGROUND HEATED PARKING. Close to top-rated schools including Western Canada High School and Rideau Park School. With the Calgary Airport less than 25 minutes away and the Rocky Mountains less than 90 minutes away, this location offers the perfect balance of inner-city convenience and easy access to outdoor adventures. Perfect for first-time buyers, professionals, or investors, don’t miss this exceptional opportunity!
For sale
C$248,000
505 N 19th Ave SW #408, Calgary, AB T2S 0E4
2beds
747sqft
Apartment
Built in 1969
-- sqft lot
$-- Zestimate®
C$332/sqft
C$722/mo HOA
What's special
Sun-filled functional layoutTimeless finishesAmple cabinetryIn-suite laundry
- 19 hours
- 6
- 0
Zillow last checked:
Listing updated:
Listed by:
Calvin Quach, Associate,
2% Realty
Source: courtesy of Pillar9 System,MLS®#: A2354037 Originating MLS®#: Calgary
Originating MLS®#: CalgaryFacts & features
Interior
Bedrooms & bathrooms
- Bedrooms: 2
- Bathrooms: 1
- Full bathrooms: 1
Other
- Level: Main
- Dimensions: 13`2" x 11`2"
Bedroom
- Level: Main
- Dimensions: 9`5" x 11`3"
Other
- Level: Main
- Dimensions: 4`11" x 7`4"
Other
- Level: Main
- Dimensions: 5`5" x 11`3"
Dining room
- Level: Main
- Dimensions: 7`7" x 5`6"
Foyer
- Level: Main
- Dimensions: 5`3" x 3`2"
Kitchen
- Level: Main
- Dimensions: 13`6" x 9`5"
Laundry
- Level: Main
- Dimensions: 4`2" x 4`2"
Living room
- Level: Main
- Dimensions: 10`5" x 11`8"
Heating
- Baseboard
Cooling
- None
Appliances
- Included: Dishwasher, Electric Stove, European Washer/Dryer Combination, Garage Control(s), Range Hood
- Laundry: In Unit
Features
- Breakfast Bar, Open Floorplan, Soaking Tub, Storage
- Flooring: Carpet, Ceramic Tile, Hardwood
- Windows: Window Coverings
- Has fireplace: No
- Common walls with other units/homes: End Unit
Interior area
- Total interior livable area: 747.15 sqft
Property
Parking
- Total spaces: 1
- Parking features: Heated Garage, Parkade, Titled
Features
- Levels: Single Level Unit
- Stories: 6
- Entry location: Other
- Patio & porch: Balcony(s)
- Exterior features: Balcony
Details
- Zoning: C-COR1 f3.0h16
Construction
Type & style
- Home type: Apartment
- Property subtype: Apartment
- Attached to another structure: Yes
Materials
- Brick, Concrete, Wood Frame
- Roof: Tar/Gravel
Condition
- New construction: No
- Year built: 1969
Community & HOA
Community
- Features: Park, Playground, Sidewalks, Street Lights
- Subdivision: Cliff Bungalow
HOA
- Has HOA: Yes
- Amenities included: Bicycle Storage, Secured Parking
- Services included: Amenities of HOA/Condo, Common Area Maintenance, Gas, Heat, Insurance, Parking, Professional Management, Reserve Fund Contributions, Sewer, Snow Removal, Trash, Water
- HOA fee: C$722 monthly
Location
- Region: Calgary
Financial & listing details
- Price per square foot: C$332/sqft
- Date on market: 10/22/2026
- Inclusions: N/A
Price history
Price history is unavailable.
Public tax history
Tax history is unavailable.
Climate risks
Neighborhood: Cliff Bungalow
Nearby schools
GreatSchools rating
No schools nearby
We couldn't find any schools near this home.

Similar homes
- C$225,0002 bd1 ba375 sqft515 S 18th Ave SW #7, Calgary, AB T2S 0C6For Sale
 MLS ID #A2351159, Stirling Karlsen, Associate, Re/Max House Of Real Estate. courtesy of Pillar9 System
 - C$264,9002 bd2 ba1.1k sqft540 S 14th Ave SW #920, Calgary, AB T2R 0M6For Sale
 MLS ID #A2348669, Natalie Berthiaume, Associate, Cir Realty. courtesy of Pillar9 System
 - C$249,9002 bd1 ba833 sqft718 S 12th Ave SW #306, Calgary, AB T2R 0H7For Sale
 MLS ID #A2347925, Dianne Brown, Associate, Re/Max Landan Real Estate. courtesy of Pillar9 System
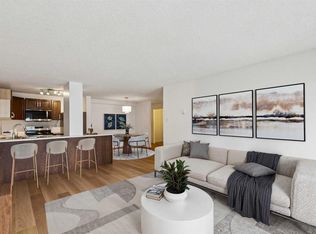
 - C$244,9992 bd1 ba815 sqft220 S 13th Ave SW #306, Calgary, AB T2R 1L6For Sale
 MLS ID #A2319357, Erin O'meara, Associate, The Real Estate District. courtesy of Pillar9 System
