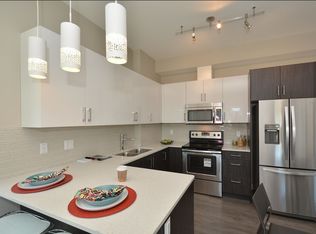
PRIME LOCATION! This spacious 2-bedroom corner unit is nestled in the heart of vibrant Tuxedo Park, just off Centre Street, putting restaurants, cafés, grocery stores, and public transit right at your doorstep. Upgraded with stylish painted cabinets and sleek vinyl flooring, this home offers both comfort and contemporary charm. The U-shaped kitchen is designed for function with stainless steel appliances, ample cabinet space, and a versatile island for casual dining or extra prep. A bright and welcoming living room features large windows and access to a private north-facing balcony (balconies and railings updated in 2023), perfect for relaxing. The adjacent dining area (or home office) is highlighted by a charming circular accent window that adds character to the space. Two generous bedrooms provide the perfect retreat, including a primary suite with plenty of room for your personal design touches and a convenient cheater 4-piece ensuite. Enjoy the benefits of in-suite laundry, a separate storage unit, and underground heated parking. Condo fees conveniently include heat and water and the building also offers a shared laundry facility for added convenience. Living here means easy access to Downtown, SAIT, U of C, major highways, and the airport. Whether you’re a first-time buyer or an investor seeking a prime location, this property is an opportunity you won’t want to miss!
For sale
C$249,000
110 S 20th Ave NE #109, Calgary, AB T2E 1P7
2beds
808sqft
Apartment
Built in 1982
-- sqft lot
$-- Zestimate®
C$308/sqft
C$652/mo HOA
What's special
Corner unitStylish painted cabinetsSleek vinyl flooringU-shaped kitchenStainless steel appliancesAmple cabinet spaceLarge windows
- 60 days
- 7
- 0
Zillow last checked:
Listing updated:
Listed by:
Samira Sarwari, Associate,
Century 21 Bravo Realty
Source: courtesy of Pillar9 System,MLS®#: A2338867 Originating MLS®#: Calgary
Originating MLS®#: CalgaryFacts & features
Interior
Bedrooms & bathrooms
- Bedrooms: 2
- Bathrooms: 1
- Full bathrooms: 1
Bedroom
- Level: Main
- Dimensions: 12`7" x 7`11"
Other
- Level: Main
- Dimensions: 16`6" x 11`9"
Other
- Level: Main
- Dimensions: 11`6" x 5`1"
Dining room
- Level: Main
- Dimensions: 9`5" x 7`9"
Foyer
- Level: Main
- Dimensions: 5`2" x 4`10"
Kitchen
- Level: Main
- Dimensions: 8`1" x 6`7"
Laundry
- Level: Main
- Dimensions: 8`2" x 4`1"
Living room
- Level: Main
- Dimensions: 14`10" x 11`7"
Heating
- Baseboard
Cooling
- None
Appliances
- Included: Dishwasher, Dryer, Electric Stove, Refrigerator, Washer
- Laundry: In Unit
Features
- Laminate Counters, No Animal Home, No Smoking Home, Storage
- Flooring: Vinyl
- Has fireplace: No
- Common walls with other units/homes: 1 Common Wall,End Unit
Interior area
- Total interior livable area: 808.77 sqft
Property
Parking
- Total spaces: 1
- Parking features: Heated Garage, Parkade, Underground, Assigned
Features
- Levels: Single Level Unit
- Stories: 3
- Entry location: Ground
- Patio & porch: Balcony(s)
- Exterior features: Balcony
Details
- Zoning: M-C1
Construction
Type & style
- Home type: Apartment
- Property subtype: Apartment
- Attached to another structure: Yes
Materials
- Brick, Vinyl Siding, Wood Frame
Condition
- New construction: No
- Year built: 1982
Community & HOA
Community
- Features: Park, Playground, Sidewalks, Street Lights
- Subdivision: Tuxedo Park
HOA
- Has HOA: Yes
- Amenities included: Laundry, Secured Parking, Visitor Parking
- Services included: Common Area Maintenance, Heat, Insurance, Professional Management, Reserve Fund Contributions, Sewer, Snow Removal, Water
- HOA fee: C$652 monthly
Location
- Region: Calgary
Financial & listing details
- Price per square foot: C$308/sqft
- Date on market: 8/21/2026
- Inclusions: None
Price history
Price history is unavailable.
Public tax history
Tax history is unavailable.
Climate risks
Neighborhood: Tuxedo Park
Nearby schools
GreatSchools rating
No schools nearby
We couldn't find any schools near this home.
Similar homes
- C$249,0002 bd1 ba809 sqft110 20th Ave NE #109, Calgary, AB T2E 1P7For Sale
 Century 21 Canada
 - C$250,0002 bd2 ba860 sqft1222 W Edenwold Hts NW #1222, Calgary, AB T3A 3T5For Sale
 MLS ID #A2346250, Merli Rojas, Associate, Re/Max House Of Real Estate. courtesy of Pillar9 System
 - C$224,9002 bd1 ba665 sqft222 S 5th Ave NE #103, Calgary, AB T2E 0K6For Sale
 MLS ID #A2349227, Ryan Sexton, Associate, Re/Max Complete Realty. courtesy of Pillar9 System
 - C$249,9002 bd2 ba848 sqft1821 E 17a St SW #204, Calgary, AB T2T 4R7For Sale
 MLS ID #A2332427, Richard Bergeron, Associate, Re/Max Realty Professionals. courtesy of Pillar9 System
