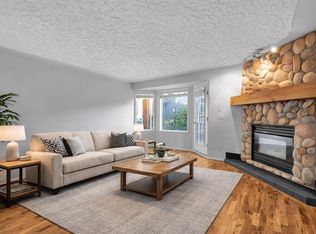
Welcome to Barcelona, where spacious living meets exceptional inner-city convenience! This unique 1 bed/1bath condo offers an impressive floor plan, a private 25.10' x 24.8' concrete patio, and an enviable location just minutes from downtown Calgary. Step inside to a spacious foyer that flows seamlessly into a generous dining area and bright, sun drenched living room, beautifully anchored by a corner stone surround wood burning fireplace creating the perfect setting for cozy evenings or entertaining friends. The well-appointed kitchen offers abundant cupboard and counter space, while the large primary bedroom provides plenty of room to relax and unwind. A full 4pc bathroom and convenient in-suite laundry complete the functional layout. One of the home's standout features is the expansive private concrete patio, thoughtfully designed for entertaining, outdoor dining, gardening, or simply enjoying your own private outdoor retreat. Parking is equally impressive, with a heated, secure parkade and an extra-long assigned parking stall offering valuable additional space for storage. A secure bicycle room is also available for the cycling enthusiast. The well managed building offers low condo fees and secure FOB access, providing both peace of mind and convenience. And the location is truly hard to beat! You're just a 1 minute walk to the bus stop and approximately 3 minutes to Sunalta LRT Station, making commuting a breeze. Enjoy an incredible selection of trendy restaurants, cafés, shops, and everyday essentials, with Safeway, Co-op, and Community Natural Foods all within walking distance. The vibrant 17th Avenue district and downtown Calgary are just minutes away. Whether you're a first-time buyer, investor, professional, or simply looking for an exceptional inner-city lifestyle, this spacious condo offers the perfect blend of comfort, character, outdoor living, and convenience. Don't miss your opportunity to make this exceptional Barcelona residence your new home!
For sale
C$249,900
1528 S 11th Ave SW #106, Calgary, AB T3C 0M9
1beds
809sqft
Apartment
Built in 1982
-- sqft lot
$-- Zestimate®
C$309/sqft
C$515/mo HOA
What's special
Spacious livingImpressive floor planSpacious foyerGenerous dining areaWell-appointed kitchenLarge primary bedroomConvenient in-suite laundry
- 15 hours |
- 1 |
- 0 |
Zillow last checked:
Listing updated:
Listed by:
Joel Semmens, Associate,
Re/Max House Of Real Estate
Source: courtesy of Pillar9 System,MLS®#: A2339840 Originating MLS®#: Calgary
Originating MLS®#: CalgaryFacts & features
Interior
Bedrooms & bathrooms
- Bedrooms: 1
- Bathrooms: 1
- Full bathrooms: 1
Other
- Level: Main
- Dimensions: 15`4" x 11`0"
Other
- Level: Main
Dining room
- Level: Main
- Dimensions: 14`5" x 11`10"
Kitchen
- Level: Main
- Dimensions: 11`5" x 9`6"
Laundry
- Level: Main
- Dimensions: 7`7" x 3`7"
Living room
- Level: Main
- Dimensions: 11`9" x 11`9"
Heating
- Baseboard, Natural Gas
Cooling
- None
Appliances
- Included: Dishwasher, Electric Stove, Refrigerator, Washer/Dryer Stacked
- Laundry: In Unit
Features
- Laminate Counters, Open Floorplan, Track Lighting
- Flooring: Carpet, Ceramic Tile, Laminate
- Number of fireplaces: 1
- Fireplace features: Living Room, Stone, Wood Burning
- Common walls with other units/homes: 2+ Common Walls
Interior area
- Total interior livable area: 809 sqft
- Finished area above ground: 809
Property
Parking
- Total spaces: 1
- Parking features: Assigned, Parkade, Stall, Underground
- Garage spaces: 1
Features
- Levels: Single Level Unit
- Stories: 4
- Entry location: Other
- Patio & porch: Enclosed, Patio
- Exterior features: None
Details
- Parcel number: 112804673
- Zoning: M-H1
Construction
Type & style
- Home type: Apartment
- Property subtype: Apartment
- Attached to another structure: Yes
Materials
- Vinyl Siding, Wood Frame
Condition
- New construction: No
- Year built: 1982
Community & HOA
Community
- Features: Playground, Sidewalks, Street Lights
- Subdivision: Sunalta
HOA
- Has HOA: Yes
- Amenities included: Bicycle Storage, Elevator(s), Parking
- Services included: Common Area Maintenance, Heat, Insurance, Parking, Professional Management, Reserve Fund Contributions, Trash, Water
- HOA fee: C$515 monthly
Location
- Region: Calgary
Financial & listing details
- Price per square foot: C$309/sqft
- Date on market: 8/25/2026
- Inclusions: n/a
Price history
Price history is unavailable.
Public tax history
Tax history is unavailable.
Climate risks
Neighborhood: Sunalta
Nearby schools
GreatSchools rating
No schools nearby
We couldn't find any schools near this home.
- C$--2 bd1 ba851 sqft#114 1528 11th Ave SW, Calgary, AB T3C0M9Off Market
- C$278,0002 bd2 ba967 sqft1516 S 11th Ave SW #2, Calgary, AB T3C0M9For Sale
- C$--2 bd2 ba874 sqft1108 15th St SW #201, Calgary, AB T3C1E8Off Market
- C$--2 bd2 ba916 sqft#308 1108 15th St SW, Calgary, AB T3C1E8Off Market
- C$--1 bd1 ba500 sqft1519 11th Ave SW #1431299, Calgary, AB T3C0N1Off Market
- C$--2 bd1 ba650 sqft1519 11th Ave SW #1431301, Calgary, AB T3C0N1Off Market
- C$214,8002 bd1 ba676 sqft1602 11th Ave SW #210, Calgary, AB T3C0N2For Sale
- C$214,8002 bd1 ba675 sqft1602 S 11th Ave SW #210, Calgary, AB T3C0N2For Sale
Similar homes
- C$247,0002 bd2 ba910 sqft1334 S 14th Ave SW #306, Calgary, AB T3C 0W2For Sale
 MLS ID #A2339847, Geng Li, Associate, Homecare Realty Ltd.. courtesy of Pillar9 System
 - C$250,0002 bd2 ba1.1k sqft1720 W 13th St SW #306, Calgary, AB T2T 3P4For Sale
 MLS ID #A2334479, Deric A. Burton, Associate, Real Broker. courtesy of Pillar9 System
 - C$229,9001 bd1 ba541 sqft1213 S 13th Ave SW #401, Calgary, AB T3C 0T2For Sale
 MLS ID #A2338470, Max Mills-Zikmund, Associate, Lpt Realty. courtesy of Pillar9 System
 - C$269,9002 bd2 ba893 sqft1334 NE 14th Ave SW #505, Calgary, AB T3C 0W2For Sale
 MLS ID #A2336517, Erin Reeves, Associate, Exp Realty. courtesy of Pillar9 System
 - C$278,0002 bd2 ba967 sqft1516 S 11th Ave SW #2, Calgary, AB T3C 0M9For SaleMLS ID #A2326642, Jenny Mayhew, Associate Broker, 2% Realty. courtesy of Pillar9 System
- C$265,0002 bd1 ba849 sqft1414 W 12th St SW #503, Calgary, AB T3C 3T2For SaleMLS ID #A2337334, Jeff Mikolajow, Associate, Re/Max Complete Realty. courtesy of Pillar9 System
- C$249,9002 bd1 ba772 sqft1328 S 13th Ave SW #102, Calgary, AB T3C 0T3For SaleMLS ID #A2313253, Claudia Hernandez, Associate, Cir Realty. courtesy of Pillar9 System
- C$256,0002 bd1 ba881 sqft1335 E 12th Ave SW #811, Calgary, AB T3C 3P7For SaleMLS ID #A2329720, Vincent Chan, Broker, Argent Realty & Management Ltd.. courtesy of Pillar9 System
- C$274,9002 bd2 ba907 sqft1334 S 14th Ave SW #205, Calgary, AB T3C 0W2For SaleMLS ID #A2329629, Paulina Ciezar, Associate, Real Broker. courtesy of Pillar9 System
- C$235,0002 bd1 ba723 sqft1320 S 12th Ave SW #607, Calgary, AB T3C 3R6For SaleMLS ID #A2330794, Chris Dingle, Associate, Remax Innovations. courtesy of Pillar9 System
- C$240,0002 bd1 ba984 sqft1234 N 14th Ave SW #503, Calgary, AB T3C 0V9For SaleMLS ID #A2311423, Dave Hopkins, Associate, Maxwell Canyon Creek. courtesy of Pillar9 System
- C$239,9002 bd2 ba1k sqft1304 15th Ave SW #230, Calgary, AB T3C 0X7For SaleMLS ID #A2325878, Gord Piper, Associate, Cir Realty. courtesy of Pillar9 System
- C$239,9002 bd2 ba1k sqft1304 S 15th Ave SW #340, Calgary, AB T3C 0X7For SaleMLS ID #A2319456, Shilpa Dattani, Associate, Remax Innovations. courtesy of Pillar9 System
- C$249,5002 bd1 ba845 sqft1222 S 13th Ave SW #205, Calgary, AB T3C 0T1For SaleMLS ID #A2295423, Amy Bellomo, Associate, Sotheby's International Realty Canada. courtesy of Pillar9 System
- C$229,9002 bd1 ba861 sqft1330 E 15th Ave SW #207, Calgary, AB T3C 3N6For SaleMLS ID #A2328730, Val Djukic, Associate, Re/Max West Real Estate. courtesy of Pillar9 System
- C$199,9002 bd1 ba820 sqft1240 S 12th Ave SW #301, Calgary, AB T3C 0P3For SaleMLS ID #A2337594, Robyn Moser, Associate, Re/Max Realty Professionals. courtesy of Pillar9 System
- C$265,0002 bd2 ba914 sqft1140 N 15th Ave SW #402, Calgary, AB T2R 1K6For SaleMLS ID #A2314168, Justin Havre, Associate, Exp Realty. courtesy of Pillar9 System
- C$280,0002 bd2 ba900 sqft1334 S 14th Ave SW #202, Calgary, AB T3C 0W2For SaleMLS ID #A2309411, Derek Thistle, Associate, Real Broker. courtesy of Pillar9 System
- C$179,9001 bd1 ba593 sqft1236 S 15th Ave SW #601, Calgary, AB T3C 0X5For SaleMLS ID #A2338791, Brent Sheppard, Associate, Maxwell Capital Realty. courtesy of Pillar9 System
- C$229,9001 bd1 ba677 sqft1720 W 13th St SW #203, Calgary, AB T2T 3P4For SaleMLS ID #A2335236, Guy Cooley, Associate, Re/Max First. courtesy of Pillar9 System
