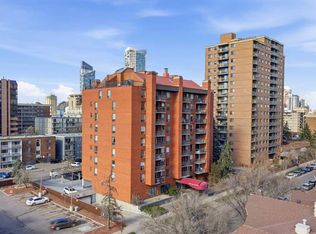
306, 1720 13 Street SW | Prime Location! | Welcome To Labatt House In Lower Mount Royal | Three Storey Boutique Style Condo With Only 20 Units | Top Floor End Unit | Stunning Open Loft Overlooking The Living Room & A Cozy Wood-Burning Fireplace | A Spacious Main Floor Bedroom Plus A Large Primary Suite On The Upper Loft Level | Two Bathrooms Main Floor 2 PCE & Upper Floor 4 PCE | East Facing Living Room Has Gorgeous Floor To Ceiling Windows & High Vaulted Ceiling Which Bring In An Abundance Of Natural Light | Assigned Covered Parking With Plugin Power Controlled From Inside Apartment | Ideally Located Just Steps To Trendy 17th Avenue Shopping, Restaurants & Entertainment | No Elevator | Condo Fees of $889.00 Include Heat, Parking, Professional Management, Reserve Fund Contributions, Sewer, Snow Removal, Trash, Water | PETS That Are Allowed Two Cats (No Dogs or Birds) Subject to Board Approval | No Age Restrictions | In-Suite Laundry Is An Allowable Option By The Board | Some photos have been virtually/digitally staged with furniture & decor for illustrative purposes only; these items are not included with the property.
For sale
C$248,842
1720 W 13th St SW #306, Calgary, AB T2T 3P4
2beds
1,167sqft
Apartment
Built in 1987
-- sqft lot
$-- Zestimate®
C$213/sqft
C$889/mo HOA
What's special
Cozy wood-burning fireplaceSpacious main floor bedroomTwo bathroomsHigh vaulted ceiling
- 105 days |
- 60 |
- 3 |
Zillow last checked:
Listing updated:
Listed by:
Deric A. Burton, Associate,
Real Broker
Source: courtesy of Pillar9 System,MLS®#: A2297252 Originating MLS®#: Calgary
Originating MLS®#: CalgaryFacts & features
Interior
Bedrooms & bathrooms
- Bedrooms: 2
- Bathrooms: 2
- Full bathrooms: 1
- 1/2 bathrooms: 1
Other
- Level: Upper
- Dimensions: 18`9" x 10`9"
Bedroom
- Level: Main
- Dimensions: 10`9" x 10`9"
Other
- Level: Main
- Dimensions: 5`6" x 4`11"
Other
- Level: Upper
- Dimensions: 7`2" x 7`0"
Dining room
- Level: Main
- Dimensions: 10`11" x 10`9"
Foyer
- Level: Main
- Dimensions: 9`11" x 7`8"
Kitchen
- Level: Main
- Dimensions: 7`10" x 7`3"
Living room
- Level: Main
- Dimensions: 14`11" x 13`3"
Loft
- Level: Upper
- Dimensions: 10`11" x 10`9"
Heating
- Baseboard, Natural Gas
Cooling
- None
Appliances
- Included: Dishwasher, Electric Stove, Range Hood, Refrigerator
- Laundry: Common Area
Features
- Storage
- Flooring: Carpet, Laminate, Linoleum
- Windows: Window Coverings
- Number of fireplaces: 1
- Fireplace features: Living Room, Wood Burning
- Common walls with other units/homes: 2+ Common Walls,End Unit,No One Above
Interior area
- Total interior livable area: 1,167 sqft
- Finished area above ground: 1,167
Video & virtual tour
Property
Parking
- Total spaces: 1
- Parking features: Alley Access, Assigned, Covered, Stall
Features
- Levels: Multi Level Unit
- Stories: 3
- Entry location: Top
- Patio & porch: Balcony(s)
- Exterior features: Balcony
Details
- Parcel number: 101159534
- Zoning: M-C2
Construction
Type & style
- Home type: Apartment
- Property subtype: Apartment
- Attached to another structure: Yes
Materials
- Concrete, Vinyl Siding, Wood Frame
Condition
- New construction: No
- Year built: 1987
Community & HOA
Community
- Features: Park, Tennis Court(s)
- Subdivision: Lower Mount Royal
HOA
- Has HOA: Yes
- Amenities included: Bicycle Storage, Coin Laundry, Parking
- Services included: Heat, Parking, Professional Management, Reserve Fund Contributions, Sewer, Snow Removal, Trash, Water
- HOA fee: C$889 monthly
Location
- Region: Calgary
Financial & listing details
- Price per square foot: C$213/sqft
- Date on market: 4/29/2026
- Inclusions: N/A
Price history
Price history is unavailable.
Public tax history
Tax history is unavailable.
Climate risks
Neighborhood: Mount Royal
Nearby schools
GreatSchools rating
No schools nearby
We couldn't find any schools near this home.
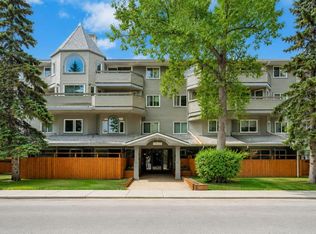
- C$229,9001 bd1 ba677 sqft1720 W 13th St SW #203, Calgary, AB T2T3P4For Sale
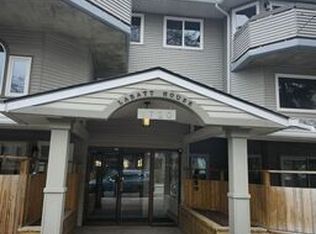
- C$--2 bd2 ba1k sqft1720 13th St SW #104, Calgary, AB T2T3P4Off Market
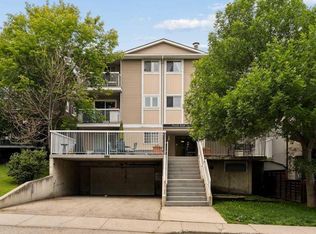
- C$249,9002 bd1 ba726 sqft1721 E 13th St SW #203, Calgary, AB T2T3P5For Sale

- C$249,9002 bd1 ba726 sqft1721 13th St SW #203, Calgary, AB T2T3P5For Sale
- C$--1 bd1 ba613 sqft1309 Cameron Ave SW #208, Calgary, AB T2T0L2Off Market
- C$--2 bd1 ba791 sqft1309 Cameron Ave SW #6C5DA434D, Calgary, AB T2T0L2Off Market
- C$--1 bd1 ba534 sqft1309 Cameron Ave SW #5472095D9, Calgary, AB T2T0L2Off Market
- C$--1 bd1 ba615 sqft1309 Cameron Ave SW #1E9FED76F, Calgary, AB T2T0L2Off Market
Similar homes
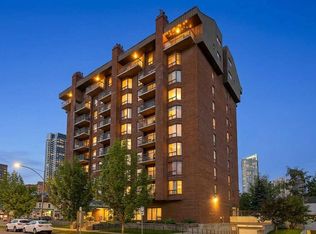
- C$265,0002 bd2 ba914 sqft1140 N 15th Ave SW #402, Calgary, AB T2R 1K6For Sale
 MLS ID #A2314168, Justin Havre, Associate, Exp Realty. courtesy of Pillar9 System
 - C$280,0002 bd2 ba977 sqft1033 NW 15th Ave SW #204, Calgary, AB T2R 0S5For Sale
 MLS ID #A2312476, Jessica Wirsche, Associate, Maxwell Canyon Creek. courtesy of Pillar9 System
 - C$280,0002 bd2 ba900 sqft1334 S 14th Ave SW #202, Calgary, AB T3C 0W2For Sale
 MLS ID #A2309411, Derek Thistle, Associate, Real Broker. courtesy of Pillar9 System
 - C$249,9002 bd1 ba772 sqft1328 S 13th Ave SW #102, Calgary, AB T3C 0T3For Sale
 MLS ID #A2313253, Claudia Hernandez, Associate, Cir Realty. courtesy of Pillar9 System
 - C$224,0002 bd2 ba874 sqft1735 N 11th Ave SW #310, Calgary, AB T3C 3S9For SaleMLS ID #A2332513, Justin Havre, Associate, Exp Realty. courtesy of Pillar9 System
- C$242,0002 bd1 ba784 sqft903 N 19th Ave SW #307, Calgary, AB T2T 0H8For SaleMLS ID #A2307745, David Johnston, Associate, Re/Max First. courtesy of Pillar9 System
- C$278,0002 bd2 ba967 sqft1516 S 11th Ave SW #2, Calgary, AB T3C 0M9For SaleMLS ID #A2326642, Jenny Mayhew, Associate Broker, 2% Realty. courtesy of Pillar9 System
- C$290,0002 bd2 ba893 sqft1334 NE 14th Ave SW #505, Calgary, AB T3C 0W2For SaleMLS ID #A2320744, Erin Reeves, Associate, Exp Realty. courtesy of Pillar9 System
- C$244,9992 bd1 ba815 sqft220 S 13th Ave SW #306, Calgary, AB T2R 1L6For SaleMLS ID #A2319357, Erin O'meara, Associate, The Real Estate District. courtesy of Pillar9 System
- C$250,0002 bd2 ba920 sqft355 N 5th Ave NE #101, Calgary, AB T2E 0K9For SaleMLS ID #A2314745, Jordan Lotoski, Associate, Re/Max First. courtesy of Pillar9 System
- C$265,0002 bd1 ba769 sqft626 S 15th Ave SW #402, Calgary, AB T2R 0R5For SaleMLS ID #A2319608, Justin Havre, Associate, Exp Realty. courtesy of Pillar9 System
- C$269,0002 bd1 ba741 sqft340 S 4th Ave NE #405, Calgary, AB T2E 0J3For SaleMLS ID #A2335465, Susan Penley, Associate, Re/Max House Of Real Estate. courtesy of Pillar9 System
- C$250,0002 bd1 ba804 sqft515 N 17th Ave SW #2B, Calgary, AB T2M 0N4For SaleMLS ID #A2295114, Dusko Sremac, Associate, Real Broker. courtesy of Pillar9 System
- C$254,9003 bd2 ba1.1k sqft717 E 4a St NE #401, Calgary, AB T2E 3W1For SaleMLS ID #A2312742, Jami Grahn, Associate, Century 21 Bamber Realty Ltd.. courtesy of Pillar9 System
- C$189,9002 bd1 ba772 sqft1817 N 11th Ave SW #301, Calgary, AB T3C 0N7For SaleMLS ID #A2336092, Joel Gwillim, Associate, Cir Realty. courtesy of Pillar9 System
- C$274,9002 bd1 ba831 sqft2010 E 35th Ave SW #207, Calgary, AB T2T 2E1For SaleMLS ID #A2331083, Jamie Newton, Associate, Re/Max First. courtesy of Pillar9 System
- C$224,9002 bd1 ba862 sqft80 E Galbraith Dr SW #14D, Calgary, AB T3E 3H2For SaleMLS ID #A2334452, Ron Garneau, Associate, Re/Max Complete Realty. courtesy of Pillar9 System
- C$229,8002 bd1 ba786 sqft120 S 15th Ave SW #306, Calgary, AB T2R 0P5For SaleMLS ID #A2305737, Noah Miller, Associate, Royal Lepage Benchmark. courtesy of Pillar9 System
- C$200,0002 bd2 ba826 sqft1821 E 17a St SW #1, Calgary, AB T2T 4R7For SaleMLS ID #A2311057, Lindsay Peters, Associate, The Real Estate District. courtesy of Pillar9 System
- C$289,9002 bd2 ba1.1k sqft540 S 14th Ave SW #840, Calgary, AB T2R 0M6For SaleMLS ID #A2317939, Lindsay Thompson, Associate, Charles. courtesy of Pillar9 System
