| 2 BEDROOMS | 1.5 BATHS | 2 PARKING STALLS | Located minutes from Downtown in the heart of desirable Crescent Heights, this spacious condo offers the perfect blend of comfort, convenience, and lifestyle. Enjoy easy access to bike paths, the Bow River, Rotary Park, and all the amenities of downtown living — all within walking distance. This is the largest unit in the complex and features stylish laminate flooring, a massive dining area perfect for entertaining, and a cozy gas fireplace with custom built-ins. The beautifully appointed kitchen is a chef’s dream with stainless steel appliances, granite countertops, a breakfast bar, rich maple cabinetry, and a generous pantry. Step outside to your private balcony with plenty of space for BBQs and outdoor entertaining. The oversized primary bedroom includes a large walk-in closet, while the second bedroom is also exceptionally spacious. Both rooms are filled with natural light and showcase stunning sunrise views. Additional highlights include one underground parking stall with storage locker plus a second outdoor parking stall. Don’t miss this incredible opportunity to own a beautiful home in one of Calgary’s most sought-after inner-city communities!
For sale
C$245,000
355 N 5th Ave NE #101, Calgary, AB T2E 0K9
2beds
920sqft
Apartment
Built in 1977
-- sqft lot
$-- Zestimate®
C$266/sqft
C$703/mo HOA
What's special
Spacious condoStylish laminate flooringBeautifully appointed kitchenStainless steel appliancesGranite countertopsBreakfast barRich maple cabinetry
- 93 days |
- 29 |
- 1 |
Zillow last checked:
Listing updated:
Listed by:
Jordan Lotoski, Associate,
Re/Max First
Source: courtesy of Pillar9 System,MLS®#: A2314745 Originating MLS®#: Calgary
Originating MLS®#: CalgaryFacts & features
Interior
Bedrooms & bathrooms
- Bedrooms: 2
- Bathrooms: 2
- Full bathrooms: 1
- 1/2 bathrooms: 1
Other
- Level: Main
- Dimensions: 16`10" x 10`6"
Bedroom
- Level: Main
- Dimensions: 10`4" x 8`4"
Other
- Level: Main
- Dimensions: 0`0" x 0`0"
Other
- Level: Main
- Dimensions: 0`0" x 0`0"
Dining room
- Level: Main
- Dimensions: 11`8" x 8`6"
Foyer
- Level: Main
- Dimensions: 7`0" x 6`8"
Kitchen
- Level: Main
- Dimensions: 8`10" x 8`0"
Laundry
- Level: Main
- Dimensions: 4`6" x 2`6"
Living room
- Level: Main
- Dimensions: 15`8" x 12`6"
Heating
- Baseboard, Natural Gas
Cooling
- None
Appliances
- Included: Dishwasher, Dryer, Electric Stove, Range Hood, Refrigerator, Washer
- Laundry: In Unit
Features
- Bookcases, Breakfast Bar, Stone Counters
- Flooring: Carpet, Laminate, Tile
- Windows: Window Coverings
- Number of fireplaces: 1
- Fireplace features: Gas, Living Room, Mantle
- Common walls with other units/homes: 2+ Common Walls
Interior area
- Total interior livable area: 920.75 sqft
- Finished area above ground: 920
Property
Parking
- Total spaces: 1
- Parking features: Assigned, Parkade, Stall, Underground
Features
- Levels: Single Level Unit
- Stories: 3
- Entry location: Ground
- Patio & porch: Balcony(s)
- Exterior features: Balcony
Details
- Zoning: M-C1
Construction
Type & style
- Home type: Apartment
- Property subtype: Apartment
- Attached to another structure: Yes
Materials
- Stucco, Wood Frame
Condition
- New construction: No
- Year built: 1977
Community & HOA
Community
- Features: Park, Playground
- Subdivision: Crescent Heights
HOA
- Has HOA: Yes
- Amenities included: Other
- Services included: Amenities of HOA/Condo, Common Area Maintenance, Gas, Heat, Maintenance Grounds, Parking, Professional Management, Reserve Fund Contributions, Sewer, Snow Removal, Trash, Water
- HOA fee: C$703 monthly
Location
- Region: Calgary
Financial & listing details
- Price per square foot: C$266/sqft
- Date on market: 5/26/2026
- Inclusions: N/A
Price history
Price history is unavailable.
Public tax history
Tax history is unavailable.
Climate risks
Neighborhood: Crescent Heights
Nearby schools
GreatSchools rating
No schools nearby
We couldn't find any schools near this home.
- C$289,0002 bd2 ba1.1k sqft350 S 4th Ave NE #102, Calgary, AB T2E0J3For Sale

- C$--2 bd2 ba950 sqft611 Edmonton Trl NE #101, Calgary, AB T2E3J3Off Market
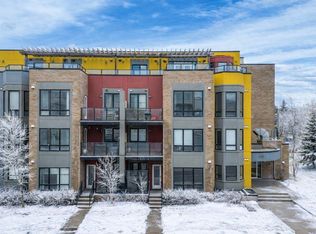

- C$--2 bd2 ba985 sqft611 Edmonton Trl NE #205, Calgary, AB T2E3J3Off Market
- C$329,9002 bd2 ba872 sqft402 S 4th Ave NE #5, Calgary, AB T2E0J5For Sale

- C$1,7501 bd1 ba713 sqft345 4th Ave NE #102, Calgary, AB T2E0J4For Rent
- C$199,5001 bd1 ba783 sqft345 N 4th Ave NE #105, Calgary, AB T2E0J4For Sale
- C$--2 bd1 ba1k sqft333 4th Ave NE, Calgary, AB T2E0J4Off Market
- C$399,9002 bd2 ba842 sqft721 E 4th St NE #231, Calgary, AB T2E3S7For Sale
Similar homes
- C$240,0002 bd1 ba805 sqft2515 E 14a St SW #401, Calgary, AB T2T 3X6For Sale
 MLS ID #A2340207, Sean Pierce, Associate, Lpt Realty. courtesy of Pillar9 System
 - C$239,9002 bd1 ba809 sqft3519 E 49th St NW #70, Calgary, AB T3A 2C7For Sale
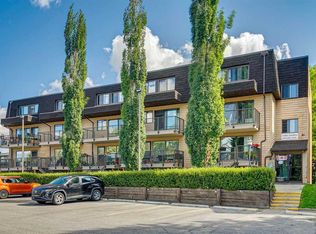 MLS ID #A2339471, Michael Montgomery, Associate Broker, Renzo Real Estate Inc.. courtesy of Pillar9 System
 - C$278,8722 bd2 ba1.1k sqft1720 W 13th St SW #306, Calgary, AB T2T 3P4For Sale
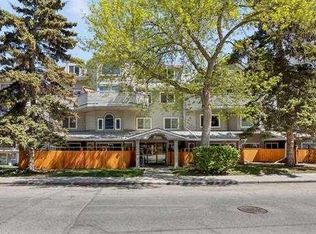 MLS ID #A2334479, Deric A. Burton, Associate, Real Broker. courtesy of Pillar9 System
 - C$297,5002 bd1 ba946 sqft722 E 4a St NE #9, Calgary, AB T2E 3W2For Sale
 MLS ID #A2333915, Craig Rushton, Associate, Century 21 Bamber Realty Ltd.. courtesy of Pillar9 System
 - C$199,9002 bd1 ba836 sqft638 S Meredith Rd NE #301, Calgary, AB T2E 5A8For SaleMLS ID #A2310979, Michael Melnychuk, Associate, Century 21 All Stars Realty Ltd.. courtesy of Pillar9 System
- C$242,0002 bd1 ba784 sqft903 N 19th Ave SW #307, Calgary, AB T2T 0H8For SaleMLS ID #A2307745, David Johnston, Associate, Re/Max First. courtesy of Pillar9 System
- C$235,0001 bd1 ba880 sqft7301 N 4a St SW #308A, Calgary, AB T2V 4V8For SaleMLS ID #A2338320, Jayson Shmyrko, Associate, Cir Realty. courtesy of Pillar9 System
- C$280,0002 bd2 ba977 sqft1033 NW 15th Ave SW #204, Calgary, AB T2R 0S5For SaleMLS ID #A2312476, Jessica Wirsche, Associate, Maxwell Canyon Creek. courtesy of Pillar9 System
- C$229,9002 bd1 ba1k sqft6400 W Coach Hill Rd SW #831, Calgary, AB T3H 1B8For SaleMLS ID #A2338874, Zoe Saraceni, Associate, Re/Max First. courtesy of Pillar9 System
- C$249,5002 bd2 ba940 sqft7301 E Valleyview Park SE #301, Calgary, AB T2B 3R6For SaleMLS ID #A2316083, Jordan Huntrods, Associate, Maxwell Devonshire Realty. courtesy of Pillar9 System
- C$269,0002 bd2 ba926 sqft2011 NE University Dr NW #103, Calgary, AB T2N 4T4For SaleMLS ID #A2325329, Parker Jang, Associate, Century 21 Bamber Realty Ltd.. courtesy of Pillar9 System
- C$229,9002 bd1 ba673 sqft2308 E 17b St SW #302, Calgary, AB T2T 4S8For SaleMLS ID #A2328741, Carolyn Watson, Associate, Nineteen 88 Real Estate. courtesy of Pillar9 System
- C$200,0002 bd2 ba826 sqft1821 E 17a St SW #1, Calgary, AB T2T 4R7For SaleMLS ID #A2337749, Lindsay Peters, Associate, The Real Estate District. courtesy of Pillar9 System
- C$229,0002 bd1 ba1k sqft3402 S Parkdale Blvd NW #7, Calgary, AB T2N 3T4For SaleMLS ID #A2307321, Maria Shettler, Associate, Sotheby's International Realty Canada. courtesy of Pillar9 System
- C$264,9002 bd1 ba805 sqft3402 S Parkdale Blvd NW #6, Calgary, AB T2N 3T4For SaleMLS ID #A2306943, Keith Braun, Associate, Purpose Realty. courtesy of Pillar9 System
- C$300,0002 bd2 ba996 sqft1606 S 4th St NW #103, Calgary, AB T2M 2Y9For SaleMLS ID #A2337223, Justin Calon, Associate, Cir Realty. courtesy of Pillar9 System
- C$259,9002 bd2 ba865 sqft8948 B Elbow Dr E #183, Calgary, AB T2V 0H9For SaleMLS ID #A2322072, Sam Patel, Associate, Exp Realty. courtesy of Pillar9 System
- C$350,0002 bd2 ba857 sqft532 S 5th Ave NE #305, Calgary, AB T2E 0L2For SaleMLS ID #A2330766, Matt Burnham, Associate, Real Broker. courtesy of Pillar9 System
- C$249,0001 bd1 ba556 sqft1904 E 10th St SW #304, Calgary, AB T2T 3G1For SaleMLS ID #A2334533, Justin Warthe, Associate, Real Broker. courtesy of Pillar9 System
- C$259,0002 bd1 ba841 sqft550 S Westwood Dr SW #310, Calgary, AB T3C 3T9For SaleMLS ID #A2296818, Noah Miller, Associate, Royal Lepage Benchmark. courtesy of Pillar9 System
