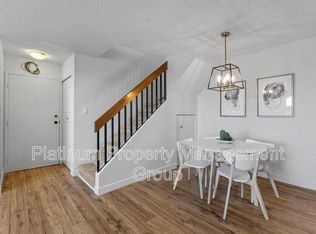
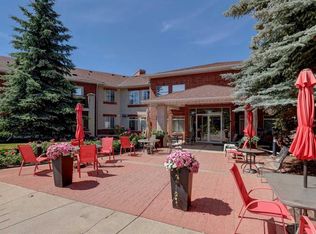
SUN-DRENCHED LOFT LIVING IN COACH HILL! Welcome to this beautifully upgraded two-bedroom, one bathroom, multi-level loft offering 1,048 sq. ft. of stylish and functional living space. Soaring 17-foot ceilings and dramatic floor-to-ceiling windows fill the home with natural light, while the open-concept design creates an airy and inviting atmosphere. The main floor features beautiful and durable laminate flooring, a cozy reconfigured electric fireplace that anchors the living room and access to your private west-facing balcony, where you can soak up the afternoon and evening sun. The spacious lofted area overlooks the living room and offers endless flexibility as a home office, reading nook, media/bonus room space or creative retreat. The kitchen is finished with granite countertops and ample cabinetry, while the full bathroom includes convenient in-suite laundry with a washer and dryer. The primary bedroom is massive providing tons of space and ample storage. The second bedroom adds great functionality for guests, a child’s room or an office. Storage is plentiful, with in-suite storage, a private balcony storage shed and a generous additional storage unit in Building 700. Enjoy the convenience of assigned parking directly in front of the building, as well as a secure courtyard, bike storage, and beautifully maintained outdoor spaces. Tucked away on a quiet, secluded road while remaining close to major routes, this well-managed complex offers easy access to downtown, shopping, restaurants, parks, schools, and the mountains. Located in desirable Coach Hill, this unique loft offers an exceptional combination of character, space, a town house feel, natural light and convenience. Pride of ownership is shown through this exceptional unit!
For sale
C$229,900
6400 W Coach Hill Rd SW #831, Calgary, AB T3H 1B8
2beds
1,048sqft
Apartment
Built in 1978
-- sqft lot
$-- Zestimate®
C$219/sqft
C$846/mo HOA
What's special
Sun-drenched loft livingMulti-level loftDramatic floor-to-ceiling windowsNatural lightOpen-concept designCozy reconfigured electric fireplacePrivate west-facing balcony
- 1 day |
- 22 |
- 0 |
Zillow last checked:
Listing updated:
Listed by:
Zoe Saraceni, Associate,
Re/Max First
Source: courtesy of Pillar9 System,MLS®#: A2338874 Originating MLS®#: Calgary
Originating MLS®#: CalgaryFacts & features
Interior
Bedrooms & bathrooms
- Bedrooms: 2
- Bathrooms: 1
- Full bathrooms: 1
Other
- Level: Main
- Dimensions: 13`5" x 13`1"
Bedroom
- Level: Main
- Dimensions: 12`3" x 8`5"
Other
- Level: Main
- Dimensions: 0`0" x 0`0"
Dining room
- Level: Main
- Dimensions: 8`4" x 7`8"
Kitchen
- Level: Main
- Dimensions: 7`8" x 7`7"
Living room
- Level: Main
- Dimensions: 15`4" x 12`0"
Loft
- Level: Upper
- Dimensions: 15`10" x 12`1"
Heating
- Baseboard
Cooling
- None
Appliances
- Included: Dishwasher, Dryer, Electric Stove, Microwave, Refrigerator, Washer
- Laundry: In Bathroom, Main Level
Features
- No Smoking Home, Open Floorplan
- Flooring: Carpet, Laminate, Tile
- Windows: Window Coverings
- Number of fireplaces: 1
- Fireplace features: Electric, Living Room, Tile
- Common walls with other units/homes: 2+ Common Walls
Interior area
- Total interior livable area: 1,048 sqft
- Finished area above ground: 1,048
Video & virtual tour
Property
Parking
- Total spaces: 1
- Parking features: Assigned, Stall
Features
- Levels: Multi Level Unit
- Stories: 3
- Entry location: Top
- Patio & porch: Balcony(s)
- Exterior features: Balcony
Details
- Parcel number: 112557873
- Zoning: M-C1 d75
Construction
Type & style
- Home type: Apartment
- Property subtype: Apartment
- Attached to another structure: Yes
Materials
- Brick, Wood Frame, Wood Siding
- Roof: Asphalt Shingle
Condition
- New construction: No
- Year built: 1978
Community & HOA
Community
- Features: Park, Playground, Sidewalks, Street Lights
- Subdivision: Coach Hill
HOA
- Has HOA: Yes
- Amenities included: Bicycle Storage, Parking, Snow Removal, Trash
- Services included: Amenities of HOA/Condo, Heat, Insurance, Maintenance Grounds, Professional Management, Reserve Fund Contributions, Sewer, Snow Removal, Trash, Water
- HOA fee: C$846 monthly
Location
- Region: Calgary
Financial & listing details
- Price per square foot: C$219/sqft
- Date on market: 8/20/2026
- Inclusions: curtain rod (not hung), floating shelves in living room and loft, remote for ceiling fan, fireplace and motorized blind
Price history
Price history is unavailable.
Public tax history
Tax history is unavailable.
Climate risks
Neighborhood: Coach Hill
Nearby schools
GreatSchools rating
No schools nearby
We couldn't find any schools near this home.
- C$179,9001 bd1 ba642 sqft6400 N Coach Hill Rd SW #722, Calgary, AB T3H1B8For Sale

- C$189,0002 bd1 ba864 sqft6400 N Coach Hill Rd SW #522, Calgary, AB T3H1B8For Sale

- C$--2 bd1 ba850 sqft6400 Coach Hill Rd SW UNIT 333333, Calgary, AB T3H1B8Off Market
- C$195,0001 bd1 ba549 sqft550 W Prominence Rise SW #205, Calgary, AB T3H5J1For Sale
- C$184,9001 bd1 ba548 sqft550 S Prominence Rise SW #108, Calgary, AB T3H5J1For Sale
- C$579,0003 bd3 ba1.5k sqft155 E Prominence Hts SW, Calgary, AB T3H2Z6For Sale
- C$462,9004 bd2 ba995 sqft6437 NW Coach Hill Rd SW, Calgary, AB T3H1B5For Sale
- C$1,5001 bd1 ba695 sqft20 Patterson Blvd SW #376820, Calgary, AB T3H1W9For Rent
Similar homes
- C$229,5002 bd1 ba747 sqft1919 E 36th St SW #209, Calgary, AB T3E 2Y8For Sale
 MLS ID #A2339112, Richard Bergeron, Associate, Re/Max Realty Professionals. courtesy of Pillar9 System
 - C$189,0002 bd1 ba864 sqft6400 N Coach Hill Rd SW #522, Calgary, AB T3H 1B8For SaleMLS ID #A2332970, Dorothea Sautter, Associate, Royal Lepage Benchmark. courtesy of Pillar9 System
- C$219,9001 bd2 ba954 sqft2850 W 51st St SW #114, Calgary, AB T3E 6S7For Sale
 MLS ID #A2338027, Sasha Raimova, Associate, Cir Realty. courtesy of Pillar9 System
 - C$259,9001 bd2 ba1k sqft6550 W Old Banff Coach Rd SW #114, Calgary, AB T3H 4J4For Sale
 MLS ID #A2335767, Aleksey Julanov, Associate, Re/Max First. courtesy of Pillar9 System
 - C$279,9002 bd1 ba856 sqft3115 N 51st St SW #2301, Calgary, AB T3E 6P4For SaleMLS ID #A2339072, Stacey Kelley, Associate, Royal Lepage Benchmark. courtesy of Pillar9 System
- C$262,0003 bd1 ba983 sqft7734 S Bowness Rd NW #2, Calgary, AB T3B 0H1For SaleMLS ID #A2338015, Seth Allred, Associate, Re/Max House Of Real Estate. courtesy of Pillar9 System
- C$219,9002 bd1 ba782 sqft7724 S Bowness Rd NW #101, Calgary, AB T3B 0H1For SaleMLS ID #A2336100, Ken Richter, Associate, Re/Max House Of Real Estate. courtesy of Pillar9 System
- C$179,9001 bd1 ba642 sqft6400 N Coach Hill Rd SW #722, Calgary, AB T3H 1B8For SaleMLS ID #A2316065, Jonathan Popowich, Associate Broker, Exp Realty. courtesy of Pillar9 System
- C$259,9002 bd1 ba854 sqft385 NW Patterson Hl SW #4308, Calgary, AB T3H 2P3For SaleMLS ID #A2304930, Tanja Van De Kamp, Associate Broker, Real Estate Professionals Inc.. courtesy of Pillar9 System
- C$229,0002 bd1 ba1k sqft3402 S Parkdale Blvd NW #7, Calgary, AB T2N 3T4For SaleMLS ID #A2307321, Maria Shettler, Associate, Sotheby's International Realty Canada. courtesy of Pillar9 System
- C$246,0002 bd2 ba1k sqft3730 W 50th St NW #212, Calgary, AB T3A 2V9For SaleMLS ID #A2331361, Rod Burriss, Associate, Re/Max First. courtesy of Pillar9 System
- C$199,0002 bd1 ba863 sqft4001C N 49th St NW #3106, Calgary, AB T3A 2C9For SaleMLS ID #A2334913, Kevin Thygesen, Associate, Re/Max Realty Professionals. courtesy of Pillar9 System
- C$309,9002 bd2 ba1k sqft1203 S Sienna Park Grn SW #1203, Calgary, AB T3H 3N7For SaleMLS ID #A2338703, Paul Stutz, Associate, Remax Innovations. courtesy of Pillar9 System
- C$184,9001 bd1 ba548 sqft550 S Prominence Rise SW #108, Calgary, AB T3H 5J1For SaleMLS ID #A2337352, Morris Tkachuk, Associate Broker, 2% Realty. courtesy of Pillar9 System
- C$195,0001 bd1 ba549 sqft550 W Prominence Rise SW #205, Calgary, AB T3H 5J1For SaleMLS ID #A2330666, Ken Richter, Associate, Re/Max House Of Real Estate. courtesy of Pillar9 System
- C$198,4991 bd1 ba612 sqft385 NW Patterson Hl SW #4203, Calgary, AB T3H 2P3For SaleMLS ID #A2332567, Dusko Sremac, Associate, Real Broker. courtesy of Pillar9 System
- C$276,5003 bd1 ba936 sqft3809 N 45th St SW #40, Calgary, AB T3E 3H4For SaleMLS ID #A2338556, Cristina Emerson, Associate, Exp Realty. courtesy of Pillar9 System
- C$256,9002 bd1 ba820 sqft3519 W 49th St NW #39, Calgary, AB T3A 2C7For SaleMLS ID #A2334100, Julie Melton, Associate, Cir Realty. courtesy of Pillar9 System
- C$290,0002 bd2 ba964 sqft1818 N Simcoe Blvd SW #1118, Calgary, AB T3H 3L9For SaleMLS ID #A2311908, Wanda Hutton, Associate, Cir Realty. courtesy of Pillar9 System
- C$278,8882 bd1 ba914 sqft1540 N 29th St NW #301, Calgary, AB T2N 4M1For SaleMLS ID #A2320422, Donald Montpetit, Associate, Exp Realty. courtesy of Pillar9 System
