*Welcome to this beautifully updated townhouse offering over 1900 sq. ft. of developed living space in the highly desirable, established community of Patterson. Featuring a unique and versatile floor plan, this home offers exceptional space for everyday living, entertaining, and working from home. A welcoming front entrance leads to a spacious dining area and an updated kitchen complete with stylish stainless steel appliances, including a newer Miele dishwasher. Step out onto your private balcony overlooking a peaceful green space—the perfect place to enjoy your morning coffee or relax in the evening. A stunning double-sided fireplace creates a warm and inviting focal point, shared between the elegant dining room and the impressive living room. Soaring ceilings and oversized windows fill the home with an abundance of natural light, while a flexible bedroom or home office completes this level. The entire top floor is dedicated to your private primary retreat, featuring a spacious walk-in closet and a full ensuite, providing the perfect sanctuary at the end of the day. The fully developed walk-out basement is ideal for guests, extended family, or a teenager, offering its own private entrance, a generous bedroom, and a full 3pc. bathroom for added privacy and convenience. This home has been extensively refreshed with wide luxury vinyl plank flooring (2026), fresh paint throughout (2026), a new high-efficiency furnace (2025), a new roof (2024) a hot water tank (approximately 3 years old), and a newer LG washer and dryer. Central air conditioning keeps you comfortable throughout the summer months, while the sunny west-facing exposure fills the home with natural light and beautiful evening sunsets. Ideally located with quick access to downtown Calgary, the mountains, parks, walking and biking pathways, public transit, shopping, and numerous amenities, this exceptional home offers the perfect blend of comfort, style, and convenience. Don't miss this incredible opportunity to own a beautifully updated home in one of Calgary's most sought-after communities. Book your private showing today!
For sale
C$579,000
155 E Prominence Hts SW, Calgary, AB T3H 2Z6
3beds
1,538sqft
Townhouse
Built in 1998
3,920 Square Feet Lot
$-- Zestimate®
C$376/sqft
C$477/mo HOA
What's special
Beautifully updated townhouseWelcoming front entranceSpacious dining areaUpdated kitchenStylish stainless steel appliancesNewer miele dishwasherStunning double-sided fireplace
- 45 days
- 64
- 1
Zillow last checked:
Listing updated:
Listed by:
Lora Greco, Associate,
Real Estate Professionals Inc.
Source: courtesy of Pillar9 System,MLS®#: A2329508 Originating MLS®#: Calgary
Originating MLS®#: CalgaryFacts & features
Interior
Bedrooms & bathrooms
- Bedrooms: 3
- Bathrooms: 3
- Full bathrooms: 2
- 1/2 bathrooms: 1
Bedroom
- Level: Third
- Dimensions: 15`5" x 10`1"
Other
- Level: Level 4
- Dimensions: 17`0" x 18`10"
Bedroom
- Level: Lower
- Dimensions: 8`8" x 10`3"
Other
- Level: Second
- Dimensions: 6`8" x 5`7"
Other
- Level: Lower
- Dimensions: 7`5" x 8`4"
Other
- Level: Level 4
- Dimensions: 10`7" x 11`6"
Other
- Level: Second
- Dimensions: 15`6" x 15`6"
Dining room
- Level: Second
- Dimensions: 15`11" x 14`10"
Foyer
- Level: Main
- Dimensions: 11`7" x 6`7"
Game room
- Level: Lower
- Dimensions: 16`5" x 11`11"
Kitchen
- Level: Second
- Dimensions: 12`10" x 10`4"
Laundry
- Level: Second
- Dimensions: 3`0" x 5`7"
Living room
- Level: Third
- Dimensions: 14`9" x 15`5"
Heating
- Forced Air, Natural Gas
Cooling
- Central Air
Appliances
- Included: Dishwasher, Dryer, Electric Stove, Garage Control(s), Microwave, Range Hood, Refrigerator, Washer
- Laundry: In Bathroom, In Unit
Features
- Central Vacuum, Granite Counters, High Ceilings, No Animal Home, No Smoking Home, Open Floorplan, Pantry, Storage
- Flooring: Ceramic Tile
- Windows: Vinyl Windows, Window Coverings
- Basement: Full
- Number of fireplaces: 1
- Fireplace features: Dining Room, Double Sided, Family Room, Gas
- Common walls with other units/homes: 2+ Common Walls
Interior area
- Total interior livable area: 1,538 sqft
- Finished area above ground: 1,538
- Finished area below ground: 455
Property
Parking
- Total spaces: 4
- Parking features: Double Garage Attached, Garage Door Opener, Garage Faces Front, Attached Garage
- Attached garage spaces: 2
- Has uncovered spaces: Yes
Features
- Levels: 5 Level Split
- Stories: 1
- Patio & porch: Balcony(s), Patio
- Exterior features: Balcony
- Has spa: Yes
- Spa features: Bath
- Fencing: Partial
- Frontage length: 7.94M 26`1"
Lot
- Size: 3,920 Square Feet
- Features: Close to Clubhouse, Cul-De-Sac, Landscaped, Rectangular Lot
Details
- Zoning: M-CG d27
Construction
Type & style
- Home type: Townhouse
- Property subtype: Townhouse
Materials
- Brick, Stucco, Wood Frame
- Foundation: Concrete Perimeter
- Roof: Asphalt Shingle
Condition
- New construction: No
- Year built: 1998
Community & HOA
Community
- Features: Clubhouse, Golf, Park
- Subdivision: Patterson
HOA
- Has HOA: Yes
- Amenities included: Clubhouse, Visitor Parking
- Services included: Common Area Maintenance, Insurance, Professional Management, Reserve Fund Contributions, Snow Removal
- HOA fee: C$477 monthly
Location
- Region: Calgary
Financial & listing details
- Price per square foot: C$376/sqft
- Date on market: 7/17/2026
- Date available: 11/16/2026
- Inclusions: N/A
Price history
Price history is unavailable.
Public tax history
Tax history is unavailable.
Climate risks
Neighborhood: Patterson
Nearby schools
GreatSchools rating
No schools nearby
We couldn't find any schools near this home.
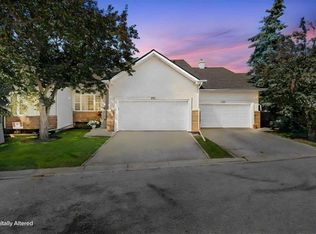
- C$689,5002 bd3 ba1.3k sqft171 E Prominence Hts SW, Calgary, AB T3H2Z6For Sale
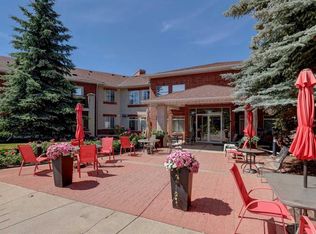
- C$195,0001 bd1 ba549 sqft550 W Prominence Rise SW #205, Calgary, AB T3H5J1For Sale
- C$184,9001 bd1 ba548 sqft550 S Prominence Rise SW #108, Calgary, AB T3H5J1For Sale

- C$540,0002 bd3 ba1.3k sqft18 S Prominence Vw SW, Calgary, AB T3H3M8For Sale
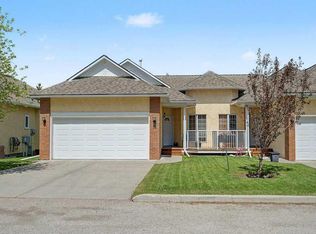
Similar homes
- C$594,9003 bd4 ba1.4k sqft2031 S 2nd Ave NW, Calgary, AB T2N 0G6For Sale
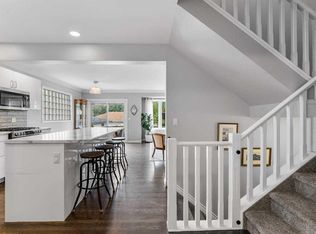 MLS ID #A2338884, Caroline Bereznicki, Associate, Charles. courtesy of Pillar9 System
 - C$575,0003 bd3 ba1.4k sqft4 Kingsland Vlg SW, Calgary, AB T2V 5J9For Sale
 MLS ID #A2336423, Shaun French, Associate, Re/Max First. courtesy of Pillar9 System
 - C$725,0004 bd3 ba1.2k sqft36 Coach Manor Rise SW, Calgary, AB T3H 1C4For Sale
 MLS ID #A2336519, Marie Hermanson, Associate, Real Broker. courtesy of Pillar9 System
 - C$689,9003 bd3 ba1.8k sqft115 W Couture Cres SW, Calgary, AB T3E 7R3For Sale
 MLS ID #A2340431, Carmelle Smutko, Associate, Real Broker. courtesy of Pillar9 System
