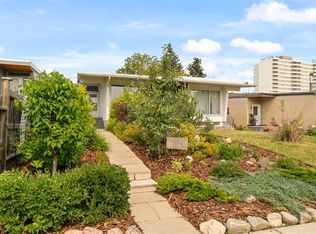
With 1,730 sq ft of developed space, this fully renovated turn-key bungalow duplex with 4 bedrooms & 2 full bathrooms is well positioned in the established & centrally located community of Kingsland. Stepping inside, prepare to be greeted by the inviting living room that transitions seamlessly to a well-sized dining area; with a modern style open concept layout, enjoy re-configuring this space to your own liking & needs. Nearby, the updated & nicely equipped kitchen is ready for any occasion with plenty of newer light-coloured shaker style cabinetry & outlets, pot lights, & stainless steel appliances. From here, marvel at the soaring vaulted ceiling spanning this entire area (& continues to flow into the bedrooms; reflecting its mid-century roots) that compliments the large newer windows & bright interior perfectly – ideal for entertaining & relaxing in with family & friends alike. Thoughtfully positioned in the back are 2 bedrooms along with a full 4-pc bathroom & a laundry closet to complete this level. Downstairs, the illegal basement suite (w/ separate side entry) provides further flexibility & possibilities with its 2 additional bedrooms (w/ egress windows), newer kitchen, general living area, full 3-pc bathroom, & dedicated laundry. Outside, the fully fenced backyard is nicely paired with a detached single garage (w/ gate access beside for further parking/storage options or easy access for yard activities). Notable features include; luxury vinyl plank flooring throughout, newer furnace & hot water tank, newer front-loading laundry (upper & lower floors), updated lighting/fixtures, & new roof/eavesthroughs/downspouts on the house. Beyond the home, convenience is key with parks/greenspaces & the best amenities/shops (including Chinook Centre Mall) that the Macleod Tr corridor has to offer being just steps away. Be spoiled having schools, LRT transit, North & South Glenmore Parks, the vast Deerfoot Meadows shopping area, Rockyview hospital, & Downtown nearby while quick access to Macleod Tr, Glenmore Tr, & Deerfoot Tr makes this location hard to beat. Perfect for a diverse range of buyers - those looking for a place to call home, a solid piece for an investment portfolio or a bit of both; come view this well-rounded property today!
For sale
C$549,900
702 S Kingsmere Cres SW, Calgary, AB T2V 2H7
4beds
890sqft
Semi Detached (Half Duplex)
Built in 1963
-- sqft lot
$-- Zestimate®
C$618/sqft
C$-- HOA
What's special
Well-sized dining areaPot lightsStainless steel appliancesLarge newer windowsBright interiorLaundry closetFully fenced backyard
- 6 hours |
- 0 |
- 0 |
Zillow last checked:
Listing updated:
Listed by:
Kenwick Chui, Associate,
Remax Innovations
Source: courtesy of Pillar9 System,MLS®#: A2340065 Originating MLS®#: Calgary
Originating MLS®#: CalgaryFacts & features
Interior
Bedrooms & bathrooms
- Bedrooms: 4
- Bathrooms: 2
- Full bathrooms: 2
Other
- Level: Main
- Dimensions: 13`0" x 10`0"
Bedroom
- Level: Main
- Dimensions: 9`11" x 8`11"
Bedroom
- Level: Basement
- Dimensions: 13`5" x 9`3"
Bedroom
- Level: Basement
- Dimensions: 10`0" x 9`7"
Other
- Level: Main
Other
- Level: Basement
Dining room
- Level: Main
- Dimensions: 10`0" x 9`4"
Family room
- Level: Basement
- Dimensions: 10`9" x 13`8"
Kitchen
- Level: Main
- Dimensions: 9`0" x 13`0"
Kitchen
- Level: Basement
- Dimensions: 7`8" x 14`2"
Living room
- Level: Main
- Dimensions: 14`4" x 13`0"
Heating
- Forced Air
Cooling
- None
Appliances
- Included: Garage Control(s)
- Laundry: Lower Level, Main Level, Multiple Locations, See Remarks
Features
- High Ceilings, No Smoking Home, Open Floorplan, Recessed Lighting, See Remarks, Separate Entrance, Vaulted Ceiling(s)
- Flooring: Tile
- Windows: Vinyl Windows, Window Coverings
- Basement: Full
- Has fireplace: No
- Common walls with other units/homes: 1 Common Wall
Interior area
- Total interior livable area: 890 sqft
- Finished area above ground: 890
- Finished area below ground: 890
Property
Parking
- Total spaces: 1
- Parking features: Single Garage Detached
- Garage spaces: 1
Features
- Levels: One
- Stories: 1
- Patio & porch: See Remarks
- Exterior features: Other, Private Yard
- Pool features: Community
- Fencing: Fenced
- Frontage length: 7.83M 25`8"
Lot
- Size: 3,049 Square Feet
- Features: Back Lane, Back Yard, Landscaped, Lawn, Treed
Details
- Parcel number: 112680024
- Zoning: H-GO
Construction
Type & style
- Home type: MultiFamily
- Architectural style: Bungalow
- Property subtype: Semi Detached (Half Duplex)
- Attached to another structure: Yes
Materials
- Stucco, Vinyl Siding, Wood Frame
- Foundation: Concrete Perimeter
- Roof: Asphalt Shingle
Condition
- New construction: No
- Year built: 1963
Community & HOA
Community
- Features: Other, Park, Playground, Sidewalks, Street Lights
- Subdivision: Kingsland
HOA
- Has HOA: No
Location
- Region: Calgary
Financial & listing details
- Price per square foot: C$618/sqft
- Date on market: 8/27/2026
- Inclusions: Dishwasher x2, Electric Stove x2, Microwave Hoodfan x2, Refrigerator x2, Washer x2, Dryer x2
Price history
Price history is unavailable.
Public tax history
Tax history is unavailable.
Climate risks
Neighborhood: Kingsland
Nearby schools
GreatSchools rating
No schools nearby
We couldn't find any schools near this home.
- C$--3 bd2 ba1.2k sqft749 Kingsmere Cres SW #749, Calgary, AB T2V2H9Off Market
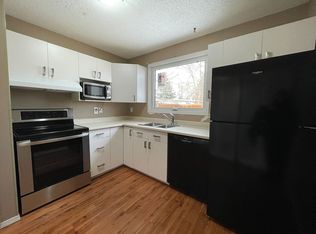
- C$--2 bd1 ba946 sqft620 Kingsmere Cres SW #A, Calgary, AB T2V2H7Off Market
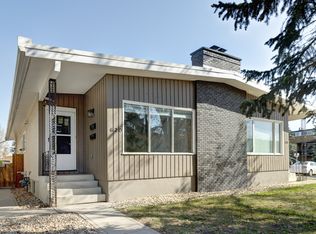
- C$--2 bd1 ba865 sqft742 Kingsmere Cres SW #1B-1BA-685SQFT, Calgary, AB T2V2H8Off Market
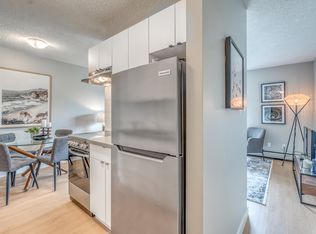
- C$--1 bd1 ba503 sqft742 Kingsmere Cres SW #2B-1BA-865SQFT, Calgary, AB T2V2H8Off Market

- C$--1 bd1 ba503 sqft742 Kingsmere Cres SW #1178621, Calgary, AB T2V2H8Off Market
- C$--1 bd1 ba503 sqft742 Kingsmere Cres SW #944910, Calgary, AB T2V2H8Off Market
- C$--1 bd1 ba685 sqft742 Kingsmere Cres SW #636934, Calgary, AB T2V2H8Off Market
- C$--2 bd1 ba865 sqft742 Kingsmere Cres SW #636930, Calgary, AB T2V2H8Off Market
Similar homes
- C$517,5004 bd2 ba975 sqft726 S 68th Ave SW, Calgary, AB T2V 0N2For Sale
 MLS ID #A2336114, Alex Hripko, Associate, Royal Lepage Benchmark. courtesy of Pillar9 System
 - C$629,0004 bd2 ba999 sqft7304 W 5th St SW, Calgary, AB T2V 1B1For Sale
 MLS ID #A2339958, Robyn Hauck, Associate, Re/Max Realty Professionals. courtesy of Pillar9 System
 - C$685,0004 bd2 ba1.1k sqft809 N 68th Ave SW, Calgary, AB T2V 0N5For Sale
 MLS ID #A2339915, Darian Stadnyk, Associate, Premiere Realty Direct. courtesy of Pillar9 System
 - C$475,0003 bd2 ba885 sqft727 N 67th Ave SW, Calgary, AB T2V 0M4For Sale
 MLS ID #A2336923, Tracy Hryhoruk, Associate, Remax Innovations. courtesy of Pillar9 System
 - C$599,9003 bd2 ba1.2k sqft7412 W Fleetwood Dr SE, Calgary, AB T2H 0X1For SaleMLS ID #A2339667, Aleksey Julanov, Associate, Re/Max First. courtesy of Pillar9 System
- C$619,9004 bd2 ba1k sqft42 N Harrow Pl SW, Calgary, AB T2V 3A9For SaleMLS ID #A2339000, Wendy Wacko, Associate, Royal Lepage Solutions. courtesy of Pillar9 System
- C$619,9004 bd2 ba1k sqft129 N Springwood Dr SW, Calgary, AB T2W 0K8For SaleMLS ID #A2338602, Kevin French, Associate, Charles. courtesy of Pillar9 System
- C$570,0005 bd2 ba1k sqft723 N 55th Ave SW, Calgary, AB T2V 0G4For SaleMLS ID #A2332465, Steven Clements, Associate, Exp Realty. courtesy of Pillar9 System
- C$529,9004 bd2 ba929 sqft518 S 54th Ave SW, Calgary, AB T2V 0C7For SaleMLS ID #A2321224, Hussain Vasanwala, Associate, Diamond Realty & Associates Ltd. courtesy of Pillar9 System
- C$539,9004 bd2 ba1k sqft116 W Selkirk Dr SW, Calgary, AB T2W 0M4For SaleMLS ID #A2334609, Jerusalem Abrahale, Associate, Real Broker. courtesy of Pillar9 System
- C$625,0005 bd2 ba1k sqft127 E Fredson Dr SE, Calgary, AB T2H 1E2For SaleMLS ID #A2339587, Jessica Kushnir, Associate, Real Broker. courtesy of Pillar9 System
- C$599,9004 bd3 ba1.1k sqft28 E Franklin Dr SE, Calgary, AB T2H 0T9For SaleMLS ID #A2325513, Colin Morgan, Associate, Charles. courtesy of Pillar9 System
- C$499,9003 bd3 ba1.1k sqft9908 W Bonaventure Dr SE #34, Calgary, AB T2J 5E3For SaleMLS ID #A2333760, Leonilyn Pedron, Associate, Trec The Real Estate Company. courtesy of Pillar9 System
- C$569,9003 bd2 ba1.2k sqft235 NW Avonburn Rd SE, Calgary, AB T2H 1N9For SaleMLS ID #A2315211, Riki Panther, Associate, Real Broker. courtesy of Pillar9 System
- C$565,0003 bd2 ba1k sqft7536 Fleetwood Dr SE, Calgary, AB T2H 0X1For SaleCentury 21 Canada
- C$565,0003 bd2 ba1k sqft7536 N Fleetwood Dr SE, Calgary, AB T2H 0X1For SaleMLS ID #A2332842, Gary Rosychuk, Associate, Century 21 Bamber Realty Ltd.. courtesy of Pillar9 System
- C$520,0004 bd1 ba915 sqft30 W Hutton Pl SW, Calgary, AB T2V 3B6For SaleMLS ID #A2336909, Shirley Mikolajow, Associate Broker, Re/Max First. courtesy of Pillar9 System
- C$734,9004 bd3 ba1k sqft9504 3rd St SE, Calgary, AB T2J 0W8For SaleCentury 21 Canada
- C$599,9004 bd2 ba1.1k sqft10415 E 8th St SW, Calgary, AB T2W 0H2For SaleMLS ID #A2338300, Jim Hyslop, Associate Broker, Re/Max Realty Professionals. courtesy of Pillar9 System
- C$550,0003 bd2 ba943 sqft9032 W Fairmount Dr SE, Calgary, AB T2H 0Z5For SaleMLS ID #A2331239, Melissa Juneau, Associate, Cir Realty. courtesy of Pillar9 System
