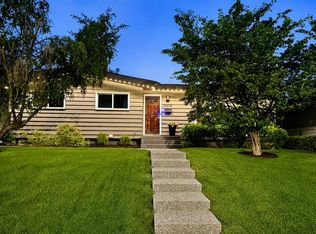
This 1176 Sq.Ft. three plus one bedroom home is situated in the community of Southwood. Close to schools, shopping, transit, parks and playgrounds, this functional family home has been freshly painted throughout and has newer flooring as well. Ready for immediate occupancy. The home shows execptionally well. It features a large living room, dining room as well as a large family room in the basement. Lots of storage in the basement. Ideal family home.
For sale
C$599,900
10415 E 8th St SW, Calgary, AB T2W 0H2
4beds
1,176sqft
Single Family Residence
Built in 1960
5,227 Square Feet Lot
$-- Zestimate®
C$510/sqft
C$-- HOA
What's special
Freshly painted throughoutNewer flooringDining room
- 1 day |
- 36 |
- 3 |
Zillow last checked:
Listing updated:
Listed by:
Jim Hyslop, Associate Broker,
Re/Max Realty Professionals
Source: courtesy of Pillar9 System,MLS®#: A2338300 Originating MLS®#: Calgary
Originating MLS®#: CalgaryFacts & features
Interior
Bedrooms & bathrooms
- Bedrooms: 4
- Bathrooms: 2
- Full bathrooms: 1
- 1/2 bathrooms: 1
Other
- Level: Main
- Dimensions: 12`4" x 11`0"
Bedroom
- Level: Main
- Dimensions: 9`4" x 9`11"
Bedroom
- Level: Main
- Dimensions: 9`7" x 11`2"
Bedroom
- Level: Basement
- Dimensions: 11`5" x 10`8"
Other
- Level: Main
- Dimensions: 4`11" x 7`10"
Other
- Level: Main
- Dimensions: 4`11" x 4`0"
Dining room
- Level: Main
- Dimensions: 9`6" x 8`8"
Family room
- Level: Basement
- Dimensions: 15`8" x 26`7"
Kitchen
- Level: Main
- Dimensions: 12`8" x 12`3"
Laundry
- Level: Basement
- Dimensions: 10`1" x 18`0"
Living room
- Level: Main
- Dimensions: 13`4" x 18`7"
Storage
- Level: Basement
- Dimensions: 11`5" x 11`11"
Heating
- Central, Natural Gas
Cooling
- None
Appliances
- Included: Dishwasher, Dryer, Electric Stove, Garage Control(s), Microwave Hood Fan, Refrigerator, Washer
- Laundry: In Basement
Features
- See Remarks, Storage
- Flooring: Laminate, Linoleum
- Basement: Full
- Has fireplace: No
- Fireplace features: None
Interior area
- Total interior livable area: 1,176 sqft
- Finished area above ground: 1,176
- Finished area below ground: 981
Property
Parking
- Total spaces: 1
- Parking features: Single Garage Detached
- Garage spaces: 1
Features
- Levels: One
- Stories: 1
- Entry location: Ground
- Patio & porch: None
- Exterior features: None
- Fencing: Fenced
- Frontage length: 33.70M 110`7"
Lot
- Size: 5,227 Square Feet
- Features: Corner Lot, Irregular Lot, Landscaped, Treed
Details
- Parcel number: 112412144
- Zoning: R-CG
Construction
Type & style
- Home type: SingleFamily
- Architectural style: Bungalow
- Property subtype: Single Family Residence
Materials
- Aluminum Siding, Wood Frame
- Foundation: Concrete Perimeter
- Roof: Asphalt Shingle
Condition
- New construction: No
- Year built: 1960
Community & HOA
Community
- Features: Playground
- Subdivision: Southwood
HOA
- Has HOA: No
Location
- Region: Calgary
Financial & listing details
- Price per square foot: C$510/sqft
- Date on market: 8/19/2026
- Inclusions: N/A
Price history
Price history is unavailable.
Public tax history
Tax history is unavailable.
Climate risks
Neighborhood: Southwood
Nearby schools
GreatSchools rating
No schools nearby
We couldn't find any schools near this home.
- C$699,0005 bd2 ba1k sqft10315 E 8th St SW, Calgary, AB T2W0H2For Sale

- C$789,9005 bd3 ba1.4k sqft10219 E 7th St SW, Calgary, AB T2W0G2For Sale
- C$--3 bd1 ba1.1k sqft639 Seymour Ave SW, Calgary, AB T2W0N5Off Market
- C$734,9005 bd3 ba1.1k sqft624 SE Sherman Ave SW, Calgary, AB T2W0N2For Sale

- C$739,9005 bd3 ba1.1k sqft908 S Stonehaven Rd SW, Calgary, AB T2W0P6For Sale
- C$--4 bd2 ba1.1k sqft615 N 101st Ave SW, Calgary, AB T2W0A2Off Market
- C$769,9004 bd3 ba1.3k sqft23 E Sussex Cres SW, Calgary, AB T2W0L4For Sale
- C$--1 bd1 ba750 sqft606 Southland Grn SW #1, Calgary, AB T2W0K2Off Market
Similar homes
- C$649,9004 bd2 ba1.1k sqft328 86th Ave SE, Calgary, AB T2H 1N7For Sale
 Century 21 Canada
 - C$668,0004 bd2 ba1.5k sqft8628 W 7th St SW, Calgary, AB T2V 1G9For Sale
 MLS ID #A2338282, Lisa Laughton, Associate, Exp Realty. courtesy of Pillar9 System
 - C$699,0005 bd2 ba1k sqft10315 E 8th St SW, Calgary, AB T2W 0H2For SaleMLS ID #A2328560, Nanie O'grady, Associate, Diamond Realty & Associates Ltd. courtesy of Pillar9 System
- C$479,9005 bd2 ba1k sqft627 NE 94th Ave SW, Calgary, AB T2V 0X8For Sale
 MLS ID #A2338815, Jenny Jin, Associate, Grand Realty. courtesy of Pillar9 System
 - C$592,5005 bd2 ba1k sqft126 S Springwood Dr SW, Calgary, AB T2W 0K5For SaleMLS ID #A2316658, Dabs Fashola, Associate, One Percent Realty. courtesy of Pillar9 System
- C$585,0004 bd2 ba1.5k sqft1319 N 104th Ave SW, Calgary, AB T2W 0A7For SaleMLS ID #A2313420, Adrienne Moul, Associate, Re/Max Realty Professionals. courtesy of Pillar9 System
- C$600,0003 bd2 ba1k sqft39 W Hillgrove Cres SW, Calgary, AB T2V 3K8For SaleMLS ID #A2312008, Jan Williamson, Associate, Cir Realty. courtesy of Pillar9 System
- C$649,9004 bd2 ba1.1k sqft328 S 86th Ave SE, Calgary, AB T2H 1N7For SaleMLS ID #A2335744, Sarah Loney, Associate, Century 21 Bamber Realty Ltd.. courtesy of Pillar9 System
- C$615,0003 bd2 ba1.1k sqft8432 W Elbow Dr SW, Calgary, AB T2V 1K7For SaleMLS ID #A2333918, Ryan Jacques, Associate, Re/Max First. courtesy of Pillar9 System
- C$680,0004 bd3 ba1.2k sqft1008 S Cantabrian Dr SW, Calgary, AB T2W 1L7For SaleMLS ID #A2336912, Alain Alviar, Associate, Exp Realty. courtesy of Pillar9 System
- C$734,9005 bd3 ba1.1k sqft624 SE Sherman Ave SW, Calgary, AB T2W 0N2For SaleMLS ID #A2334036, Mike Contini, Associate, Maxwell Canyon Creek. courtesy of Pillar9 System
- C$625,0005 bd2 ba1k sqft435 N 88th Ave SE, Calgary, AB T2H 1T9For SaleMLS ID #A2335548, Richard Fleming, Broker, Re/Max Real Estate (Mountain View). courtesy of Pillar9 System
- C$539,9004 bd2 ba1k sqft116 W Selkirk Dr SW, Calgary, AB T2W 0M4For SaleMLS ID #A2334609, Jerusalem Abrahale, Associate, Real Broker. courtesy of Pillar9 System
- C$769,9004 bd3 ba1.3k sqft23 E Sussex Cres SW, Calgary, AB T2W 0L4For SaleMLS ID #A2333103, Rob Mcintyre, Associate, Real Broker. courtesy of Pillar9 System
- C$555,0003 bd1 ba1k sqft321 E Haddon Rd SW, Calgary, AB T2V 2Z4For SaleMLS ID #A2331417, Warren Wong, Associate, Real Broker. courtesy of Pillar9 System
- C$529,0005 bd1 ba915 sqft30 W Hutton Pl SW, Calgary, AB T2V 3B6For SaleMLS ID #A2336909, Shirley Mikolajow, Associate Broker, Re/Max First. courtesy of Pillar9 System
- C$689,0004 bd3 ba1.1k sqft10827 E Brae Rd SW, Calgary, AB T2W 1E2For SaleMLS ID #A2335111, Angela Falagaris, Associate Broker, Real Estate Professionals Inc.. courtesy of Pillar9 System
- C$525,0002 bd2 ba1.2k sqft2144 Paliswood Rd SW #306, Calgary, AB T2V 5K2For SaleCentury 21 Canada
- C$679,8004 bd2 ba1k sqft320 W Haddon Rd SW, Calgary, AB T2V 2Z3For SaleMLS ID #A2287705, Sylvia Castonguay, Associate, Cir Realty. courtesy of Pillar9 System
- C$639,9004 bd2 ba1k sqft90 N Armstrong Cres SE, Calgary, AB T2J 0X3For SaleMLS ID #A2324208, Shalini Raniga, Associate, Cir Realty. courtesy of Pillar9 System
