Welcome to 8628 7 Street SW, a one-of-a-kind Haysboro home with incredible character, a huge lot and a very fun connection to Calgary film history. This lovingly maintained 1958 four-level split has been thoughtfully updated over the years while keeping so much of its original mid-century charm, from the hardwood floors and large windows to the distinctive roofline and warm, inviting layout. Fans of Fargo Season 2 may recognize the home’s unmistakable look, adding a little Hollywood lore to an already special property. The main floor has a bright, open feel with a spacious kitchen, large island, newer appliances and easy flow into the living and dining areas, making it perfect for both everyday life and entertaining. Out back, a gorgeous raised deck with stairs leads into the oversized yard, complete with a firepit area and tons of room for long summer nights, big dinners, birthday parties and celebrations with all your favourite people. With four bedrooms, 1.5 bathrooms, generous living spaces, RV parking and an oversized single garage with workshop space, there is already so much here to love, while still leaving plenty of opportunity for an investor, renovator or buyer who wants to take on a project and make it their own. All of this in an established Haysboro location close to schools, shopping, transit and the LRT. A home with history, heart, personality and a ton of potential.
For sale
C$668,000
8628 W 7th St SW, Calgary, AB T2V 1G9
4beds
1,537sqft
Single Family Residence
Built in 1958
6,098 Square Feet Lot
$-- Zestimate®
C$434/sqft
C$-- HOA
What's special
Huge lotHardwood floorsLarge windowsDistinctive rooflineWarm inviting layoutBright open feelSpacious kitchen
- 20 hours |
- 16 |
- 1 |
Zillow last checked:
Listing updated:
Listed by:
Lisa Laughton, Associate,
Exp Realty
Source: courtesy of Pillar9 System,MLS®#: A2338282 Originating MLS®#: Calgary
Originating MLS®#: CalgaryFacts & features
Interior
Bedrooms & bathrooms
- Bedrooms: 4
- Bathrooms: 2
- Full bathrooms: 1
- 1/2 bathrooms: 1
Bedroom
- Level: Third
- Dimensions: 9`6" x 11`8"
Bedroom
- Level: Third
- Dimensions: 12`0" x 11`7"
Other
- Level: Third
- Dimensions: 14`7" x 10`9"
Bedroom
- Level: Basement
- Dimensions: 10`9" x 10`1"
Other
- Level: Main
- Dimensions: 4`1" x 6`2"
Other
- Level: Third
- Dimensions: 7`8" x 10`11"
Dining room
- Level: Main
- Dimensions: 9`11" x 11`2"
Foyer
- Level: Main
- Dimensions: 8`1" x 9`8"
Other
- Level: Basement
- Dimensions: 9`3" x 10`5"
Game room
- Level: Basement
- Dimensions: 20`3" x 14`8"
Kitchen
- Level: Second
- Dimensions: 11`1" x 10`9"
Living room
- Level: Second
- Dimensions: 21`2" x 15`1"
Heating
- Boiler, Hot Water, Natural Gas
Cooling
- None
Appliances
- Included: Dishwasher, Dryer, Electric Stove, Range Hood, Washer
- Laundry: Main Level
Features
- Closet Organizers, Double Vanity, Kitchen Island, Laminate Counters, No Smoking Home, Open Floorplan, See Remarks, Storage
- Flooring: Carpet, Ceramic Tile, Hardwood
- Windows: Window Coverings
- Basement: Full
- Has fireplace: No
Interior area
- Total interior livable area: 1,537 sqft
- Finished area above ground: 1,537
- Finished area below ground: 572
Video & virtual tour
Property
Parking
- Total spaces: 3
- Parking features: Single Garage Attached
- Attached garage spaces: 1
Features
- Levels: 4 Level Split
- Stories: 1
- Patio & porch: Balcony(s), Deck, Patio, Rear Porch, See Remarks
- Exterior features: Balcony, Fire Pit, Garden, Other, Private Yard, Storage
- Fencing: Fenced
- Frontage length: 18.34M 60`2"
Lot
- Size: 6,098 Square Feet
- Features: Back Yard, Front Yard, Garden, Landscaped, Private, Secluded, See Remarks, Street Lighting
Details
- Parcel number: 112296746
- Zoning: R-CG
Construction
Type & style
- Home type: SingleFamily
- Property subtype: Single Family Residence
Materials
- Stucco, Wood Frame
- Foundation: Concrete Perimeter
- Roof: Tar/Gravel
Condition
- New construction: No
- Year built: 1958
Community & HOA
Community
- Features: Park, Playground, Sidewalks, Street Lights
- Subdivision: Haysboro
HOA
- Has HOA: No
Location
- Region: Calgary
Financial & listing details
- Price per square foot: C$434/sqft
- Date on market: 8/20/2026
- Inclusions: Deck Gazebo
Price history
Price history is unavailable.
Public tax history
Tax history is unavailable.
Climate risks
Neighborhood: Haysboro
Nearby schools
GreatSchools rating
No schools nearby
We couldn't find any schools near this home.
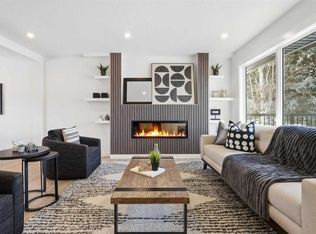
- C$899,0004 bd3 ba1.1k sqft8616 W 7th St SW, Calgary, AB T2V1G9For Sale
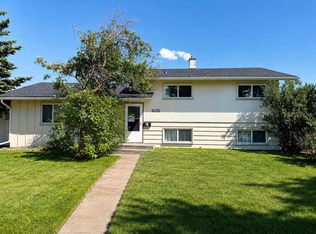
- C$615,0003 bd2 ba1.1k sqft8432 W Elbow Dr SW, Calgary, AB T2V1K7For Sale
- C$199,9002 bd1 ba804 sqft56 N Hamlet Rd SW #126, Calgary, AB T2V3C8For Sale

- C$199,9002 bd1 ba808 sqft8607 W Elbow Dr SW #104, Calgary, AB T2V1K8For Sale

- C$650,0006 bd2 ba1k sqft39 N Healy Dr SW, Calgary, AB T2V2Z8For Sale
- C$--2 bd1 ba1k sqft86th Ave SW #720, Calgary, AB T2V0V9Off Market
- C$214,9002 bd1 ba866 sqft820 S 89th Ave SW #131, Calgary, AB T2V4N9For Sale
- C$199,9001 bd1 ba715 sqft816 W 89th Ave SW #108, Calgary, AB T2V4N8For Sale
Similar homes
- C$700,0003 bd2 ba1.4k sqft7819 E 7th St SW, Calgary, AB T2V 1G5For Sale
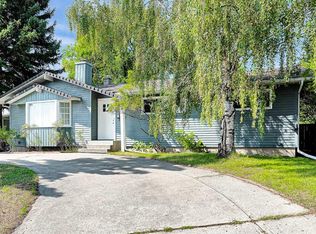 MLS ID #A2338370, Mike Paglione, Associate, Cir Realty. courtesy of Pillar9 System
 - C$649,9004 bd2 ba1.1k sqft328 86th Ave SE, Calgary, AB T2H 1N7For Sale
 Century 21 Canada
 - C$599,9004 bd2 ba1.1k sqft10415 E 8th St SW, Calgary, AB T2W 0H2For Sale
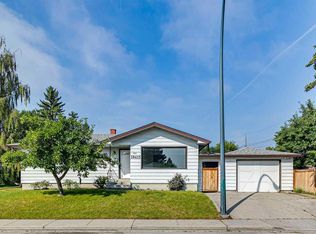 MLS ID #A2338300, Jim Hyslop, Associate Broker, Re/Max Realty Professionals. courtesy of Pillar9 System
 - C$615,0003 bd2 ba1.1k sqft8432 W Elbow Dr SW, Calgary, AB T2V 1K7For SaleMLS ID #A2333918, Ryan Jacques, Associate, Re/Max First. courtesy of Pillar9 System
- C$649,9004 bd2 ba1.1k sqft328 S 86th Ave SE, Calgary, AB T2H 1N7For SaleMLS ID #A2335744, Sarah Loney, Associate, Century 21 Bamber Realty Ltd.. courtesy of Pillar9 System
- C$739,0004 bd3 ba1.6k sqft508 S 78th Ave SW, Calgary, AB T2V 0T4For SaleMLS ID #A2337372, June Wang, Broker, Evertrust Realty. courtesy of Pillar9 System
- C$650,0006 bd2 ba1k sqft39 N Healy Dr SW, Calgary, AB T2V 2Z8For SaleMLS ID #A2331950, James Iii Pooten, Associate, Real Broker. courtesy of Pillar9 System
- C$679,9004 bd2 ba1.3k sqft1439 N 90th Ave SW, Calgary, AB T2V 0X3For SaleMLS ID #A2323364, Ezra Malo, Associate, Re/Max First. courtesy of Pillar9 System
- C$625,0004 bd2 ba979 sqft8028 W 5th St SW, Calgary, AB T2V 1C5For SaleMLS ID #A2317563, Amie Hautz, Associate, Century 21 Bamber Realty Ltd.. courtesy of Pillar9 System
- C$625,0004 bd2 ba979 sqft8028 5th St SW, Calgary, AB T2V 1C5For SaleCentury 21 Canada
- C$899,8885 bd3 ba1k sqft8304 W 11th St SW, Calgary, AB T2V 1N6For SaleMLS ID #A2339188, Rana Matturi, Associate, Exp Realty. courtesy of Pillar9 System
- C$694,9004 bd3 ba1.1k sqft52 Franklin Dr SE, Calgary, AB T2H 0T9For SaleMLS ID #A2336009, Stanley Okonji, Associate, Premiere Realty Direct. courtesy of Pillar9 System
- C$695,0004 bd3 ba1k sqft40 Henefer Rd SW, Calgary, AB T2V 3B4For SaleCentury 21 Canada
- C$695,0004 bd3 ba1k sqft40 E Henefer Rd SW, Calgary, AB T2V 3B4For SaleMLS ID #A2314532, Lin Elder, Associate, Century 21 Bamber Realty Ltd.. courtesy of Pillar9 System
- C$479,9005 bd2 ba1k sqft627 NE 94th Ave SW, Calgary, AB T2V 0X8For SaleMLS ID #A2338815, Jenny Jin, Associate, Grand Realty. courtesy of Pillar9 System
- C$664,9005 bd3 ba1k sqft404 W Arlington Dr SE, Calgary, AB T2H 1S3For SaleMLS ID #A2325332, Dan Stante, Associate, Real Broker. courtesy of Pillar9 System
- C$683,0003 bd1 ba1k sqft1032 89th Ave SW, Calgary, AB T2V 0W4For SaleMLS ID #A2318175, Yvette Nesry, Associate, Real Estate Professionals Inc.. courtesy of Pillar9 System
- C$659,0004 bd2 ba1k sqft44 W Fairview Cres SE, Calgary, AB T2H 0Z6For SaleMLS ID #A2325738, Farhod Shamsiyev, Associate, Grand Realty. courtesy of Pillar9 System
- C$715,0004 bd2 ba1.2k sqft241 E Allan Cres SE, Calgary, AB T2J 0T3For SaleMLS ID #A2330621, Amanda Hancock, Associate, Re/Max First. courtesy of Pillar9 System
- C$679,8004 bd2 ba1k sqft320 W Haddon Rd SW, Calgary, AB T2V 2Z3For SaleMLS ID #A2287705, Sylvia Castonguay, Associate, Cir Realty. courtesy of Pillar9 System
