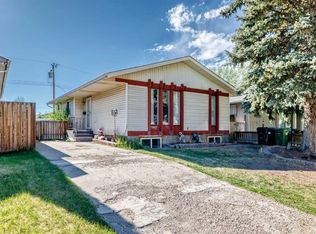
Exceptional value, Welcome to 627 94 AVE SW, this solid bungalow, situated on a quite street in one of Calgary's most convenient Southwest communities of Haysboro. The house offers 3 bedrooms up + 2 bedrooms down, 2 Full baths. Step inside and be greeted by original hardwood flooring throughout and an open floorplan that creates a bright living room and good-sized Dinning room sits right next to the Kitchen which includes a built-in seated eating area and look out into the HUGE South West back yard. A separate entry from the backyard to the basement, completed w/foyer, Rec or family room, two additional bedrooms & large combination laundry/utility and storage area. The covered and enclosed carport attached to the house, that protects your vehicles year-round and easier access to the back entrance. Southwest facing backyard has room for NEW 3 car garage with a possible legal Carriage suite too! The furnace & Hot water tank was replaced in 2022. Kitchen Appliances: Dishwasher, Electrical Stove, Microwave Hood Fan was replaced in 2023. The roof was redone in approximately 2011. It’s just moments from North Glenmore Park with its scenic pathways and Glenmore Reservoir, and close to Heritage Park Historical Village. Convenient access to Southland Leisure Centre, Rocky view Hospital. Walking distance to Southland LRT Station for easy transit downtown, shopping centers, restaurants, schools, and quick routes to downtown Calgary and major roadways. The location and community alone make this home desirable to first time home buyer, investor or even someone looking to renovate, or redevelop in this outstanding community.
For sale
C$479,900
627 NE 94th Ave SW, Calgary, AB T2V 0X8
5beds
1,063sqft
Single Family Residence
Built in 1959
6,098 Square Feet Lot
$-- Zestimate®
C$451/sqft
C$-- HOA
What's special
Original hardwood flooring throughoutOpen floorplanSouthwest facing backyard
- 7 days |
- 73 |
- 3 |
Zillow last checked:
Listing updated:
Listed by:
Jenny Jin, Associate,
Grand Realty
Source: courtesy of Pillar9 System,MLS®#: A2338815 Originating MLS®#: Calgary
Originating MLS®#: CalgaryFacts & features
Interior
Bedrooms & bathrooms
- Bedrooms: 5
- Bathrooms: 2
- Full bathrooms: 2
Other
- Level: Main
- Dimensions: 11`5" x 11`0"
Bedroom
- Level: Main
- Dimensions: 11`0" x 8`8"
Bedroom
- Level: Main
- Dimensions: 8`6" x 8`8"
Bedroom
- Level: Basement
- Dimensions: 13`3" x 8`10"
Bedroom
- Level: Basement
- Dimensions: 11`4" x 8`2"
Other
- Level: Main
- Dimensions: 8`8" x 4`11"
Other
- Level: Basement
- Dimensions: 9`4" x 7`6"
Breakfast nook
- Level: Main
- Dimensions: 5`7" x 6`3"
Dining room
- Level: Main
- Dimensions: 8`8" x 9`7"
Other
- Level: Main
- Dimensions: 5`0" x 3`6"
Other
- Level: Main
- Dimensions: 3`5" x 3`1"
Family room
- Level: Basement
- Dimensions: 26`2" x 10`2"
Foyer
- Level: Basement
- Dimensions: 10`4" x 8`8"
Kitchen
- Level: Main
- Dimensions: 8`7" x 9`0"
Living room
- Level: Main
- Dimensions: 15`11" x 13`8"
Pantry
- Level: Main
- Dimensions: 3`8" x 3`1"
Other
- Level: Main
- Dimensions: 15`0" x 11`8"
Heating
- Forced Air, Natural Gas
Cooling
- None
Appliances
- Included: Dishwasher, Dryer, Electric Stove, Microwave Hood Fan, Refrigerator, Washer
- Laundry: In Basement
Features
- No Animal Home, No Smoking Home
- Flooring: Carpet, Hardwood, Linoleum, Tile
- Windows: Window Coverings
- Basement: Full
- Has fireplace: No
Interior area
- Total interior livable area: 1,063 sqft
- Finished area above ground: 1,063
- Finished area below ground: 794
Property
Parking
- Total spaces: 2
- Parking features: Carport, Covered
- Carport spaces: 1
Features
- Levels: One
- Stories: 1
- Patio & porch: Porch
- Exterior features: Playground, Private Entrance, Storage
- Fencing: Fenced
- Frontage length: 19.87M 65`2"
Lot
- Size: 6,098 Square Feet
- Features: Back Lane, Landscaped
Details
- Parcel number: 112335667
- Zoning: R-CG
Construction
Type & style
- Home type: SingleFamily
- Architectural style: Bungalow
- Property subtype: Single Family Residence
Materials
- Stucco, Wood Frame
- Foundation: Concrete Perimeter
- Roof: Asphalt Shingle
Condition
- New construction: No
- Year built: 1959
Community & HOA
Community
- Features: Playground
- Subdivision: Haysboro
HOA
- Has HOA: No
Location
- Region: Calgary
Financial & listing details
- Price per square foot: C$451/sqft
- Date on market: 8/20/2026
- Date available: 09/15/2026
- Inclusions: n/a
Price history
Price history is unavailable.
Public tax history
Tax history is unavailable.
Climate risks
Neighborhood: Haysboro
Nearby schools
GreatSchools rating
No schools nearby
We couldn't find any schools near this home.
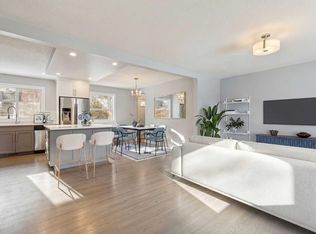
- C$695,0004 bd3 ba1k sqft40 Henefer Rd SW, Calgary, AB T2V3B4For Sale
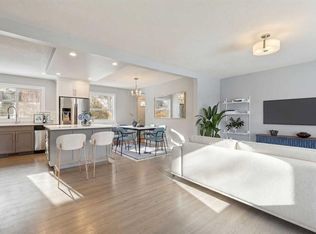
- C$695,0004 bd3 ba1k sqft40 E Henefer Rd SW, Calgary, AB T2V3B4For Sale
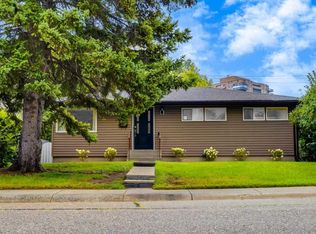
- C$520,0004 bd1 ba915 sqft30 W Hutton Pl SW, Calgary, AB T2V3B6For Sale
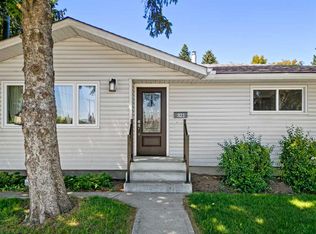
- C$555,0003 bd1 ba1k sqft321 E Haddon Rd SW, Calgary, AB T2V2Z4For Sale
- C$725,0005 bd2 ba1k sqft15 N Hazelwood Cres SW, Calgary, AB T2V3C1For Sale
- C$619,9004 bd2 ba1k sqft42 N Harrow Pl SW, Calgary, AB T2V3A9For Sale
- C$600,0003 bd2 ba1k sqft39 W Hillgrove Cres SW, Calgary, AB T2V3K8For Sale
- C$187,9001 bd1 ba706 sqft8948 W Elbow Dr SW #382, Calgary, AB T2V0H9For Sale
Similar homes
- C$520,0004 bd1 ba915 sqft30 W Hutton Pl SW, Calgary, AB T2V 3B6For SaleMLS ID #A2336909, Shirley Mikolajow, Associate Broker, Re/Max First. courtesy of Pillar9 System
- C$629,0004 bd2 ba999 sqft7304 W 5th St SW, Calgary, AB T2V 1B1For Sale
 MLS ID #A2339958, Robyn Hauck, Associate, Re/Max Realty Professionals. courtesy of Pillar9 System
 - C$499,0005 bd2 ba1k sqft7807 E 20a St SE, Calgary, AB T2C 1M5For Sale
 MLS ID #A2333031, Emmy Chu, Associate, Town Residential. courtesy of Pillar9 System
 - C$545,0004 bd3 ba1.2k sqft2524 N 106th Ave SW, Calgary, AB T2W 2H9For Sale
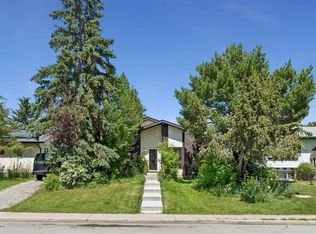 MLS ID #A2335293, Anastasia Naoumtchik, Associate, Remax Innovations. courtesy of Pillar9 System
 - C$517,5004 bd2 ba975 sqft726 S 68th Ave SW, Calgary, AB T2V 0N2For SaleMLS ID #A2336114, Alex Hripko, Associate, Royal Lepage Benchmark. courtesy of Pillar9 System
- C$550,0003 bd2 ba943 sqft9032 W Fairmount Dr SE, Calgary, AB T2H 0Z5For SaleMLS ID #A2331239, Melissa Juneau, Associate, Cir Realty. courtesy of Pillar9 System
- C$474,9002 bd2 ba950 sqft7412 W 22nd St SE, Calgary, AB T2C 0W6For SaleMLS ID #A2317781, Steve Szilagyi, Associate, 2 Percent Realty. courtesy of Pillar9 System
- C$615,0003 bd2 ba1.1k sqft8432 W Elbow Dr SW, Calgary, AB T2V 1K7For SaleMLS ID #A2333918, Ryan Jacques, Associate, Re/Max First. courtesy of Pillar9 System
- C$679,9005 bd2 ba1k sqft10315 E 8th St SW, Calgary, AB T2W 0H2For SaleMLS ID #A2328560, Nanie O'grady, Associate, Diamond Realty & Associates Ltd. courtesy of Pillar9 System
- C$459,9004 bd2 ba1k sqft4159 NE Doverbrook Rd SE, Calgary, AB T2B 1X4For SaleMLS ID #A2328718, Kyla Franks, Associate, Century 21 Masters. courtesy of Pillar9 System
- C$625,0004 bd2 ba979 sqft8028 W 5th St SW, Calgary, AB T2V 1C5For SaleMLS ID #A2317563, Amie Hautz, Associate, Century 21 Bamber Realty Ltd.. courtesy of Pillar9 System
- C$650,0006 bd2 ba1k sqft39 N Healy Dr SW, Calgary, AB T2V 2Z8For SaleMLS ID #A2331950, James Iii Pooten, Associate, Real Broker. courtesy of Pillar9 System
- C$485,0003 bd3 ba1k sqft115 W McKenna Cres SE, Calgary, AB T2Z 1Y2For SaleMLS ID #A2336059, Steve Howes, Associate, Re/Max House Of Real Estate. courtesy of Pillar9 System
- C$509,9005 bd2 ba1k sqft1608 W 54th St SE, Calgary, AB T2A 1W8For SaleMLS ID #A2315226, Happe Dhillon, Associate, Re/Max Crown. courtesy of Pillar9 System
- C$508,0005 bd2 ba1k sqft4127 N Maryvale Rd NE, Calgary, AB T2A 2T7For SaleMLS ID #A2321013, Tanner Frezell, Associate, 2% Realty. courtesy of Pillar9 System
- C$569,9003 bd2 ba1.3k sqft5 NE Fraser Rd SE, Calgary, AB T2H 1E4For SaleMLS ID #A2306588, Aleksey Julanov, Associate, Re/Max First. courtesy of Pillar9 System
- C$683,0003 bd1 ba1k sqft1032 89th Ave SW, Calgary, AB T2V 0W4For SaleMLS ID #A2318175, Yvette Nesry, Associate, Real Estate Professionals Inc.. courtesy of Pillar9 System
- C$489,9004 bd2 ba926 sqft2906 S Doverville Cres SE, Calgary, AB T2B 1T9For SaleMLS ID #A2337441, Shawn Kennedy, Associate, Re/Max Realty Professionals. courtesy of Pillar9 System
- C$525,0003 bd2 ba944 sqft2056 N Cottonwood Cres SE, Calgary, AB T2B 1R3For SaleMLS ID #A2329835, Kent Faubert, Associate, Re/Max First. courtesy of Pillar9 System
- C$499,9003 bd3 ba1k sqft224 E Berwick Way NW, Calgary, AB T3K 1C1For SaleMLS ID #A2338257, Jeff Lu, Associate, Trec The Real Estate Company. courtesy of Pillar9 System
