Full Lake Privileges and fabulous updated air-conditioned home in amazing Mckenzie Lake! Amenities include a sandy beach, swimming areas, free non-motorized boat rentals, trout fishing, tennis and pickleball courts, basketball courts, beach volleyball, playgrounds, picnic shelters, and groomed winter ice skating with fire pits and is considered once of the best lake communities in the city. A very functional plan featuring a newer kitchen, updated family bath and fresh paint throughout. Big open great room main level with cozy wood burning fireplace. Expansive full slab granite island kitchen with luxurious dark stain maple cabinets and stainless-steel appliances. 3 upper-level bedrooms, primary bedroom with 2-piece ensuite and impressive updated family bath. The big, bright 3rd level has oversize windows, an expansive family room, 2-piece bath and separate laundry room. Loads of storage space in the large crawl space. Nice condition laminate flooring throughout - perfect for pets and kids. Off street laneway parking stall and a private fenced yard. Other notable updates; AC '22, Windows '17, Shingles '18, and High Efficiency Furnace '13. Located in the middle of a peaceful tree lined street close to schools and with easy access to the Bow River recreational areas and major commuting routes. Just move in, relax and enjoy! Click on 3D for interactive floorplans.
For sale
C$485,000
115 W McKenna Cres SE, Calgary, AB T2Z 1Y2
3beds
1,060sqft
Single Family Residence
Built in 1981
3,049 Square Feet Lot
$-- Zestimate®
C$457/sqft
C$33/mo HOA
What's special
Sandy beachSwimming areasTennis and pickleball courtsBasketball courtsBeach volleyballPicnic sheltersNewer kitchen
- 1 day |
- 21 |
- 0 |
Zillow last checked:
Listing updated:
Listed by:
Steve Howes, Associate,
Re/Max House Of Real Estate,
Maxine Roberts, Associate,
Re/Max House Of Real Estate
Source: courtesy of Pillar9 System,MLS®#: A2336059 Originating MLS®#: Calgary
Originating MLS®#: CalgaryFacts & features
Interior
Bedrooms & bathrooms
- Bedrooms: 3
- Bathrooms: 3
- Full bathrooms: 1
- 1/2 bathrooms: 2
Other
- Level: Upper
- Dimensions: 13`0" x 10`1"
Bedroom
- Level: Upper
- Dimensions: 12`6" x 9`5"
Bedroom
- Level: Upper
- Dimensions: 9`6" x 8`10"
Other
- Level: Upper
Other
- Level: Lower
Other
- Level: Upper
Dining room
- Level: Main
- Dimensions: 10`6" x 8`0"
Family room
- Level: Lower
- Dimensions: 21`7" x 14`6"
Kitchen
- Level: Main
- Dimensions: 12`5" x 10`6"
Laundry
- Level: Third
- Dimensions: 4`8" x 12`0"
Living room
- Level: Main
- Dimensions: 22`2" x 10`0"
Storage
- Level: Third
- Dimensions: 20`0" x 20`0"
Heating
- Forced Air
Cooling
- Central Air
Appliances
- Included: Dryer, Microwave, Refrigerator, Stove(s), Washer
- Laundry: Laundry Room
Features
- Granite Counters, No Animal Home, No Smoking Home, See Remarks
- Flooring: Laminate, Tile
- Windows: Window Coverings
- Basement: Full
- Number of fireplaces: 1
- Fireplace features: Living Room, Wood Burning
Interior area
- Total interior livable area: 1,060 sqft
- Finished area above ground: 1,060
- Finished area below ground: 557
Video & virtual tour
Property
Parking
- Total spaces: 1
- Parking features: Off Street
Features
- Levels: 3 Level Split
- Stories: 1
- Patio & porch: None
- Exterior features: Private Yard
- Fencing: Fenced
- Frontage length: 9.73M 31`11"
Lot
- Size: 3,049 Square Feet
- Features: Landscaped, Private, Rectangular Lot
Details
- Parcel number: 112378618
- Zoning: R-CG
Construction
Type & style
- Home type: SingleFamily
- Property subtype: Single Family Residence
Materials
- Stucco, Wood Frame
- Foundation: Concrete Perimeter
- Roof: Asphalt Shingle
Condition
- New construction: No
- Year built: 1981
Community & HOA
Community
- Features: Clubhouse, Fishing, Lake, Park, Playground, Tennis Court(s)
- Subdivision: McKenzie Lake
HOA
- Has HOA: No
- Amenities included: Beach Access, Clubhouse, Picnic Area, Playground, Recreation Facilities
- HOA fee: C$394 annually
Location
- Region: Calgary
Financial & listing details
- Price per square foot: C$457/sqft
- Date on market: 8/13/2026
- Inclusions: NA
Price history
Price history is unavailable.
Public tax history
Tax history is unavailable.
Climate risks
Neighborhood: Mckenzie Lake
Nearby schools
GreatSchools rating
No schools nearby
We couldn't find any schools near this home.
- C$579,9004 bd2 ba945 sqft20 N McKinley Rd SE, Calgary, AB T2Z1T6For Sale

- C$2,8503 bd3 ba-- sqft80 McKerrell Close SE, Calgary, AB T2Z1M3For Rent

- C$689,8004 bd4 ba2.3k sqft439 S Mountain Park Dr SE, Calgary, AB T2Z2N9For Sale
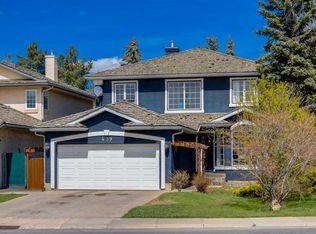
- C$499,0003 bd3 ba1.1k sqft6 NW McKernan Pl SE, Calgary, AB T2Z1T1For Sale

- C$1,075,0005 bd4 ba2.6k sqft58 N Mount Gibraltar Pl SE, Calgary, AB T2Z3C7For Sale
- C$599,9003 bd2 ba1k sqft36 McKerrell Ct SE, Calgary, AB T2Z1M9For Sale
- C$559,9002 bd2 ba1.1k sqft52 Cranfield Line SE #333, Calgary, AB T3M0N9For Sale
- C$239,9001 bd1 ba668 sqft52 Cranfield Line SE #211, Calgary, AB T3M0N9For Sale
Similar homes
- C$499,0003 bd3 ba1.1k sqft6 NW McKernan Pl SE, Calgary, AB T2Z 1T1For SaleMLS ID #A2300140, Kim Twohey, Associate, Cir Realty. courtesy of Pillar9 System
- C$470,0003 bd3 ba1.4k sqft315 E Chaparral Valley Dr SE, Calgary, AB T2X 0P7For Sale
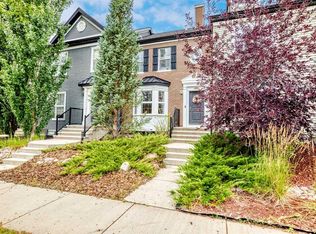 MLS ID #A2336936, Shawne Mohl, Associate, Century 21 Bamber Realty Ltd.. courtesy of Pillar9 System
 - C$460,0003 bd3 ba1.4k sqft316 N Chaparral Valley Sq SE, Calgary, AB T2X 0T5For Sale
 MLS ID #A2336644, Amanda Higgs, Associate, Cir Realty. courtesy of Pillar9 System
 - C$459,5003 bd3 ba1.4k sqft264 N Chaparral Valley Sq SE, Calgary, AB T2X 0T5For Sale
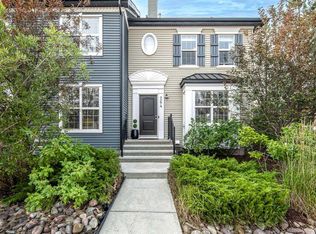 MLS ID #A2336295, Tao Jiang, Associate, Homecare Realty Ltd.. courtesy of Pillar9 System
 - C$599,9003 bd2 ba1k sqft36 McKerrell Ct SE, Calgary, AB T2Z 1M9For SaleMLS ID #A2332785, Natalie Berthiaume, Associate, Cir Realty. courtesy of Pillar9 System
- C$620,0003 bd4 ba1.3k sqft106 NW Autumn Cres SE, Calgary, AB T3M 0P5For SaleMLS ID #A2337327, Sean Landry, Associate, 2% Realty. courtesy of Pillar9 System
- C$499,0002 bd3 ba1.1k sqft294 Elgin Vw SE, Calgary, AB T2Z 4N6For SaleCentury 21 Canada
- C$579,9004 bd2 ba945 sqft20 N McKinley Rd SE, Calgary, AB T2Z 1T6For SaleMLS ID #A2327712, Allan Smit, Associate, Cir Realty. courtesy of Pillar9 System
- C$499,0003 bd2 ba1k sqft307 N Mount Lorette Pl SE, Calgary, AB T2Z 2L8For SaleMLS ID #A2318784, Tanner Frezell, Associate, 2% Realty. courtesy of Pillar9 System
- C$524,9002 bd4 ba1.3k sqft16 Cranberry Grn SE, Calgary, AB T3M 1L5For SaleCentury 21 Canada
- C$620,0003 bd3 ba1k sqft257 E Auburn Meadows Way SE, Calgary, AB T3M 2H7For SaleMLS ID #A2336484, Jamie Newton, Associate, Re/Max First. courtesy of Pillar9 System
- C$699,9004 bd2 ba1k sqft230 NW Mount Lorette Pl SE, Calgary, AB T2Z 2L9For SaleMLS ID #A2336745, Caleb Reich, Associate, Re/Max Landan Real Estate. courtesy of Pillar9 System
- C$549,9003 bd3 ba1.3k sqft12 S Autumn Ct SE, Calgary, AB T3M 0P4For SaleMLS ID #A2333177, Ken Rigel, Associate, Exp Realty. courtesy of Pillar9 System
- C$550,0004 bd2 ba1k sqft113 E Mount Lorette Pl SE, Calgary, AB T2Z 2M1For SaleMLS ID #A2333448, Justin Havre, Associate, Exp Realty. courtesy of Pillar9 System
- C$559,9003 bd3 ba1.1k sqft258 E Cranberry Pl SE, Calgary, AB T3M 0G7For SaleMLS ID #A2325641, Pamela Brazil, Associate, Cir Realty. courtesy of Pillar9 System
- C$565,0003 bd3 ba1.4k sqft57 N Auburn Bay Vw SE, Calgary, AB T3M 0C8For SaleMLS ID #A2334795, Gabi Moraru, Associate, Cir Realty. courtesy of Pillar9 System
- C$595,0003 bd3 ba1.5k sqft54 S Autumn Vw SE, Calgary, AB T3M 0H2For SaleMLS ID #A2334979, Ashley Hamilton-Sinclair, Associate, Re/Max Rocky View Real Estate. courtesy of Pillar9 System
- C$569,0004 bd3 ba1k sqft38 N Auburn Bay Gdns SE, Calgary, AB T3M 0K3For SaleMLS ID #A2334897, Justin Warthe, Associate, Real Broker. courtesy of Pillar9 System
- C$524,9002 bd4 ba1.3k sqft16 S Cranberry Grn SE, Calgary, AB T3M 1L5For SaleMLS ID #A2335526, Tania Grassi, Associate, Century 21 Bravo Realty. courtesy of Pillar9 System
- C$699,9004 bd3 ba1.4k sqft284 S Prestwick Estate Way SE, Calgary, AB T2Z 3Z1For SaleMLS ID #A2335989, James Schaeffler, Associate, Re/Max First. courtesy of Pillar9 System
