Attention Home Renovators! This is The Deal You Have Been Waiting For!!! Best priced home in McKenzie Lake! Welcome to the heart of McKenzie Lake, one of Southeast Calgary’s most sought-after family communities. Offering over 3,400 sq.ft. of developed living space, four bedrooms upstairs & an incredible family-friendly layout, this home presents a rare opportunity to get into an amazing neighbourhood surrounded by schools, parks, pathways & exclusive lake access. Designed with family living in mind, the main floor features beautiful oak hardwood flooring, spacious formal living & dining rooms, a cozy great room with built-in bookshelves & gas fireplace, plus a white kitchen with granite countertops & plenty of space to gather. The sunny breakfast nook overlooks the backyard & opens through patio doors to your private outdoor retreat. Outside, you’ll love the large backyard surrounded by mature trees, complete with a stone patio & spacious deck, perfect for summer barbecues, morning coffee, or simply relaxing while the kids play. The main floor also offers a dedicated office, convenient laundry room & multiple living spaces that give everyone room to spread out. Upstairs, the spacious primary suite features a large walk-in closet & a four-piece ensuite with a jetted tub & separate step-in shower. Three additional upstairs bedrooms are generously sized & ideal for growing families, along with another full bathroom. The fully finished basement adds even more functional space with a massive rec room, second fireplace & additional three-piece bathroom, making it the perfect spot for movie nights, games, teenagers, or guests. McKenzie Lake is known for its incredible community atmosphere & year-round lake amenities including swimming, fishing, skating, tennis courts, basketball courts & beach access. Families love the easy access to both public & separate schools up to the middle school level, making this one of Calgary’s premier places to call home.
For sale
C$689,800
439 S Mountain Park Dr SE, Calgary, AB T2Z 2N9
4beds
2,304sqft
Single Family Residence
Built in 1999
4,791 Square Feet Lot
$-- Zestimate®
C$299/sqft
C$33/mo HOA
What's special
Four bedrooms upstairsFamily-friendly layoutBeautiful oak hardwood flooringStone patioSpacious deckDedicated officeConvenient laundry room
- 82 days |
- 78 |
- 3 |
Zillow last checked:
Listing updated:
Listed by:
Rob Mcintyre, Associate,
Real Broker,
Diana Mcintyre, Associate,
Real Broker
Source: courtesy of Pillar9 System,MLS®#: A2308430 Originating MLS®#: Calgary
Originating MLS®#: CalgaryFacts & features
Interior
Bedrooms & bathrooms
- Bedrooms: 4
- Bathrooms: 4
- Full bathrooms: 3
- 1/2 bathrooms: 1
Bedroom
- Level: Second
- Dimensions: 10`11" x 16`0"
Bedroom
- Level: Second
- Dimensions: 10`2" x 13`10"
Bedroom
- Level: Second
- Dimensions: 10`6" x 12`5"
Other
- Level: Second
- Dimensions: 14`3" x 16`5"
Other
- Level: Main
- Dimensions: 0`0" x 0`0"
Other
- Level: Second
- Dimensions: 0`0" x 0`0"
Other
- Level: Basement
- Dimensions: 0`0" x 0`0"
Other
- Level: Second
- Dimensions: 0`0" x 0`0"
Den
- Level: Main
- Dimensions: 11`1" x 10`2"
Dining room
- Level: Main
- Dimensions: 7`7" x 11`9"
Dining room
- Level: Main
- Dimensions: 8`10" x 12`7"
Game room
- Level: Basement
- Dimensions: 33`0" x 25`11"
Great room
- Level: Main
- Dimensions: 12`11" x 14`6"
Kitchen
- Level: Main
- Dimensions: 10`9" x 14`1"
Laundry
- Level: Main
- Dimensions: 7`6" x 8`4"
Living room
- Level: Main
- Dimensions: 10`6" x 14`11"
Storage
- Level: Basement
- Dimensions: 9`7" x 10`3"
Heating
- Forced Air, Natural Gas
Cooling
- None
Appliances
- Included: Dishwasher, Garage Control(s), Gas Stove, Range Hood, Refrigerator, Washer/Dryer
- Laundry: Main Level
Features
- Bookcases, Breakfast Bar, Built-in Features, Granite Counters, Kitchen Island, Pantry, Storage
- Flooring: Carpet, Hardwood, Tile
- Windows: Vinyl Windows, Window Coverings
- Basement: Full
- Number of fireplaces: 2
- Fireplace features: Basement, Gas, Great Room, Mantle, Tile
Interior area
- Total interior livable area: 2,304 sqft
- Finished area above ground: 2,304
- Finished area below ground: 1,120
Property
Parking
- Total spaces: 4
- Parking features: Concrete, Double Garage Attached, Driveway, Garage Faces Front
- Attached garage spaces: 2
- Has uncovered spaces: Yes
Features
- Levels: Two,2 Storey
- Stories: 1
- Patio & porch: Deck, Patio
- Exterior features: Private Yard
- Has spa: Yes
- Spa features: Bath
- Fencing: Fenced
- Frontage length: 13.01M 42`8"
Lot
- Size: 4,791 Square Feet
- Features: Back Yard, City Lot, Close to Clubhouse, Corner Lot, Few Trees, Front Yard, Lake, Landscaped, Lawn, Level, Rectangular Lot, Street Lighting
Details
- Parcel number: 101499064
- Zoning: R-CG
Construction
Type & style
- Home type: SingleFamily
- Property subtype: Single Family Residence
Materials
- Stucco, Wood Frame
- Foundation: Concrete Perimeter
- Roof: Shake,Wood
Condition
- New construction: No
- Year built: 1999
Community & HOA
Community
- Features: Clubhouse, Fishing, Golf, Lake, Park, Playground, Sidewalks, Tennis Court(s)
- Subdivision: McKenzie Lake
HOA
- Has HOA: No
- Amenities included: Beach Access, Boating, Clubhouse, Recreation Facilities
- HOA fee: C$394 annually
Location
- Region: Calgary
Financial & listing details
- Price per square foot: C$299/sqft
- Date on market: 5/7/2026
- Inclusions: Storage Shed, Garage Door Opener
Rob Mcintyre, Associate
Rob Mcintyre, Associate
(403) 710-2877
By pressing Contact Agent, you agree that the real estate professional identified above may call/text you about your search, which may involve use of automated means and pre-recorded/artificial voices. You don't need to consent as a condition of buying any property, goods, or services. Message/data rates may apply. You also agree to our Terms of Use. Zillow does not endorse any real estate professionals. We may share information about your recent and future site activity with your agent to help them understand what you're looking for in a home.
Price history
Price history is unavailable.
Public tax history
Tax history is unavailable.
Climate risks
Neighborhood: Mckenzie Lake
Nearby schools
GreatSchools rating
No schools nearby
We couldn't find any schools near this home.
- C$1,075,0005 bd4 ba2.6k sqft58 N Mount Gibraltar Pl SE, Calgary, AB T2Z3C7For Sale

- C$599,9004 bd2 ba945 sqft20 N McKinley Rd SE, Calgary, AB T2Z1T6For Sale

- C$799,0004 bd3 ba1.5k sqft63 E Mount Assiniboine Cir SE, Calgary, AB T2Z2N8For Sale
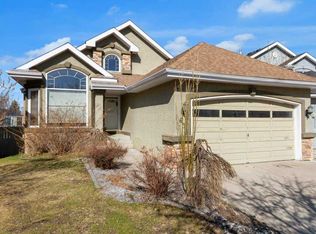
- C$849,0004 bd4 ba2.2k sqft82 N Mount Gibraltar Hts SE, Calgary, AB T2Z3R3For Sale

- C$499,0003 bd3 ba1.1k sqft6 NW McKernan Pl SE, Calgary, AB T2Z1T1For Sale
- C$878,0005 bd4 ba2.2k sqft28 N Mount Norquay Gate SE, Calgary, AB T2Z2R3For Sale
- C$2,9003 bd3 ba-- sqft80 McKerrell Close SE, Calgary, AB T2Z1M3For Rent
- C$--4 bd4 ba2.3k sqft138 Mount Robson Close SE, Calgary, AB T2Z2E3Off Market
Similar homes
- C$679,9003 bd3 ba1.9k sqft31 N Elgin Grn SE, Calgary, AB T2Z 3Y8For Sale
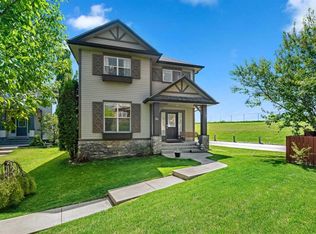 MLS ID #A2319239, Caitlin Devall, Associate, Re/Max First. courtesy of Pillar9 System
 - C$679,0003 bd4 ba1.7k sqft87 E Elgin Dr SE, Calgary, AB T2Z 4H1For Sale
 MLS ID #A2318620, Jennifer Handley, Associate, Re/Max First. courtesy of Pillar9 System
 - C$649,9004 bd4 ba1.6k sqft562 NW Cranston Dr SE, Calgary, AB T3M 0L5For Sale
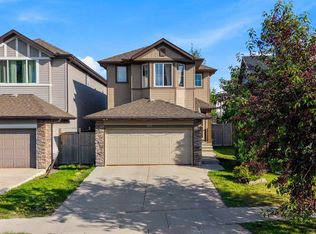 MLS ID #A2325799, Litha Thomas, Associate, Maxwell Central. courtesy of Pillar9 System
 - C$735,0004 bd4 ba1.8k sqft152 E Douglas Glen Mews SE, Calgary, AB T2Z 2M9For Sale
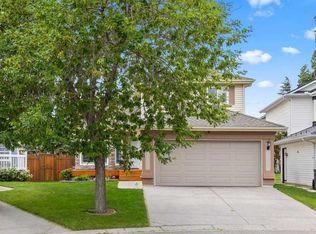 MLS ID #A2325722, Olena Sobkovych, Associate, Cir Realty. courtesy of Pillar9 System
 - C$878,0005 bd4 ba2.2k sqft28 N Mount Norquay Gate SE, Calgary, AB T2Z 2R3For SaleMLS ID #A2325356, Erin Reeves, Associate, Exp Realty. courtesy of Pillar9 System
- C$785,0003 bd4 ba2k sqft114 NE Chapalina Ter SE, Calgary, AB T2X 3X2For SaleMLS ID #A2331126, Erin Reeves, Associate, Exp Realty. courtesy of Pillar9 System
- C$665,0004 bd4 ba1.6k sqft49 N Shawbrooke Close SW, Calgary, AB T2Y 3A5For SaleMLS ID #A2313399, Maria Jacso, Associate, Exp Realty. courtesy of Pillar9 System
- C$699,9004 bd4 ba1.8k sqft264 N Everwillow Grn SW, Calgary, AB T2Y 4V9For SaleMLS ID #A2304858, Hui Jillain, Associate, Century 21 Bravo Realty. courtesy of Pillar9 System
- C$799,9003 bd3 ba2.4k sqft13 N Cranston Dr SE, Calgary, AB T3M 1A2For SaleMLS ID #A2326228, Ian Quinn, Associate, Charles. courtesy of Pillar9 System
- C$634,9004 bd4 ba1.6k sqft5 N Brightonstone Grv SE, Calgary, AB T2Z 0E1For SaleMLS ID #A2322632, Niki Mccracken, Associate Broker, Cir Realty. courtesy of Pillar9 System
- C$810,0005 bd3 ba1.5k sqft30 Cranston Pl SE, Calgary, AB T3M 1A1For SaleMLS ID #A2323096, Julie Vesuwalla, Associate Broker, Century 21 Bamber Realty Ltd.. courtesy of Pillar9 System
- C$785,0004 bd4 ba2.1k sqft175 E Shannon Cir SW, Calgary, AB T2Y 2L1For SaleMLS ID #A2326498, Mona Kapoor, Associate, Real Estate Professionals Inc.. courtesy of Pillar9 System
- C$715,0004 bd4 ba1.9k sqft70 S Everwoods Park SW, Calgary, AB T2Y 0G3For SaleMLS ID #A2324994, Tara Molina, Associate, Royal Lepage Benchmark. courtesy of Pillar9 System
- C$769,9004 bd4 ba1.6k sqft481 N Sunmills Dr SE, Calgary, AB T2X 2T5For SaleMLS ID #A2319793, Hayley Green, Associate, Exp Realty. courtesy of Pillar9 System
- C$699,0003 bd3 ba2k sqft55 N Eversyde Gdns SW, Calgary, AB T2Y 5E2For SaleMLS ID #A2315401, James Zhan, Associate, Grand Realty. courtesy of Pillar9 System
- C$749,9003 bd3 ba2.4k sqft133 SW Copperleaf Bay SE, Calgary, AB T2Z 0J2For SaleMLS ID #A2324296, Paul Ackerman, Associate, Re/Max Realty Professionals. courtesy of Pillar9 System
- C$674,9004 bd3 ba1.4k sqft42 W Douglasbank Gdns SE, Calgary, AB T2Z 2C9For SaleMLS ID #A2315242, Joanna Barstad, Associate, Royal Lepage Benchmark. courtesy of Pillar9 System
- C$699,9004 bd3 ba1.2k sqft216 NE Cannington Pl SW, Calgary, AB T2W 1Z8For SaleMLS ID #A2318394, Diana Mcintyre, Associate, Real Broker. courtesy of Pillar9 System
- C$575,0004 bd3 ba1.3k sqft3614 SW Douglas Woods Hts SE, Calgary, AB T2Z 2G4For SaleMLS ID #A2319599, Kari-Ann Macdougall, Associate, Cir Realty. courtesy of Pillar9 System
- C$750,0003 bd4 ba1.8k sqft163 E Shannon Cir SW, Calgary, AB T2Y 2L1For SaleMLS ID #A2319752, Randy Brook, Associate, Royal Lepage Mission Real Estate. courtesy of Pillar9 System
