Welcome to this bright and beautifully designed bungalow in the sought-after community of McKenzie Lake. Set on a pie-shaped lot with a private, west-facing backyard, this home offers an inviting blend of space, light, and everyday comfort. Step inside to soaring vaulted ceilings and a skylight that fills the main living area with natural light. The spacious living room is anchored by large windows, with easy access to the adjacent dining area and kitchen, creating an ideal setting for hosting family and friends. The kitchen is both stylish and functional, featuring granite countertops, a central island, ample cabinetry, and breakfast bar seating, perfect for casual mornings or entertaining. From here, step out onto the balcony and enjoy sunny southwest-facing evenings. The main floor includes two bedrooms, highlighted by a generous primary suite with a walk-in closet and a 4-piece ensuite complete with a soaker tub and separate shower. A convenient 2-piece bath and direct access to the insulated double attached garage complete this level. Downstairs, the fully finished walkout basement expands your living space with a large family and recreation area, an electric fireplace, and a wet bar that’s ready for entertaining. Two additional bedrooms, a full 4-piece bathroom, and a dedicated laundry room offer flexibility for guests and family. The walkout level opens directly onto a lower deck, creating a great extension of your living space for gatherings or quiet evenings. Outside, the private backyard provides a quiet escape with room to relax or garden, and even includes a hot tub, perfect for unwinding at the end of the day. With its west-facing exposure, this outdoor space is ideal for enjoying afternoon sun and evening sunsets. Located in a well-established, amenity-rich community, you are just minutes from golf, nearby schools, parks, and scenic pathways, with Fish Creek Park only a short 15-minute drive away. McKenzie Lake is known for its welcoming atmosphere and year-round recreational opportunities, making it a fantastic place to call home. Don’t miss your opportunity to see this unique and welcoming home, schedule your private showing today!
For sale
C$799,000
63 E Mount Assiniboine Cir SE, Calgary, AB T2Z 2N8
4beds
1,557sqft
Single Family Residence
Built in 1994
6,534 Square Feet Lot
$-- Zestimate®
C$513/sqft
C$33/mo HOA
What's special
Pie-shaped lotPrivate west-facing backyardSoaring vaulted ceilingsGranite countertopsCentral islandAmple cabinetryBreakfast bar seating
- 111 days |
- 31 |
- 3 |
Zillow last checked:
Listing updated:
Listed by:
Zoe Fiorentino, Associate,
Coldwell Banker Mountain Central,
Robert Vanovermeire, Broker,
Coldwell Banker Mountain Central
Source: courtesy of Pillar9 System,MLS®#: A2307725 Originating MLS®#: Calgary
Originating MLS®#: CalgaryFacts & features
Interior
Bedrooms & bathrooms
- Bedrooms: 4
- Bathrooms: 3
- Full bathrooms: 2
- 1/2 bathrooms: 1
Bedroom
- Level: Main
- Dimensions: 11`1" x 9`2"
Other
- Level: Main
- Dimensions: 11`11" x 16`0"
Bedroom
- Level: Basement
- Dimensions: 13`1" x 11`4"
Bedroom
- Level: Basement
- Dimensions: 13`1" x 13`1"
Other
- Level: Main
- Dimensions: 4`11" x 6`9"
Other
- Level: Basement
- Dimensions: 4`11" x 8`10"
Other
- Level: Main
- Dimensions: 12`10" x 13`4"
Other
- Level: Main
- Dimensions: 10`1" x 21`11"
Dining room
- Level: Main
- Dimensions: 10`0" x 11`4"
Family room
- Level: Basement
- Dimensions: 11`4" x 13`7"
Other
- Level: Basement
- Dimensions: 5`6" x 13`5"
Game room
- Level: Basement
- Dimensions: 31`1" x 27`3"
Kitchen
- Level: Main
- Dimensions: 18`1" x 15`0"
Laundry
- Level: Basement
- Dimensions: 11`9" x 17`10"
Living room
- Level: Main
- Dimensions: 17`6" x 22`11"
Walk in closet
- Level: Main
- Dimensions: 6`0" x 8`8"
Heating
- Fireplace(s), Forced Air
Cooling
- Central Air
Appliances
- Included: Dishwasher, Dryer, Microwave, Refrigerator, Stove(s), Washer
- Laundry: In Basement, Laundry Room
Features
- Breakfast Bar, Built-in Features, Ceiling Fan(s), Chandelier, Closet Organizers, Granite Counters, High Ceilings, Kitchen Island, Open Floorplan, Pantry, Recessed Lighting, Soaking Tub, Vaulted Ceiling(s), Walk-In Closet(s), Wet Bar
- Flooring: Carpet, Ceramic Tile, Hardwood
- Windows: Skylight(s)
- Basement: Full
- Number of fireplaces: 1
- Fireplace features: Electric, Mantle, Tile
Interior area
- Total interior livable area: 1,557 sqft
- Finished area above ground: 1,557
- Finished area below ground: 1,658
Video & virtual tour
Property
Parking
- Total spaces: 4
- Parking features: Double Garage Attached, Insulated
- Attached garage spaces: 2
Features
- Levels: One
- Stories: 1
- Patio & porch: Balcony(s), Deck
- Exterior features: Balcony, Private Yard
- Fencing: Fenced
- Frontage length: 8.79M 28`10"
Lot
- Size: 6,534 Square Feet
- Features: Back Yard, Pie Shaped Lot
Details
- Parcel number: 101801110
- Zoning: R-CG
Construction
Type & style
- Home type: SingleFamily
- Architectural style: Bungalow
- Property subtype: Single Family Residence
Materials
- Stucco, Wood Frame
- Foundation: Concrete Perimeter
- Roof: Asphalt Shingle
Condition
- New construction: No
- Year built: 1994
Community & HOA
Community
- Features: Golf, Lake, Park, Playground
- Subdivision: McKenzie Lake
HOA
- Has HOA: No
- Amenities included: Beach Access, Clubhouse, Playground, Racquet Courts
- HOA fee: C$394 annually
Location
- Region: Calgary
Financial & listing details
- Price per square foot: C$513/sqft
- Date on market: 5/7/2026
- Inclusions: Hot tub
Price history
Price history is unavailable.
Public tax history
Tax history is unavailable.
Climate risks
Neighborhood: Mckenzie Lake
Nearby schools
GreatSchools rating
No schools nearby
We couldn't find any schools near this home.
- C$1,099,0005 bd4 ba2.5k sqft12 Mount Norquay Gate SE, Calgary, AB T2Z2L3For Sale

- C$689,8004 bd4 ba2.3k sqft439 S Mountain Park Dr SE, Calgary, AB T2Z2N9For Sale
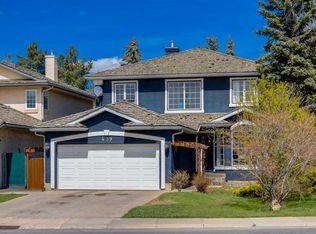
- C$--4 bd4 ba2.3k sqft138 Mount Robson Close SE, Calgary, AB T2Z2E3Off Market

- C$579,9004 bd2 ba945 sqft20 N McKinley Rd SE, Calgary, AB T2Z1T6For Sale

- C$849,0004 bd4 ba2.2k sqft82 N Mount Gibraltar Hts SE, Calgary, AB T2Z3R3For Sale
- C$795,0005 bd3 ba2k sqft190 Mount Robson Close SE, Calgary, AB T2Z2E2For Sale
- C$485,0003 bd3 ba1k sqft115 W McKenna Cres SE, Calgary, AB T2Z1Y2For Sale
- C$939,0005 bd4 ba2.5k sqft46 S Mountain Park Dr SE, Calgary, AB T2Z1P4For Sale
Similar homes
- C$765,0004 bd3 ba1.2k sqft736 SE Canfield Pl SW, Calgary, AB T2W 1K6For Sale
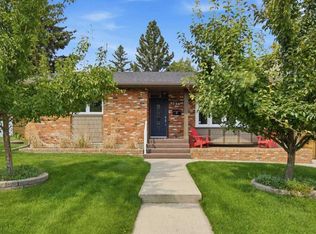 MLS ID #A2339610, Christian Twomey, Associate, Re/Max Landan Real Estate. courtesy of Pillar9 System
 - C$699,9004 bd4 ba1.7k sqft134 N Prestwick Ter SE, Calgary, AB T2Z 0H5For Sale
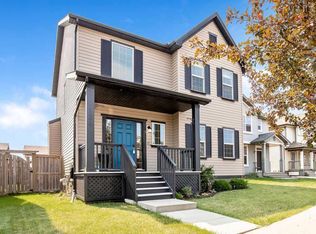 MLS ID #A2339586, Murray Harris, Associate, Remax Innovations. courtesy of Pillar9 System
 - C$799,9997 bd6 ba2.2k sqft98 N Elgin Meadows Cir SE, Calgary, AB T2Z 0R9For Sale
 MLS ID #A2337171, April Isaac, Associate, One Percent Realty. courtesy of Pillar9 System
 - C$775,0004 bd4 ba2.1k sqft21 N Chaparral Valley Ct SE, Calgary, AB T2X 0M3For Sale
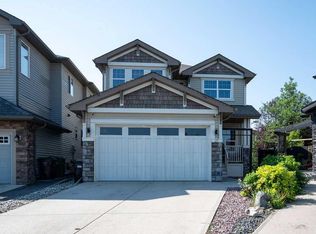 MLS ID #A2333458, Chris Jamieson, Associate, Charles. courtesy of Pillar9 System
 - C$900,0004 bd4 ba2.1k sqft24 S Sun Harbour Pl SE, Calgary, AB T2X 3B2For SaleMLS ID #A2336243, Dusko Sremac, Associate, Real Broker. courtesy of Pillar9 System
- C$748,0004 bd4 ba2.1k sqft439 W Douglas Woods Dr SE, Calgary, AB T2Z 2H1For SaleMLS ID #A2314879, John Page, Associate, Re/Max House Of Real Estate. courtesy of Pillar9 System
- C$829,9004 bd4 ba2.2k sqft23 N Cranarch Lndg SE, Calgary, AB T3M 0Z5For SaleMLS ID #A2336428, Joy Peacock, Associate, Exp Realty. courtesy of Pillar9 System
- C$800,0004 bd4 ba2.1k sqft69 N Everhollow Ave SW, Calgary, AB T2Y 0A9For SaleMLS ID #A2337317, Jillaine Carlin, Associate, Re/Max Landan Real Estate. courtesy of Pillar9 System
- C$829,9003 bd3 ba1.5k sqft69 Chaparral Vlg SE, Calgary, AB T2X 3N4For SaleMLS ID #A2319163, Noah Miller, Associate, Royal Lepage Benchmark. courtesy of Pillar9 System
- C$899,9004 bd4 ba2.2k sqft106 NW Cranarch Lndg SE, Calgary, AB T3M 0Z7For SaleMLS ID #A2338946, Pete Chapman, Associate, Remax Innovations. courtesy of Pillar9 System
- C$799,0004 bd3 ba1.3k sqft124 N Oakmoor Pl SW, Calgary, AB T2V 4A3For SaleMLS ID #A2334613, Valerie Laferriere, Associate, Royal Lepage Solutions. courtesy of Pillar9 System
- C$705,0004 bd4 ba1.8k sqft152 E Douglas Glen Mews SE, Calgary, AB T2Z 2M9For SaleMLS ID #A2325722, Olena Sobkovych, Associate, Cir Realty. courtesy of Pillar9 System
- C$674,5004 bd4 ba2k sqft11 Cranfield Line SE, Calgary, AB T3M 1H9For SaleMLS ID #A2326967, Sandy Bisson, Associate, Re/Max Realty Professionals. courtesy of Pillar9 System
- C$659,9004 bd4 ba1.7k sqft136 Douglas Glen Heath SE, Calgary, AB T2Z 2N1For SaleMLS ID #A2322605, Michelle Gee, Associate, 2% Realty. courtesy of Pillar9 System
- C$670,0004 bd4 ba1.5k sqft146 E Mahogany Grv SE, Calgary, AB T3M 1W9For SaleMLS ID #A2338813, Pete Chapman, Associate, Remax Innovations. courtesy of Pillar9 System
- C$879,9003 bd3 ba2.3k sqft214 Cranleigh Vw SE, Calgary, AB T3M 0A2For SaleMLS ID #A2325824, Joel Anderson, Associate, Real Broker. courtesy of Pillar9 System
- C$849,9006 bd4 ba2k sqft236 S Chaparral Dr SE, Calgary, AB T2X 3M9For SaleMLS ID #A2335721, Derek Chevrefils, Associate, 2% Realty. courtesy of Pillar9 System
- C$750,0003 bd3 ba1.5k sqft360 S Marquis Hts SE, Calgary, AB T3M 2A7For SaleMLS ID #A2336312, Jesse Pringle, Associate, Re/Max First. courtesy of Pillar9 System
- C$975,0004 bd3 ba1.7k sqft216 E Douglas Woods Hl SE, Calgary, AB T2Z 3B1For SaleMLS ID #A2335247, Louie Talerico, Associate, Re/Max Landan Real Estate. courtesy of Pillar9 System
- C$799,9004 bd4 ba1.9k sqft20 E Midpark Cres SE #258, Calgary, AB T2X 1P3For SaleMLS ID #A2322451, Rick Blanchette, Associate, First Place Realty. courtesy of Pillar9 System
