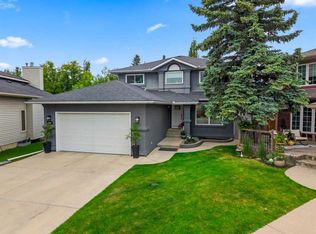
Welcome to this beautifully renovated detached home, ideally situated on a quiet cul-de-sac in the sought-after lake community of Sundance. Offering 4 bedrooms, 3.5 bathrooms, a front-attached double garage, and a thoughtfully designed layout, this home is perfect for comfortable family living. The main floor features warm hardwood flooring, a dedicated office, and an inviting kitchen complete with stainless steel appliances and a large centre island. The open and functional layout provides an ideal space for both everyday living and entertaining. Recent updates include the roof, windows, and furnace, offering peace of mind for years to come. Upstairs, you'll find convenient laundry along with well-appointed bedrooms and living spaces. The fully finished basement adds even more versatility with a fourth bedroom, large recreation room, full bathroom, and oversized storage room—perfect for guests, a growing family, a home gym, or additional living space. Outside, enjoy the peaceful setting of a quiet cul-de-sac while being part of the sought-after Sundance community, known for its private lake and exceptional year-round recreational amenities. Residents enjoy access to Lake Sundance, with opportunities for swimming, boating, fishing, skating, and enjoying the outdoors throughout the seasons. A fantastic opportunity to own a renovated family home in one of Calgary's most desirable lake communities, combining thoughtful updates, versatile living space, and an unbeatable lifestyle.
For sale
C$900,000
24 S Sun Harbour Pl SE, Calgary, AB T2X 3B2
4beds
2,101sqft
Single Family Residence
Built in 1988
5,227 Square Feet Lot
$-- Zestimate®
C$428/sqft
C$28/mo HOA
What's special
Beautifully renovated detached homeQuiet cul-de-sacFront-attached double garageThoughtfully designed layoutWarm hardwood flooringDedicated officeInviting kitchen
- 13 hours |
- 8 |
- 0 |
Zillow last checked:
Listing updated:
Listed by:
Dusko Sremac, Associate,
Real Broker,
Josh Bartlett, Associate,
Real Broker
Source: courtesy of Pillar9 System,MLS®#: A2336243 Originating MLS®#: Calgary
Originating MLS®#: CalgaryFacts & features
Interior
Bedrooms & bathrooms
- Bedrooms: 4
- Bathrooms: 4
- Full bathrooms: 3
- 1/2 bathrooms: 1
Other
- Level: Upper
- Dimensions: 16`5" x 12`3"
Bedroom
- Level: Upper
- Dimensions: 12`1" x 9`2"
Bedroom
- Level: Upper
- Dimensions: 12`3" x 10`4"
Bedroom
- Level: Basement
- Dimensions: 10`1" x 9`11"
Other
- Level: Main
- Dimensions: 9`0" x 2`11"
Other
- Level: Upper
- Dimensions: 9`1" x 4`11"
Other
- Level: Basement
- Dimensions: 8`2" x 4`11"
Other
- Level: Upper
- Dimensions: 7`10" x 7`7"
Dining room
- Level: Main
- Dimensions: 17`4" x 12`6"
Kitchen
- Level: Main
- Dimensions: 13`6" x 12`2"
Laundry
- Level: Upper
- Dimensions: 9`9" x 9`0"
Living room
- Level: Main
- Dimensions: 18`7" x 15`8"
Living room
- Level: Basement
- Dimensions: 24`2" x 14`11"
Mud room
- Level: Main
- Dimensions: 10`4" x 6`8"
Office
- Level: Main
- Dimensions: 11`8" x 10`9"
Walk in closet
- Level: Upper
- Dimensions: 7`7" x 5`10"
Heating
- Forced Air
Cooling
- None
Appliances
- Included: Built-In Oven, Dishwasher, Dryer, Garage Control(s), Gas Cooktop, Microwave, Range Hood, Refrigerator, Washer
- Laundry: Upper Level
Features
- Double Vanity, Kitchen Island, See Remarks, Walk-In Closet(s)
- Flooring: Carpet, Hardwood
- Windows: Window Coverings
- Basement: Full
- Number of fireplaces: 1
- Fireplace features: Gas
Interior area
- Total interior livable area: 2,101 sqft
- Finished area above ground: 2,101
- Finished area below ground: 596
Video & virtual tour
Property
Parking
- Total spaces: 4
- Parking features: Double Garage Attached
- Attached garage spaces: 2
Features
- Levels: Two,2 Storey
- Stories: 1
- Patio & porch: Deck
- Exterior features: Private Yard
- Fencing: Fenced
- Frontage length: 13.00M 42`8"
Lot
- Size: 5,227 Square Feet
- Features: Back Yard, Garden
Details
- Parcel number: 112521980
- Zoning: R-CG
Construction
Type & style
- Home type: SingleFamily
- Property subtype: Single Family Residence
Materials
- Composite Siding, Wood Frame
- Foundation: Concrete Perimeter
- Roof: Asphalt Shingle
Condition
- New construction: No
- Year built: 1988
Community & HOA
Community
- Features: Lake, Park, Playground
- Subdivision: Sundance
HOA
- Has HOA: No
- Amenities included: Beach Access
- HOA fee: C$333 annually
Location
- Region: Calgary
Financial & listing details
- Price per square foot: C$428/sqft
- Date on market: 8/14/2026
- Inclusions: NA
Price history
Price history is unavailable.
Public tax history
Tax history is unavailable.
Climate risks
Neighborhood: Sundance
Nearby schools
GreatSchools rating
No schools nearby
We couldn't find any schools near this home.
- C$734,9003 bd4 ba1.7k sqft16 Sun Harbour Cres SE, Calgary, AB T2X3B1For Sale

- C$699,9003 bd3 ba1.5k sqft15 S Sunrise Cres SE, Calgary, AB T2X3A1For Sale

- C$889,9005 bd4 ba2.3k sqft160 N Sunhaven Close SE, Calgary, AB T2X2V9For Sale

- C$1,125,0006 bd4 ba2.5k sqft115 Sunvista Ct SE, Calgary, AB T2X3G6For Sale
- C$769,9004 bd4 ba1.6k sqft481 N Sunmills Dr SE, Calgary, AB T2X2T5For Sale
- C$--2 bd1 ba800 sqft1108 Sunvista Rd SE, Calgary, AB T2X2T2Off Market
- C$899,0005 bd3 ba2.6k sqft7 N Suncastle Cres SE, Calgary, AB T2X2W9For Sale
- C$769,9004 bd4 ba1.6k sqft36 N Sunvista Pl SE, Calgary, AB T2X2T4For Sale
Similar homes
- C$885,0005 bd4 ba1.9k sqft42 W Sunvista Cres SE, Calgary, AB T2X 3G2For Sale
 MLS ID #A2335567, Todd Steeves, Associate, Sotheby's International Realty Canada. courtesy of Pillar9 System
 - C$889,9005 bd4 ba2.3k sqft160 N Sunhaven Close SE, Calgary, AB T2X 2V9For SaleMLS ID #A2331496, Richard Palibroda, Associate, Re/Max House Of Real Estate. courtesy of Pillar9 System
- C$939,0005 bd3 ba2.5k sqft46 S Mountain Park Dr SE, Calgary, AB T2Z 1P4For Sale
 MLS ID #A2335476, Teresa Macneill, Associate, Real Estate Professionals Inc.. courtesy of Pillar9 System
 - C$750,0004 bd4 ba1.9k sqft126 NE Chapman Close SE, Calgary, AB T2X 3V7For Sale
 MLS ID #A2336195, Joanna Barstad, Associate, Royal Lepage Benchmark. courtesy of Pillar9 System
 - C$699,9003 bd3 ba1.5k sqft15 S Sunrise Cres SE, Calgary, AB T2X 3A1For SaleMLS ID #A2335947, Greg Wiseman, Associate, Re/Max Landan Real Estate. courtesy of Pillar9 System
- C$899,0005 bd3 ba2.6k sqft7 N Suncastle Cres SE, Calgary, AB T2X 2W9For SaleMLS ID #A2324587, Xue Lei, Associate, Grand Realty. courtesy of Pillar9 System
- C$849,9006 bd4 ba2k sqft236 S Chaparral Dr SE, Calgary, AB T2X 3M9For SaleMLS ID #A2335721, Derek Chevrefils, Associate, 2% Realty. courtesy of Pillar9 System
- C$734,9003 bd4 ba1.7k sqft16 Sun Harbour Cres SE, Calgary, AB T2X 3B1For SaleMLS ID #A2334713, Jose Colmenero Lozano, Associate, Lpt Realty. courtesy of Pillar9 System
- C$625,0004 bd4 ba1.8k sqft260 NE Chaparral Ridge Cir SE, Calgary, AB T2X 3M6For SaleMLS ID #A2336703, Justin Havre, Associate, Exp Realty. courtesy of Pillar9 System
- C$1,100,0004 bd3 ba2.3k sqft14224 Parkside Dr SE, Calgary, AB T2J 4J5For SaleMLS ID #A2337100, Keith Davey, Associate, Calgary West Realty. courtesy of Pillar9 System
- C$769,9004 bd4 ba1.6k sqft36 N Sunvista Pl SE, Calgary, AB T2X 2T4For SaleMLS ID #A2332457, Kourtni Listhaeghe, Associate Broker, Cir Realty. courtesy of Pillar9 System
- C$805,0003 bd3 ba2k sqft152 S Chaparral Dr SE, Calgary, AB T2X 3K7For SaleMLS ID #A2335464, Pj Saini, Associate, Calestate Realty. courtesy of Pillar9 System
- C$775,0004 bd4 ba1.7k sqft44 W Sunmount Cres SE, Calgary, AB T2X 1W1For SaleMLS ID #A2334627, Anthony Stirling, Associate, The Real Estate District. courtesy of Pillar9 System
- C$714,9003 bd4 ba2.1k sqft121 NE Chapalina Hts SE, Calgary, AB T2X 0B2For SaleMLS ID #A2334750, Jamie Ruff, Associate, Re/Max House Of Real Estate. courtesy of Pillar9 System
- C$849,0004 bd4 ba2.2k sqft82 N Mount Gibraltar Hts SE, Calgary, AB T2Z 3R3For SaleMLS ID #A2329018, Sanket Patel, Associate, Urban-Realty.Ca. courtesy of Pillar9 System
- C$913,0005 bd4 ba2.2k sqft316 W Parkland Way SE, Calgary, AB T2J 4L2For SaleMLS ID #A2323622, Li Yang, Associate, Cir Realty. courtesy of Pillar9 System
- C$769,9004 bd4 ba1.6k sqft481 N Sunmills Dr SE, Calgary, AB T2X 2T5For SaleMLS ID #A2319793, Hayley Green, Associate, Exp Realty. courtesy of Pillar9 System
- C$800,0004 bd3 ba1.3k sqft49 E Sunlake Rd SE, Calgary, AB T2X 3G8For SaleMLS ID #A2328114, Julie Bowser, Associate, Cir Realty. courtesy of Pillar9 System
- C$874,9004 bd4 ba2.5k sqft41 W Chaparral Valley Grn SE, Calgary, AB T2X 0M3For SaleMLS ID #A2319017, Todd Gow, Associate, Sotheby's International Realty Canada. courtesy of Pillar9 System
- C$---- bd-- ba-- sqft105 NE Chaparral Ct SE, Calgary, AB T2X 3L6Off Market
