Just Listed! Beautifully renovated 5-bedroom home in the highly sought-after community of Sundance, ideally located just steps from Lake Sundance and only one block from two schools. An exceptional location for families, with a charming neighborhood park just three doors away. This meticulously maintained home showcases extensive renovations throughout, including a stunning kitchen featuring granite countertops, stainless steel appliances, and updated cabinetry. The spacious main floor offers a formal dining room, a generous living room with rich hardwood floors, and a cozy wood-burning fireplace—perfect for relaxing or entertaining. Upstairs, you'll find a spacious primary retreat complete with a luxurious 5-piece ensuite featuring in-floor heating. Three additional well-sized bedrooms and an updated 4-piece bathroom complete the upper level. The fully developed basement provides outstanding flexibility with an illegal suite-nanny bedroom, living area, kitchen, and a 4-piece bathroom—ideal for extended family, guests, or added living space. Step outside to enjoy the large south-facing deck, perfect for summer entertaining, surrounded by mature perennial gardens and complemented by a bonus greenhouse. Recent upgrades include two new furnaces and central air conditioning, ensuring year-round comfort during Calgary's warm summer months. This is an exceptional opportunity to own a beautifully updated family home in one of Calgary's most desirable lake communities.
For sale
C$889,900
160 N Sunhaven Close SE, Calgary, AB T2X 2V9
5beds
2,321sqft
Single Family Residence
Built in 1987
5,227 Square Feet Lot
$-- Zestimate®
C$383/sqft
C$111/mo HOA
What's special
Stainless steel appliancesUpdated cabinetrySpacious main floorFormal dining roomCozy wood-burning fireplaceSpacious primary retreatThree additional well-sized bedrooms
- 3 days |
- 25 |
- 1 |
Zillow last checked:
Listing updated:
Listed by:
Richard Palibroda, Associate,
Re/Max House Of Real Estate
Source: courtesy of Pillar9 System,MLS®#: A2331496 Originating MLS®#: Calgary
Originating MLS®#: CalgaryFacts & features
Interior
Bedrooms & bathrooms
- Bedrooms: 5
- Bathrooms: 4
- Full bathrooms: 3
- 1/2 bathrooms: 1
Bedroom
- Level: Second
- Dimensions: 12`6" x 11`0"
Bedroom
- Level: Second
- Dimensions: 12`5" x 11`0"
Bedroom
- Level: Second
- Dimensions: 15`6" x 12`5"
Other
- Level: Second
- Dimensions: 18`4" x 13`0"
Bedroom
- Level: Basement
- Dimensions: 13`3" x 10`2"
Other
- Level: Main
- Dimensions: 0`0" x 0`0"
Other
- Level: Second
Other
- Level: Basement
Other
- Level: Second
Den
- Level: Main
- Dimensions: 16`9" x 13`3"
Dining room
- Level: Basement
- Dimensions: 10`10" x 7`7"
Foyer
- Level: Main
- Dimensions: 14`9" x 13`11"
Game room
- Level: Basement
- Dimensions: 25`9" x 14`3"
Kitchen
- Level: Main
- Dimensions: 11`5" x 8`4"
Kitchen
- Level: Basement
- Dimensions: 16`7" x 14`10"
Laundry
- Level: Main
- Dimensions: 13`3" x 8`0"
Living room
- Level: Main
- Dimensions: 16`1" x 15`6"
Other
- Level: Main
- Dimensions: 12`0" x 7`6"
Pantry
- Level: Basement
- Dimensions: 7`3" x 1`9"
Walk in closet
- Level: Second
- Dimensions: 5`10" x 7`4"
Heating
- Forced Air
Cooling
- Central Air
Appliances
- Included: Dishwasher, Electric Cooktop, Electric Stove, Refrigerator, Washer/Dryer
- Laundry: Main Level
Features
- Granite Counters, Kitchen Island
- Flooring: Carpet, Hardwood
- Windows: Window Coverings
- Basement: Full
- Number of fireplaces: 1
- Fireplace features: Wood Burning
Interior area
- Total interior livable area: 2,321 sqft
- Finished area above ground: 2,320
- Finished area below ground: 1,000
Video & virtual tour
Property
Parking
- Total spaces: 2
- Parking features: Double Garage Attached
- Attached garage spaces: 2
Features
- Levels: Two,2 Storey
- Stories: 1
- Entry location: Ground
- Patio & porch: Deck
- Exterior features: Private Yard
- Fencing: Fenced
- Frontage length: 15.50M 50`10"
Lot
- Size: 5,227 Square Feet
- Features: Back Yard, Front Yard, Fruit Trees/Shrub(s), Landscaped
Details
- Parcel number: 112511074
- Zoning: R-CG
Construction
Type & style
- Home type: SingleFamily
- Property subtype: Single Family Residence
Materials
- Wood Siding
- Foundation: Concrete Perimeter
- Roof: Asphalt
Condition
- New construction: No
- Year built: 1987
Community & HOA
Community
- Features: Lake
- Subdivision: Sundance
HOA
- Has HOA: No
- Amenities included: Beach Access
- HOA fee: C$333 seasonal
Location
- Region: Calgary
Financial & listing details
- Price per square foot: C$383/sqft
- Date on market: 7/30/2026
- Inclusions: Shed
Richard Palibroda, Associate
Richard Palibroda, Associate
(403) 287-3880
By pressing Contact Agent, you agree that the real estate professional identified above may call/text you about your search, which may involve use of automated means and pre-recorded/artificial voices. You don't need to consent as a condition of buying any property, goods, or services. Message/data rates may apply. You also agree to our Terms of Use. Zillow does not endorse any real estate professionals. We may share information about your recent and future site activity with your agent to help them understand what you're looking for in a home.
Price history
Price history is unavailable.
Public tax history
Tax history is unavailable.
Climate risks
Neighborhood: Sundance
Nearby schools
GreatSchools rating
No schools nearby
We couldn't find any schools near this home.
- C$899,0005 bd3 ba2.6k sqft7 N Suncastle Cres SE, Calgary, AB T2X2W9For Sale

- C$2,450,0005 bd4 ba3.1k sqft85 SW Sunset Way SE, Calgary, AB T2X3C1For Sale
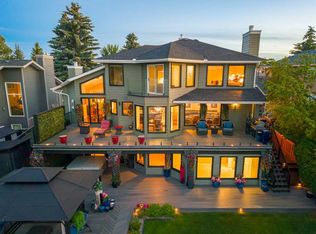
- C$769,9004 bd4 ba1.6k sqft481 N Sunmills Dr SE, Calgary, AB T2X2T5For Sale
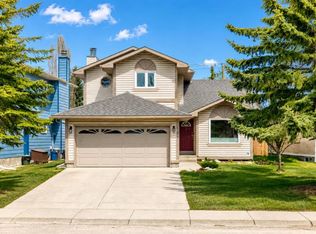
- C$--2 bd1 ba800 sqft1108 Sunvista Rd SE, Calgary, AB T2X2T2Off Market
- C$789,9004 bd4 ba1.6k sqft36 N Sunvista Pl SE, Calgary, AB T2X2T4For Sale
- C$--2 bd2 ba1.4k sqft350 Sunmills Dr SE, Calgary, AB T2X3H6Off Market
- C$--3 bd4 ba-- sqft16 Sunlake Gdns SE, Calgary, AB T2X3G4Off Market
- C$499,9003 bd3 ba1.1k sqft76 E Sunlake Gdns SE, Calgary, AB T2X3G4For Sale
Similar homes
- C$815,0004 bd3 ba1.3k sqft427 W Douglas Ridge Mews SE, Calgary, AB T2Z 2M4For Sale
 MLS ID #A2332822, Ryan Sexton, Associate, Re/Max Complete Realty. courtesy of Pillar9 System
 - C$915,0004 bd4 ba2.5k sqft188 S Marquis Grv SE, Calgary, AB T3M 1M8For Sale
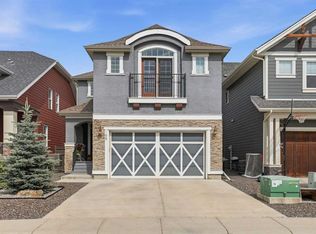 MLS ID #A2331322, Alison Marshall, Associate, Remax Innovations. courtesy of Pillar9 System
 - C$889,9004 bd3 ba1.2k sqft824 S Cannell Rd SW, Calgary, AB T2W 1T4For Sale
 MLS ID #A2329096, Fiona Jones, Associate, The Real Estate District. courtesy of Pillar9 System
 - C$864,9005 bd4 ba2.2k sqft73 N Riverview Close SE, Calgary, AB T2C 4C5For Sale
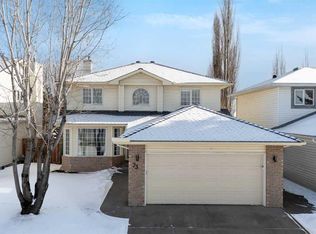 MLS ID #A2322688, Neil Lauzon, Associate, Exp Realty. courtesy of Pillar9 System
 - C$839,9004 bd3 ba1.3k sqft23 E Sussex Cres SW, Calgary, AB T2W 0L4For SaleMLS ID #A2333103, Rob Mcintyre, Associate, Real Broker. courtesy of Pillar9 System
- C$899,0004 bd4 ba2.2k sqft69 E Yorkville Grn SW, Calgary, AB T2X 4K1For SaleMLS ID #A2319694, Lisa Cox, Associate, Re/Max First. courtesy of Pillar9 System
- C$929,9004 bd4 ba2.4k sqft112 E Hidden Vale Pl NW, Calgary, AB T3A 5C5For SaleMLS ID #A2332867, Brett Mote, Associate, Maxwell Capital Realty. courtesy of Pillar9 System
- C$899,9004 bd4 ba2.1k sqft11755 E Valley Ridge Blvd NW, Calgary, AB T3B 5Z9For SaleMLS ID #A2332541, Ricky Easthope, Associate, Real Broker. courtesy of Pillar9 System
- C$619,9004 bd3 ba1.2k sqft158 S Somerset Close SW, Calgary, AB T2Y 3C5For SaleMLS ID #A2332754, Thomas Yeung, Associate, Sotheby's International Realty Canada. courtesy of Pillar9 System
- C$889,9004 bd4 ba1.8k sqft1121 E Sierra Morena Ct SW, Calgary, AB T3H 3N1For SaleMLS ID #A2332436, Trent Gustus, Associate, Re/Max First. courtesy of Pillar9 System
- C$999,9004 bd3 ba1.4k sqft127 NW Parkglen Cres SE, Calgary, AB T2J 4L9For SaleMLS ID #A2321864, Kevin French, Associate, Charles. courtesy of Pillar9 System
- C$689,0004 bd4 ba1.7k sqft4331 N Elgin Ave SE, Calgary, AB T2Z 4N5For SaleMLS ID #A2331733, Spencer Stupka, Associate Broker, Charles. courtesy of Pillar9 System
- C$712,0004 bd3 ba1.2k sqft460 NW Parkridge Cres SE, Calgary, AB T2J 5A9For SaleMLS ID #A2328069, Flora Moradzadeh, Associate, First Place Realty. courtesy of Pillar9 System
- C$824,5004 bd3 ba2.3k sqft25 E Yorkville Grn SW, Calgary, AB T2X 4J8For SaleMLS ID #A2313303, Michelle Bennett, Associate, Exp Realty. courtesy of Pillar9 System
- C$849,9003 bd3 ba2.2k sqft96 NE Cranridge Cres SE, Calgary, AB T3M 0J3For SaleMLS ID #A2317340, Bill Macdougall, Broker, Optimum Realty Group. courtesy of Pillar9 System
- C$769,9005 bd4 ba2.4k sqft382 E Cove Rd, Chestermere, AB T1X 1J6For SaleMLS ID #A2333655, Mustafa Al-Mirmar, Associate, First Place Realty. courtesy of Pillar9 System
- C$799,9004 bd4 ba1.9k sqft11 N Citadel Meadow Grv NW, Calgary, AB T3G 4K6For SaleMLS ID #A2330744, Aaron Stroud, Associate, Real Broker. courtesy of Pillar9 System
- C$699,9004 bd4 ba1.9k sqft109 SE Shawbrooke Close SW, Calgary, AB T2Y 3A6For SaleMLS ID #A2317532, Scott Henry, Associate, Re/Max Realty Professionals. courtesy of Pillar9 System
- C$900,0005 bd4 ba2.3k sqft90 S Discovery Ridge Rd SW, Calgary, AB T3H 4R4For SaleMLS ID #A2327230, Dusko Sremac, Associate, Real Broker. courtesy of Pillar9 System
- C$807,5004 bd3 ba1.4k sqft784 W Acadia Dr SE, Calgary, AB T2J 0C5For SaleMLS ID #A2310952, Ian Porter, Associate, Cir Realty. courtesy of Pillar9 System
