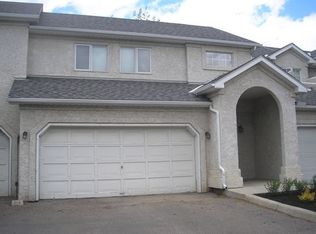
Welcome to the highly desirable Sundance community, where established lake living meets thoughtful modern updates. This beautifully maintained 3-bedroom, 2.5-bathroom townhouse has been extensively renovated over the past few years and offers a perfect balance of comfort, functionality, and style. It’s truly move-in ready, with quality improvements already completed for the next owners to enjoy. A recently installed AC system adds year-round comfort, keeping the home cool and enjoyable during the warmer months. The main level features updated flooring and stairs, creating a clean and cohesive look throughout the home. Fresh paint, updated doors and hardware, modern lighting fixtures, and new blinds add a contemporary feel while maintaining a warm and inviting atmosphere. The living room is anchored by a refreshed fireplace, creating a cozy focal point for everyday living. The kitchen has been thoughtfully upgraded with extended and refinished cabinetry, updated hardware, quartz countertops, backsplash, and a modern sink and faucet. A built-in pantry and water filtration system add everyday practicality and convenience. Upstairs, you’ll find three spacious bedrooms, including a comfortable primary retreat with a renovated closet and its own fireplace - a rare and inviting feature. The bathrooms have been refreshed with updated vanities, fixtures, lighting, and finishes, giving the home a clean and polished look. The fully developed basement offers additional living space ideal for entertaining or relaxing, complete with a fireplace and home theatre setup. It’s the perfect spot for movie nights or game days. Additional improvements over recent years include updated entry systems with keypad and video doorbell, air conditioning and thermostat, laundry area upgrades, garage storage and heating, and thoughtful functional enhancements throughout the home. Located just minutes from Sundance Lake, schools, shopping, and major routes like Macleod Trail and Stoney Trail, this property offers the convenience of city living within one of Calgary’s most established lake communities. Well cared for, tastefully updated, and ready for its next chapter - this is an opportunity you don’t want to miss.
For sale
C$499,900
76 E Sunlake Gdns SE, Calgary, AB T2X 3G4
3beds
1,187sqft
Townhouse
Built in 1992
3,484 Square Feet Lot
$-- Zestimate®
C$421/sqft
C$398/mo HOA
What's special
Recently installed ac systemUpdated flooring and stairsFresh paintUpdated doors and hardwareModern lighting fixturesNew blindsUpdated hardware
- 62 days |
- 32 |
- 0 |
Zillow last checked:
Listing updated:
Listed by:
Serge Kozunitii, Associate,
Town Residential
Source: courtesy of Pillar9 System,MLS®#: A2310209 Originating MLS®#: Calgary
Originating MLS®#: CalgaryFacts & features
Interior
Bedrooms & bathrooms
- Bedrooms: 3
- Bathrooms: 3
- Full bathrooms: 2
- 1/2 bathrooms: 1
Bedroom
- Level: Second
- Dimensions: 8`11" x 11`11"
Bedroom
- Level: Second
- Dimensions: 10`2" x 9`11"
Other
- Level: Second
- Dimensions: 16`7" x 12`0"
Other
- Level: Main
- Dimensions: 6`0" x 5`1"
Other
- Level: Second
- Dimensions: 8`7" x 5`11"
Other
- Level: Second
- Dimensions: 5`0" x 8`0"
Dining room
- Level: Main
- Dimensions: 12`0" x 10`5"
Other
- Level: Basement
- Dimensions: 9`8" x 16`1"
Game room
- Level: Basement
- Dimensions: 24`5" x 13`3"
Kitchen
- Level: Main
- Dimensions: 10`0" x 8`5"
Living room
- Level: Main
- Dimensions: 16`0" x 13`9"
Office
- Level: Basement
- Dimensions: 7`0" x 5`2"
Heating
- Forced Air
Cooling
- Central Air
Appliances
- Included: Dishwasher, Dryer, Electric Stove, Garage Control(s), Microwave Hood Fan, Refrigerator, Washer
- Laundry: In Unit
Features
- No Smoking Home, Quartz Counters, Storage
- Flooring: Carpet, Ceramic Tile, Laminate, Vinyl
- Windows: Window Coverings
- Basement: Full
- Number of fireplaces: 3
- Fireplace features: Electric, Gas
- Common walls with other units/homes: 1 Common Wall,End Unit
Interior area
- Total interior livable area: 1,187 sqft
- Finished area above ground: 546
- Finished area below ground: 416
Property
Parking
- Total spaces: 2
- Parking features: Driveway, Single Garage Attached, Attached Garage
- Attached garage spaces: 1
- Has uncovered spaces: Yes
Features
- Levels: Two,2 Storey
- Stories: 1
- Entry location: Ground
- Patio & porch: Deck, Patio
- Exterior features: Barbecue, Garden, Other
- Fencing: Fenced
- Frontage length: 10.95M 35`11"
Lot
- Size: 3,484 Square Feet
- Features: Back Yard, Corner Lot
Details
- Zoning: M-CG d111
Construction
Type & style
- Home type: Townhouse
- Property subtype: Townhouse
Materials
- Stucco
- Foundation: Concrete Perimeter
- Roof: Asphalt Shingle
Condition
- New construction: No
- Year built: 1992
Community & HOA
Community
- Features: Lake, Other, Playground
- Subdivision: Sundance
HOA
- Has HOA: Yes
- Amenities included: Visitor Parking
- Services included: Common Area Maintenance, Maintenance Grounds, Reserve Fund Contributions, See Remarks
- HOA fee: C$371 monthly
- Second HOA fee: C$320 annually
Location
- Region: Calgary
Financial & listing details
- Price per square foot: C$421/sqft
- Date on market: 5/11/2026
- Inclusions: Part of the furniture, refrigerator in the garage, backyard furniture, brand new TV, and a complete audio system in the basement with speakers and a receiver are included.
Serge Kozunitii, Associate
Serge Kozunitii, Associate
By pressing Contact Agent, you agree that the real estate professional identified above may call/text you about your search, which may involve use of automated means and pre-recorded/artificial voices. You don't need to consent as a condition of buying any property, goods, or services. Message/data rates may apply. You also agree to our Terms of Use. Zillow does not endorse any real estate professionals. We may share information about your recent and future site activity with your agent to help them understand what you're looking for in a home.
Price history
Price history is unavailable.
Public tax history
Tax history is unavailable.
Climate risks
Neighborhood: Sundance
Nearby schools
GreatSchools rating
No schools nearby
We couldn't find any schools near this home.
- C$--3 bd4 ba-- sqft16 Sunlake Gdns SE, Calgary, AB T2X3G4Off Market
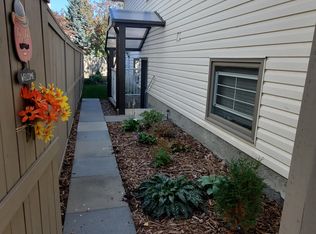
- C$800,0004 bd3 ba1.3k sqft49 E Sunlake Rd SE, Calgary, AB T2X3G8For Sale

- C$--2 bd2 ba1.4k sqft350 Sunmills Dr SE, Calgary, AB T2X3H6Off Market
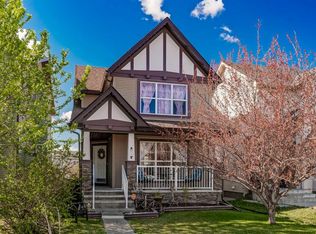
- C$789,9004 bd4 ba1.6k sqft36 N Sunvista Pl SE, Calgary, AB T2X2T4For Sale

- C$--2 bd1 ba800 sqft1108 Sunvista Rd SE, Calgary, AB T2X2T2Off Market
- C$774,9004 bd4 ba1.6k sqft481 N Sunmills Dr SE, Calgary, AB T2X2T5For Sale
- C$900,0005 bd4 ba1.9k sqft42 W Sunvista Cres SE, Calgary, AB T2X3G2For Sale
- C$2,775,0005 bd4 ba3.1k sqft85 SW Sunset Way SE, Calgary, AB T2X3C1For Sale
Similar homes
- C$459,9003 bd3 ba1.3k sqft10001 W Brookpark Blvd SW #12, Calgary, AB T2W 3E3For Sale
 MLS ID #A2327810, Joseph Buggie, Associate, Royal Lepage Benchmark. courtesy of Pillar9 System
 - C$515,0003 bd3 ba1.3k sqft123 N Silverado Plains Cir SW, Calgary, AB T2X 0G5For Sale
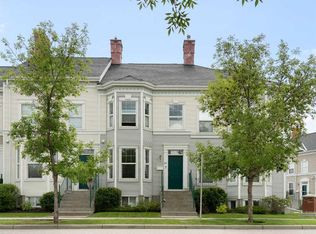
 MLS ID #A2310085, Justin Havre, Associate, Exp Realty. courtesy of Pillar9 System
 - C$489,9003 bd3 ba1.6k sqft185 S Woodridge Dr SW #3, Calgary, AB T2W 3X7For Sale
 MLS ID #A2316597, Susan Harrigan, Associate, Royal Lepage Mission Real Estate. courtesy of Pillar9 System
 - C$459,0002 bd3 ba1.3k sqft25 N Prestwick Park SE, Calgary, AB T2Z 3V3For Sale
 MLS ID #A2326356, Gillian Stewart, Associate, Royal Lepage Benchmark. courtesy of Pillar9 System
 - C$599,9003 bd3 ba1.6k sqft191 S Bridlewood Cir SW, Calgary, AB T2Y 3L2For SaleMLS ID #A2326400, Scott Henry, Associate, Re/Max Realty Professionals. courtesy of Pillar9 System
- C$609,9993 bd4 ba1.4k sqft666 S Evermeadow Rd SW, Calgary, AB T2Y 4W7For SaleMLS ID #A2325863, Charmaigne Eve Pagaduan, Associate, First Place Realty. courtesy of Pillar9 System
- C$434,9003 bd3 ba1.2k sqft10910 S Bonaventure Dr SE #27, Calgary, AB T2J 4Y9For SaleMLS ID #A2299095, Blair Legault, Associate, Re/Max Landan Real Estate. courtesy of Pillar9 System
- C$529,9003 bd3 ba1.5k sqft491 S Copperpond Blvd SE, Calgary, AB T2Z 0Z5For SaleMLS ID #A2326042, Chamse Noomane, Associate, Real Broker. courtesy of Pillar9 System
- C$579,9004 bd4 ba1.3k sqft177 E Chaparral Valley Dr SE, Calgary, AB T2X 0L9For SaleMLS ID #A2320634, Rebecca Chaulk, Associate, Royal Lepage Solutions. courtesy of Pillar9 System
- C$559,9004 bd4 ba1.4k sqft12 Copperfield Rise SE, Calgary, AB T2Z 4R6For SaleMLS ID #A2325983, Shravan Chawla, Associate, Diamond Realty & Associates Ltd. courtesy of Pillar9 System
- C$580,0003 bd3 ba1.5k sqft216 E Silverado Range Close SW, Calgary, AB T2X 0C1For SaleMLS ID #A2295136, Paul Ackerman, Associate, Re/Max Realty Professionals. courtesy of Pillar9 System
- C$507,5002 bd3 ba1.1k sqft38 W Richelieu Ct SW, Calgary, AB T3E 7E9For SaleMLS ID #A2300481, Jeff Rice, Associate, Re/Max Complete Realty. courtesy of Pillar9 System
- C$375,0003 bd2 ba1.4k sqft138 NW Promenade Way SE, Calgary, AB T2Z 4E9For SaleMLS ID #A2305917, Greg Kennedy, Associate, Exp Realty. courtesy of Pillar9 System
- C$514,9003 bd3 ba1.1k sqft8320 W Centre St NE, Calgary, AB T3K 1Y1For SaleMLS ID #A2321402, Ju-Min Lee, Associate, Grand Realty. courtesy of Pillar9 System
- C$550,0003 bd2 ba919 sqft20 W Ogmoor Cres SE, Calgary, AB T2C 2E9For SaleMLS ID #A2306973, Eric Boyd, Associate, Re/Max House Of Real Estate. courtesy of Pillar9 System
- C$539,9004 bd4 ba1.5k sqft82 W Brightoncrest Grv SE, Calgary, AB T2Z 0V5For SaleMLS ID #A2326097, Diana Mcintyre, Associate, Real Broker. courtesy of Pillar9 System
- C$474,9002 bd3 ba1.2k sqft2013 E 24th St SW #2, Calgary, AB T3E 1T1For SaleMLS ID #A2309494, Paul Ackerman, Associate, Re/Max Realty Professionals. courtesy of Pillar9 System
- C$674,9004 bd4 ba1.5k sqft480 Douglas Glen Point SE, Calgary, AB T2Z 3G4For SaleMLS ID #A2323930, Tarryn Hamilton, Associate, Re/Max Realty Professionals. courtesy of Pillar9 System
- C$585,0002 bd3 ba1.3k sqft38 Millbank Hl SW, Calgary, AB T2Y 2Y9For SaleMLS ID #A2294549, Thanuja Molligoda, Associate, Re/Max First. courtesy of Pillar9 System
- C$749,0004 bd3 ba1.7k sqft42 W Sundown Close SE, Calgary, AB T2X 2X3For SaleMLS ID #A2312643, Darren Metcalfe, Associate, Century 21 Foothills Real Estate. courtesy of Pillar9 System
- Alberta
- Division No. 6
- Calgary
- T2X 3G4
- Sundance
- 76 E Sunlake Gdns SE
Nearby cities
Nearby neighborhoods
Nearby zip codes
Other Calgary Topics
