
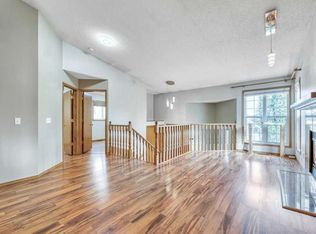
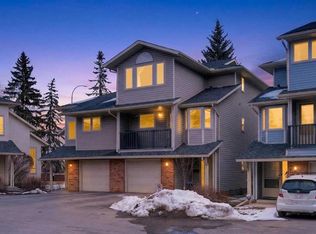
Welcome to this stunning, bright, and impeccably maintained villa-style bungalow in the highly desirable community of Millrise SW! Fully developed with a walkout basement and no condo fees or HOA fees, this home offers exceptional value, comfort, and flexibility. The main floor features a spacious front entry with ample closet space, an open dining area, and a large living room with a cozy fireplace—perfect for family gatherings and entertaining. The well-appointed kitchen opens onto a generous deck where you can enjoy beautiful views and outdoor living. The oversized primary bedroom includes a walk-in closet and a full ensuite bathroom and is currently being utilized as a successful Airbnb space. A convenient combined laundry and mudroom adds functionality, while a bright den or home office with a skylight completes the main level. The fully finished walkout basement offers an expansive family room with a bar area, kitchenette ,a second bedroom, a full bathroom, ample storage space, and an additional den or reading room. Step outside to the walkout patio, an ideal setting for relaxing or entertaining guests. Recent upgrades include new windows, updated flooring throughout the basement, staircase, and upstairs bedroom, as well as central air conditioning, all installed in 2023. Ideally located close to Fish Creek Park, the C-Train/LRT, shopping, restaurants, banks, schools, and numerous amenities, this exceptional home truly offers the perfect combination of convenience, comfort, and lifestyle.
For sale
C$585,000
38 Millbank Hl SW, Calgary, AB T2Y 2Y9
2beds
1,332sqft
Semi Detached (Half Duplex)
Built in 1991
-- sqft lot
$-- Zestimate®
C$439/sqft
C$-- HOA
What's special
Open dining areaWell-appointed kitchenCombined laundry and mudroomNew windowsCentral air conditioning
- 113 days |
- 14 |
- 1 |
Zillow last checked:
Listing updated:
Listed by:
Thanuja Molligoda, Associate,
Re/Max First
Source: courtesy of Pillar9 System,MLS®#: A2294549 Originating MLS®#: Calgary
Originating MLS®#: CalgaryFacts & features
Interior
Bedrooms & bathrooms
- Bedrooms: 2
- Bathrooms: 3
- Full bathrooms: 2
- 1/2 bathrooms: 1
Bedroom
- Level: Main
- Dimensions: 13`9" x 15`9"
Other
- Level: Basement
- Dimensions: 16`6" x 22`7"
Other
- Level: Main
- Dimensions: 5`11" x 5`7"
Other
- Level: Main
- Dimensions: 5`0" x 11`2"
Other
- Level: Basement
- Dimensions: 5`6" x 9`1"
Den
- Level: Main
- Dimensions: 10`3" x 15`8"
Den
- Level: Basement
- Dimensions: 10`3" x 9`3"
Family room
- Level: Basement
- Dimensions: 18`5" x 24`8"
Other
- Level: Basement
- Dimensions: 10`2" x 8`10"
Kitchen
- Level: Main
- Dimensions: 16`6" x 12`0"
Living room
- Level: Main
- Dimensions: 18`5" x 14`8"
Heating
- Fireplace(s), Forced Air, Natural Gas
Cooling
- None
Appliances
- Included: Dishwasher, Electric Stove, Range, Range Hood, Refrigerator, Washer/Dryer
- Laundry: Laundry Room
Features
- Bar, Breakfast Bar, Built-in Features, Ceiling Fan(s), High Ceilings, Separate Entrance
- Flooring: Hardwood, Laminate, Linoleum
- Windows: Window Coverings
- Basement: Full
- Number of fireplaces: 1
- Fireplace features: Gas, Gas Starter, Living Room
- Common walls with other units/homes: 1 Common Wall
Interior area
- Total interior livable area: 1,332 sqft
- Finished area above ground: 1,332
- Finished area below ground: 1,106
Video & virtual tour
Property
Parking
- Total spaces: 4
- Parking features: Double Garage Attached, Driveway
- Attached garage spaces: 1
- Has uncovered spaces: Yes
Features
- Levels: One
- Stories: 1
- Patio & porch: Balcony(s)
- Exterior features: Garden
- Fencing: Fenced,Partial
- Frontage length: 10.10M 33`2"
Lot
- Size: 3,484 Square Feet
- Features: Back Yard, Rectangular Lot
Details
- Parcel number: 101523461
- Zoning: R-2
Construction
Type & style
- Home type: MultiFamily
- Architectural style: Bungalow
- Property subtype: Semi Detached (Half Duplex)
- Attached to another structure: Yes
Materials
- Concrete, Vinyl Siding
- Foundation: Wood
- Roof: Asphalt Shingle
Condition
- New construction: No
- Year built: 1991
Community & HOA
Community
- Features: Sidewalks
- Subdivision: Millrise
HOA
- Has HOA: No
Location
- Region: Calgary
Financial & listing details
- Price per square foot: C$439/sqft
- Date on market: 3/19/2026
- Inclusions: N/A
Thanuja Molligoda, Associate
Thanuja Molligoda, Associate
(403) 992-4528
By pressing Contact Agent, you agree that the real estate professional identified above may call/text you about your search, which may involve use of automated means and pre-recorded/artificial voices. You don't need to consent as a condition of buying any property, goods, or services. Message/data rates may apply. You also agree to our Terms of Use. Zillow does not endorse any real estate professionals. We may share information about your recent and future site activity with your agent to help them understand what you're looking for in a home.
Price history
Price history is unavailable.
Public tax history
Tax history is unavailable.
Climate risks
Neighborhood: Millrise
Nearby schools
GreatSchools rating
No schools nearby
We couldn't find any schools near this home.


- Alberta
- Division No. 6
- Calgary
- T2Y 2Y9
- Millrise
- 38 Millbank Hl SW
Nearby cities
Nearby neighborhoods
Nearby zip codes
Other Calgary Topics
