What if I told you… this top-floor unit in Millrise is the kind of condo that quietly sells before you even hear about it! Welcome to unit 427 in Canvas at Millrise. A beautifully updated 2-bedroom, 2-bathroom condo offering 875 square feet of smart, functional living… and the kind of upgrades you don’t typically see at this price point. The moment you walk in, you feel it. Freshly painted from top to bottom. Luxury vinyl plank flooring throughout. And here’s something you won’t hear in most listings, there’s an extra layer of cork under the flooring for added soundproofing. Top floor living already means fewer overhead worries… Add enhanced insulation and you’re living in peace. The layout is open concept, ideal whether you’re entertaining friends or just enjoying a quiet night in. The kitchen features stone countertops, stainless steel appliances, and smart modifications. The dishwasher has been removed and replaced with custom drawer storage but all the wiring is still there if you prefer to reinstall one. That’s flexibility. Now let’s talk comfort. A high-end air conditioning and heating unit has been added, not standard builder grade, but upgraded. Three ceiling fan/light fixtures have been installed, one in the dining area and one in each bedroom. This unit has been thoughtfully improved for real-world living. The primary bedroom is spacious and functional, featuring a walk-through closet that leads into your private 4-piece ensuite. The second bedroom also generously sized, perfect for a roommate, guest space, or home office. And with a second 4-piece bathroom, you’ve got ideal separation and convenience. There’s also a dedicated laundry and storage room because real life needs storage. Being on the top floor means you get the views. Step out onto your private balcony and enjoy elevated sightlines, not staring into someone else’s unit. Units in this building especially top-floor ones with views move quickly. And here’s something you’ll love: 2 titled underground parking stalls plus a storage locker That’s not common. That’s value. Now let’s zoom out for a moment. Millrise is one of those south Calgary communities that just makes sense. You’re minutes from the LRT, close to multiple schools, shopping, and everyday conveniences. MacLeod Trail is right there giving you easy access north into the city or south toward Shawnessy and beyond. It’s established. It’s convenient. It’s connected. So whether you're a first-time buyer, downsizing, or looking for a clean, move-in-ready investment, this one checks boxes. Top floor. Two titled underground stalls. Fresh upgrades throughout. 875 square feet of functional, quiet, elevated living. Properties like this don’t sit. If you’ve been waiting for the right condo in the south, this might be it. Reach out today to book your private showing before someone else beats you to the top floor. (Some images have been virtually staged or digitally enhanced for presentation purposes)
For sale
C$349,000
11 N Millrise Dr SW #427, Calgary, AB T2Y 0K7
2beds
875sqft
Apartment
Built in 2008
-- sqft lot
$-- Zestimate®
C$399/sqft
C$631/mo HOA
What's special
Kitchen features stone countertopsStainless steel appliancesWalk-through closet
- 113 days |
- 2 |
- 0 |
Zillow last checked:
Listing updated:
Listed by:
Mike Abou Daher, Associate,
Real Broker
Source: courtesy of Pillar9 System,MLS®#: A2298927 Originating MLS®#: Calgary
Originating MLS®#: CalgaryFacts & features
Interior
Bedrooms & bathrooms
- Bedrooms: 2
- Bathrooms: 2
- Full bathrooms: 2
Other
- Level: Main
- Dimensions: 10`5" x 10`2"
Bedroom
- Level: Main
- Dimensions: 12`10" x 10`6"
Other
- Level: Main
- Dimensions: 4`10" x 7`10"
Other
- Level: Main
- Dimensions: 8`0" x 4`10"
Other
- Level: Main
- Dimensions: 13`1" x 6`8"
Dining room
- Level: Main
- Dimensions: 11`2" x 11`6"
Foyer
- Level: Main
- Dimensions: 5`2" x 5`1"
Kitchen
- Level: Main
- Dimensions: 9`4" x 9`4"
Laundry
- Level: Main
- Dimensions: 4`6" x 5`6"
Living room
- Level: Main
- Dimensions: 17`11" x 12`8"
Pantry
- Level: Main
- Dimensions: 2`7" x 8`1"
Heating
- Baseboard, Natural Gas
Cooling
- Central Air
Appliances
- Included: Electric Stove, Microwave Hood Fan, Refrigerator, Washer/Dryer
- Laundry: In Unit
Features
- Ceiling Fan(s), Closet Organizers, Elevator, High Ceilings, Kitchen Island, Open Floorplan, Pantry, Stone Counters, Walk-In Closet(s)
- Windows: Window Coverings
- Has fireplace: No
- Common walls with other units/homes: 2+ Common Walls
Interior area
- Total interior livable area: 875 sqft
Property
Parking
- Total spaces: 2
- Parking features: Underground, Titled
Features
- Levels: Single Level Unit
- Stories: 4
- Entry location: Top
- Patio & porch: Balcony(s)
- Exterior features: Balcony, Storage
Details
- Zoning: DC (pre 1P2007)
Construction
Type & style
- Home type: Apartment
- Property subtype: Apartment
- Attached to another structure: Yes
Materials
- Stone, Vinyl Siding, Wood Frame
Condition
- New construction: No
- Year built: 2008
Community & HOA
Community
- Features: Park, Playground, Sidewalks, Street Lights
- Subdivision: Millrise
HOA
- Has HOA: Yes
- Amenities included: Clubhouse, Fitness Center, Party Room, Visitor Parking
- Services included: Common Area Maintenance, Electricity, Heat, Insurance, Reserve Fund Contributions, Sewer, Snow Removal, Trash, Water
- HOA fee: C$631 monthly
Location
- Region: Calgary
Financial & listing details
- Price per square foot: C$399/sqft
- Date on market: 4/3/2026
- Inclusions: N/A
Mike Abou Daher, Associate
Mike Abou Daher, Associate
(403) 809-9386
By pressing Contact Agent, you agree that the real estate professional identified above may call/text you about your search, which may involve use of automated means and pre-recorded/artificial voices. You don't need to consent as a condition of buying any property, goods, or services. Message/data rates may apply. You also agree to our Terms of Use. Zillow does not endorse any real estate professionals. We may share information about your recent and future site activity with your agent to help them understand what you're looking for in a home.
Price history
Price history is unavailable.
Public tax history
Tax history is unavailable.
Climate risks
Neighborhood: Millrise
Nearby schools
GreatSchools rating
No schools nearby
We couldn't find any schools near this home.
- C$314,9002 bd2 ba871 sqft11 E Millrise Dr SW #216, Calgary, AB T2Y0K7For Sale

- C$313,9992 bd2 ba875 sqft11 NW Millrise Dr SW #407, Calgary, AB T2Y0K7For Sale
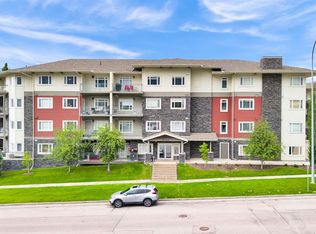
- C$314,0002 bd2 ba876 sqft23 N Millrise Dr SW #336, Calgary, AB T2Y3V1For Sale

- C$--2 bd2 ba960 sqft23 Millrise Dr SW #313, Calgary, AB T2Y3V1Off Market
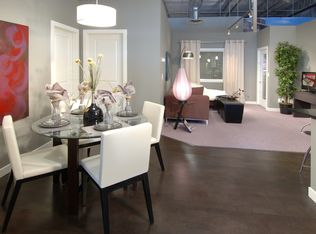
- C$369,9003 bd3 ba1.6k sqft53 W Millrise Ln SW, Calgary, AB T2Y2C4For Sale
- C$585,0002 bd3 ba1.3k sqft38 Millbank Hl SW, Calgary, AB T2Y2Y9For Sale
- C$265,0002 bd1 ba644 sqft15304 E Bannister Rd SE #211, Calgary, AB T2X0M8For Sale
- C$--1 bd1 ba-- sqft15304 Bannister Rd SE #202, Calgary, AB T2X0M8Off Market
Similar homes
- C$313,9992 bd2 ba875 sqft11 NW Millrise Dr SW #407, Calgary, AB T2Y 0K7For SaleMLS ID #A2320724, Jaslin Gosal, Associate, Zolo Realty. courtesy of Pillar9 System
- C$314,0002 bd2 ba876 sqft23 N Millrise Dr SW #336, Calgary, AB T2Y 3V1For SaleMLS ID #A2317822, Dallas Burton, Associate, Maxwell Canyon Creek. courtesy of Pillar9 System
- C$259,9002 bd1 ba647 sqft15304 SW Bannister Rd SE #306, Calgary, AB T2X 0M8For Sale
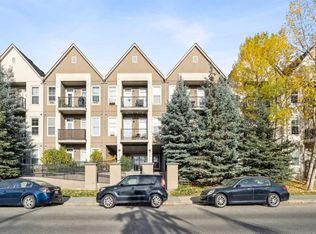 MLS ID #A2321804, Emin Ozkan, Associate, Re/Max Complete Realty. courtesy of Pillar9 System
 - C$299,0002 bd2 ba883 sqft11811 N Lake Fraser Dr SE #3604, Calgary, AB T2J 7J4For Sale
 MLS ID #A2323944, Ashley Doull, Associate, Cir Realty. courtesy of Pillar9 System
 - C$315,0002 bd2 ba1k sqft2022 W Canyon Meadows Dr SE #304, Calgary, AB T2J 7H1For SaleMLS ID #A2293821, Jeff Kushnir, Associate, Real Broker. courtesy of Pillar9 System
- C$299,9002 bd2 ba728 sqft175 W Silverado Blvd SW #3210, Calgary, AB T2X 0V5For SaleMLS ID #A2313926, Sergey Korostensky, Broker, Comox Realty. courtesy of Pillar9 System
- C$279,9992 bd2 ba892 sqft290 W Shawville Way SE #410, Calgary, AB T2Y 3Z9For SaleMLS ID #A2309777, Tenzin Nyima, Associate, First Place Realty. courtesy of Pillar9 System
- C$319,9002 bd2 ba970 sqft81 N Legacy Blvd SE #2201, Calgary, AB T2X 2B9For SaleMLS ID #A2316324, Olena Sobkovych, Associate, Cir Realty. courtesy of Pillar9 System
- C$278,7002 bd2 ba838 sqft16969 W 24th St SW #3106, Calgary, AB T2Y 0H8For SaleMLS ID #A2324471, Dhruv Dilawri, Associate, Century 21 Bravo Realty. courtesy of Pillar9 System
- C$349,9002 bd2 ba918 sqft605 N 17th Ave NW #205, Calgary, AB T2M 0N6For SaleMLS ID #A2326171, Gary Banipal, Associate, Real Broker. courtesy of Pillar9 System
- C$349,9002 bd2 ba898 sqft4818 S Varsity Dr NW #208, Calgary, AB T3A 1A3For SaleMLS ID #A2329997, Jessica Chan, Broker, Jessica Chan Real Estate & Management Inc.. courtesy of Pillar9 System
- C$375,0002 bd2 ba889 sqft5605 E Henwood St SW #4209, Calgary, AB T3E 7R2For SaleMLS ID #A2323795, Sarah Graham, Associate, 2% Realty. courtesy of Pillar9 System
- C$274,9002 bd2 ba846 sqft2371 Eversyde Ave SW #2105, Calgary, AB T2Y 5B8For SaleMLS ID #A2316994, Sabriya Halford, Associate, 2% Realty. courtesy of Pillar9 System
- C$319,0002 bd2 ba803 sqft20 N Seton Park SE #225, Calgary, AB T3M 2V4For SaleMLS ID #A2316480, Jas Parmar, Associate, Royal Lepage Metro. courtesy of Pillar9 System
- C$295,0002 bd2 ba801 sqft35 E Richard Ct SW #113, Calgary, AB T3E 7N9For SaleMLS ID #A2330647, Matt Burnham, Associate, Real Broker. courtesy of Pillar9 System
- C$299,9002 bd2 ba839 sqft11 S Mahogany Row SE #3104, Calgary, AB T3M 2L6For SaleMLS ID #A2325277, Tomasz Samborski, Associate, Maxwell Capital Realty. courtesy of Pillar9 System
- C$258,9002 bd1 ba750 sqft5000 N Somervale Ct SW #412, Calgary, AB T2Y 4M1For SaleMLS ID #A2314389, Ron O'shea, Associate, Trec The Real Estate Company. courtesy of Pillar9 System
- C$309,8882 bd2 ba771 sqft755 N Copperpond Blvd SE #1312, Calgary, AB T2Z 4R2For SaleMLS ID #A2309330, Pankush Gupta, Associate, Maxwell Central. courtesy of Pillar9 System
- C$299,0002 bd2 ba935 sqft70 W Panamount Dr NW #6307, Calgary, AB T3K 6G8For SaleMLS ID #A2327252, Atif Rajan, Associate, Re/Max Real Estate (Mountain View). courtesy of Pillar9 System
- C$317,9002 bd2 ba865 sqft92 W Crystal Shores Rd #3102, Okotoks, AB T1S 2M8For SaleMLS ID #A2331282, Chris Podesky, Associate, Re/Max Complete Realty. courtesy of Pillar9 System
