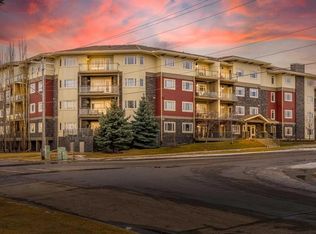
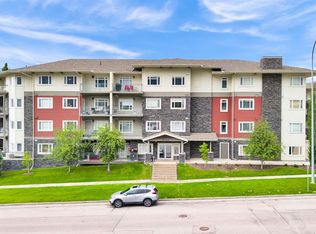
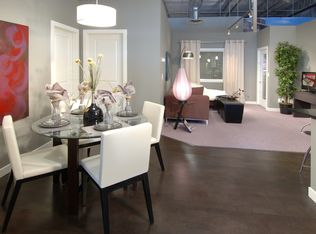
***OPEN HOUSE SUNDAY, JULY 19, 11:30 AM - 1:30 PM***Welcome to this bright, thoughtfully designed condo offering an open-concept layout that blends comfort with everyday functionality. The kitchen features rich dark-stained cabinetry, a convenient breakfast bar and a generously sized pantry, providing plenty of storage for daily living. Just off the kitchen, you’ll find a spacious dining area that flows seamlessly into the large living room, highlighted by an oversized window that fills the space with natural light. Step through the balcony doors to your private outdoor retreat, complete with a glass railing and peaceful views overlooking the courtyard- the quiet side of the building. This unit offers two generously sized bedrooms, including a primary suite with a walkthrough closet and a full 4-piece ensuite. Additional features include in-suite laundry, titled underground parking and a storage locker for added convenience. Residents can also enjoy access to a clubhouse featuring a fitness center, media room and comfortable lounge area. Ideally located within walking distance to the LRT and Sobeys and just minutes from Fish Creek Park, Shawville Shopping Plaza and nearby schools—this home offers the perfect balance of convenience and lifestyle.
For sale
C$314,900
11 E Millrise Dr SW #216, Calgary, AB T2Y 0K7
2beds
871sqft
Apartment
Built in 2008
-- sqft lot
$-- Zestimate®
C$361/sqft
C$581/mo HOA
What's special
Bright thoughtfully designed condoOpen-concept layoutConvenient breakfast barGenerously sized pantrySpacious dining areaPrivate outdoor retreatGlass railing
- 19 days |
- 7 |
- 0 |
Zillow last checked:
Listing updated:
Listed by:
Ves Svilenova, Associate,
Remax Innovations
Source: courtesy of Pillar9 System,MLS®#: A2326253 Originating MLS®#: Calgary
Originating MLS®#: CalgaryFacts & features
Interior
Bedrooms & bathrooms
- Bedrooms: 2
- Bathrooms: 2
- Full bathrooms: 2
Bedroom
- Level: Main
- Dimensions: 12`10" x 10`6"
Other
- Level: Main
- Dimensions: 10`6" x 10`2"
Other
- Level: Main
- Dimensions: 8`0" x 5`0"
Other
- Level: Main
- Dimensions: 8`2" x 5`0"
Dining room
- Level: Main
- Dimensions: 11`9" x 10`7"
Kitchen
- Level: Main
- Dimensions: 8`2" x 9`4"
Living room
- Level: Main
- Dimensions: 19`2" x 16`6"
Heating
- Baseboard
Cooling
- None
Appliances
- Included: Dishwasher, Refrigerator, Stove(s), Washer/Dryer Stacked
- Laundry: In Unit
Features
- Breakfast Bar, Open Floorplan, Pantry
- Flooring: Laminate
- Windows: Window Coverings
- Has fireplace: No
- Common walls with other units/homes: 2+ Common Walls
Interior area
- Total interior livable area: 871.78 sqft
- Finished area above ground: 871
Video & virtual tour
Property
Parking
- Total spaces: 1
- Parking features: Titled, Underground
- Garage spaces: 1
Features
- Levels: Single Level Unit
- Stories: 4
- Entry location: Other
- Patio & porch: Balcony(s)
- Exterior features: Balcony, Courtyard, Storage
Details
- Zoning: DC (pre 1P2007)
Construction
Type & style
- Home type: Apartment
- Property subtype: Apartment
- Attached to another structure: Yes
Materials
- Wood Frame
Condition
- New construction: No
- Year built: 2008
Community & HOA
Community
- Features: Clubhouse, Park, Playground, Sidewalks, Street Lights
- Subdivision: Millrise
HOA
- Has HOA: Yes
- Amenities included: Clubhouse, Fitness Center, Party Room, Visitor Parking
- Services included: Common Area Maintenance, Electricity, Heat, Maintenance Grounds, Professional Management, Reserve Fund Contributions, Sewer, Snow Removal, Water
- HOA fee: C$581 monthly
Location
- Region: Calgary
Financial & listing details
- Price per square foot: C$361/sqft
- Date on market: 7/2/2026
- Inclusions: n/a
Ves Svilenova, Associate
Ves Svilenova, Associate
(403) 399-7064
By pressing Contact Agent, you agree that the real estate professional identified above may call/text you about your search, which may involve use of automated means and pre-recorded/artificial voices. You don't need to consent as a condition of buying any property, goods, or services. Message/data rates may apply. You also agree to our Terms of Use. Zillow does not endorse any real estate professionals. We may share information about your recent and future site activity with your agent to help them understand what you're looking for in a home.
Price history
Price history is unavailable.
Public tax history
Tax history is unavailable.
Climate risks
Neighborhood: Millrise
Nearby schools
GreatSchools rating
No schools nearby
We couldn't find any schools near this home.
- C$349,0002 bd2 ba875 sqft11 N Millrise Dr SW #427, Calgary, AB T2Y0K7For Sale
- C$313,9992 bd2 ba875 sqft11 NW Millrise Dr SW #407, Calgary, AB T2Y0K7For Sale
- C$314,0002 bd2 ba876 sqft23 N Millrise Dr SW #336, Calgary, AB T2Y3V1For Sale

- C$--2 bd2 ba960 sqft23 Millrise Dr SW #313, Calgary, AB T2Y3V1Off Market
- C$369,9003 bd3 ba1.6k sqft53 W Millrise Ln SW, Calgary, AB T2Y2C4For Sale
- C$585,0002 bd3 ba1.3k sqft38 Millbank Hl SW, Calgary, AB T2Y2Y9For Sale
- C$265,0002 bd1 ba644 sqft15304 E Bannister Rd SE #211, Calgary, AB T2X0M8For Sale
- C$--1 bd1 ba-- sqft15304 Bannister Rd SE #202, Calgary, AB T2X0M8Off Market
Similar homes
- C$313,9992 bd2 ba875 sqft11 NW Millrise Dr SW #407, Calgary, AB T2Y 0K7For SaleMLS ID #A2320724, Jaslin Gosal, Associate, Zolo Realty. courtesy of Pillar9 System
- C$349,0002 bd2 ba875 sqft11 N Millrise Dr SW #427, Calgary, AB T2Y 0K7For SaleMLS ID #A2298927, Mike Abou Daher, Associate, Real Broker. courtesy of Pillar9 System
- C$299,0002 bd2 ba883 sqft11811 N Lake Fraser Dr SE #3604, Calgary, AB T2J 7J4For Sale
 MLS ID #A2323944, Ashley Doull, Associate, Cir Realty. courtesy of Pillar9 System
 - C$325,0002 bd2 ba681 sqft700 W Shawnee Sq SW #412, Calgary, AB T2Y 0W4New Construction
 MLS ID #A2317941, Ella Kuindersma, Associate, Re/Max First. courtesy of Pillar9 System
 - C$255,0002 bd2 ba852 sqft81 S Legacy Blvd SE #1237, Calgary, AB T2X 2B9For SaleMLS ID #A2331344, Mariia Horenkova, Associate, D Gees Realty Inc.. courtesy of Pillar9 System
- C$278,7002 bd2 ba838 sqft16969 W 24th St SW #3106, Calgary, AB T2Y 0H8For SaleMLS ID #A2324471, Dhruv Dilawri, Associate, Century 21 Bravo Realty. courtesy of Pillar9 System
- C$299,9002 bd2 ba839 sqft11 S Mahogany Row SE #3104, Calgary, AB T3M 2L6For SaleMLS ID #A2325277, Tomasz Samborski, Associate, Maxwell Capital Realty. courtesy of Pillar9 System
- C$289,0002 bd2 ba734 sqft175 N Silverado Blvd SW #2107, Calgary, AB T2X 0V5For SaleMLS ID #A2317476, Julie Dempsey, Associate, Royal Lepage Benchmark. courtesy of Pillar9 System
- C$324,9992 bd2 ba759 sqft400 E Auburn Meadows Cmn SE #213, Calgary, AB T3M 3K7For SaleMLS ID #A2325243, Sukh Singh, Associate, Prep Realty Inc.. courtesy of Pillar9 System
- C$319,0002 bd2 ba803 sqft20 N Seton Park SE #225, Calgary, AB T3M 2V4For SaleMLS ID #A2316480, Jas Parmar, Associate, Royal Lepage Metro. courtesy of Pillar9 System
- C$319,0002 bd2 ba836 sqft522 NE Cranford Dr SE #3105, Calgary, AB T3M 2L7For SaleMLS ID #A2318829, Charmaine Shorrock, Associate, Real Broker. courtesy of Pillar9 System
- C$274,9002 bd2 ba846 sqft2371 Eversyde Ave SW #2105, Calgary, AB T2Y 5B8For SaleMLS ID #A2316994, Sabriya Halford, Associate, 2% Realty. courtesy of Pillar9 System
- C$295,0002 bd1 ba717 sqft25 N Auburn Meadows Ave SE #134, Calgary, AB T3M 2L3For SaleMLS ID #A2323840, Michael Burton, Associate, Re/Max Realty Professionals. courtesy of Pillar9 System
- C$355,0002 bd2 ba788 sqft10 S Walgrove Walk SE #419, Calgary, AB T2X 4E3For SaleMLS ID #A2322691, Karen Keveryga, Associate, Royal Lepage Benchmark. courtesy of Pillar9 System
- C$317,9002 bd2 ba924 sqft162 Country Village Cir NE #201, Calgary, AB T3K 0E6For SaleMLS ID #A2327635, Kenton Ryan, Associate Broker, Re/Max First. courtesy of Pillar9 System
- C$300,0002 bd2 ba938 sqft215 NW Legacy Blvd SE #2320, Calgary, AB T2X 3Z5For SaleMLS ID #A2315557, Julie Bowser, Associate, Cir Realty. courtesy of Pillar9 System
- C$325,0002 bd2 ba824 sqft450 E Sage Valley Dr NW #1403, Calgary, AB T3R 0V5For SaleMLS ID #A2330536, Amy Liu, Associate, Grand Realty. courtesy of Pillar9 System
- C$325,0002 bd2 ba1k sqft517 S McKenzie Towne Close SE, Calgary, AB T2Z 1A7For SaleMLS ID #A2322772, Lisa Turcotte, Associate, First Place Realty. courtesy of Pillar9 System
- C$299,9002 bd2 ba842 sqft1800 W 14a St SW #308, Calgary, AB T2T 6K3For SaleMLS ID #A2314797, Boyd Rowsell, Broker, Manor Hill Realty Yyc Inc.. courtesy of Pillar9 System
- C$299,9002 bd2 ba868 sqft220 N Seton Grv SE #3109, Calgary, AB T3M 3T1For SaleMLS ID #A2322847, Nirwair Singh Bajwa, Associate, Exp Realty. courtesy of Pillar9 System
