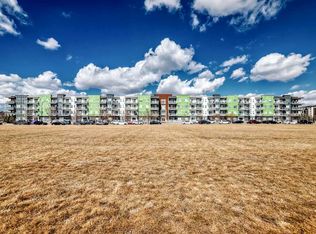
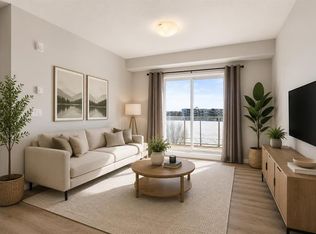
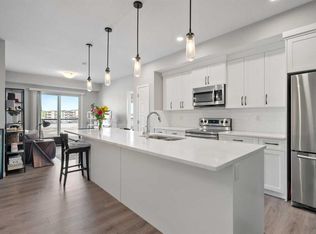
WELCOME HOME! Spacious and stylish 2nd floor condo in a modern 4 storey building, ideally located within a 5-minute walk to South Health Campus and close to the Seton YMCA, shopping, restaurants, and schools. Offering over 803. sq. ft. of living space, this bright unit features large windows throughout that fill the home with natural light. The stylish kitchen is complete with white quartz countertops, stainless steel appliances, a smooth induction cooktop with stainless steel hood fan, built-in wall oven and microwave, and a large island with undermount sink. A walk-in pantry provides excellent storage and convenience. The open-concept layout connects the kitchen, dining area, and living room, creating a comfortable space for both everyday living and entertaining. Patio doors lead to your private balcony with open views, a great spot to relax and unwind. This home offers 2 spacious bedrooms and the primary bedroom includes a closet, private 4-piece ensuite, while a second full bathroom is perfect for overnight guests. A laundry room with full-size washer and dryer and built-in shelving provides additional storage and functionality rarely found in condo living. The unit also includes TWO titled parking stalls in the secure underground parkade, keeping your vehicles protected year-round. An excellent opportunity to own a spacious condo in one of Calgary’s fastest-growing communities, with quick access to healthcare, recreation, shopping, and major roadways. A fantastic option for professionals, down sizers, or investors alike! Book your showing today! This ones a gem!
For sale
C$319,000
20 N Seton Park SE #225, Calgary, AB T3M 2V4
2beds
803sqft
Apartment
Built in 2018
-- sqft lot
$-- Zestimate®
C$397/sqft
C$421/mo HOA
What's special
Stylish kitchenWhite quartz countertopsStainless steel appliances
- 65 days |
- 2 |
- 0 |
Zillow last checked:
Listing updated:
Listed by:
Jas Parmar, Associate,
Royal Lepage Metro,
Mandeep Duggal, Associate,
Royal Lepage Metro
Source: courtesy of Pillar9 System,MLS®#: A2316480 Originating MLS®#: Calgary
Originating MLS®#: CalgaryFacts & features
Interior
Bedrooms & bathrooms
- Bedrooms: 2
- Bathrooms: 2
- Full bathrooms: 2
Other
- Level: Main
- Dimensions: 11`6" x 9`4"
Bedroom
- Level: Main
- Dimensions: 11`11" x 11`10"
Other
- Level: Main
- Dimensions: 9`3" x 4`11"
Other
- Level: Main
- Dimensions: 8`5" x 4`11"
Other
- Level: Main
- Dimensions: 17`10" x 7`9"
Dining room
- Level: Main
- Dimensions: 8`11" x 8`0"
Kitchen
- Level: Main
- Dimensions: 11`5" x 10`1"
Living room
- Level: Main
- Dimensions: 13`9" x 11`2"
Heating
- Baseboard
Cooling
- None
Appliances
- Included: Dishwasher, Electric Range, Microwave, Refrigerator, Washer/Dryer
- Laundry: In Unit
Features
- Closet Organizers, Elevator, Kitchen Island, No Animal Home, No Smoking Home
- Flooring: Laminate
- Has fireplace: No
- Common walls with other units/homes: 2+ Common Walls
Interior area
- Total interior livable area: 803 sqft
Property
Parking
- Total spaces: 1
- Parking features: Underground, Titled
Features
- Levels: Single Level Unit
- Stories: 4
- Entry location: Other
- Patio & porch: See Remarks
- Exterior features: Balcony, Lighting, Playground
Details
- Parcel number: 112491395
- Zoning: DC
Construction
Type & style
- Home type: Apartment
- Property subtype: Apartment
- Attached to another structure: Yes
Materials
- Composite Siding, Wood Frame
Condition
- New construction: No
- Year built: 2018
Community & HOA
Community
- Features: Park, Playground, Sidewalks, Street Lights
- Subdivision: Seton
HOA
- Has HOA: Yes
- Amenities included: Elevator(s), Park, Parking, Playground, Storage, Trash, Visitor Parking
- Services included: Common Area Maintenance, Insurance, Reserve Fund Contributions, Sewer, Snow Removal, Trash, Water
- HOA fee: C$385 monthly
- Second HOA fee: C$430 annually
Location
- Region: Calgary
Financial & listing details
- Price per square foot: C$397/sqft
- Date on market: 6/20/2026
- Inclusions: NONE
Price history
Price history is unavailable.
Public tax history
Tax history is unavailable.
Climate risks
Neighborhood: Seton
Nearby schools
GreatSchools rating
No schools nearby
We couldn't find any schools near this home.
- C$335,0002 bd2 ba862 sqft20 S Seton Park SE #215, Calgary, AB T3M2V4For Sale
- C$319,8002 bd2 ba858 sqft20 S Seton Park SE #305, Calgary, AB T3M2V4For Sale
- C$329,0002 bd2 ba860 sqft20 N Seton Park SE #212, Calgary, AB T3M2V4For Sale
- C$--1 bd1 ba553 sqft20 Seton Park SE #123, Calgary, AB T3M2V4Off Market
- C$--2 bd2 ba851 sqft20 Seton Park SE #334, Calgary, AB T3M2V4Off Market
- C$--2 bd2 ba710 sqft80 Seton Park SE #541, Calgary, AB T3M3B4Off Market
- C$2,0102 bd2 ba710 sqft80 Seton Park SE #141, Calgary, AB T3M3B4For Rent
- C$1,5251 bd1 ba540 sqft80 Seton Park SE #435, Calgary, AB T3M3B4For Rent
Similar homes
- C$319,8002 bd2 ba858 sqft20 S Seton Park SE #305, Calgary, AB T3M 2V4For SaleMLS ID #A2320844, Parker Xiong, Associate, Homecare Realty Ltd.. courtesy of Pillar9 System
- C$335,0002 bd2 ba862 sqft20 S Seton Park SE #215, Calgary, AB T3M 2V4For SaleMLS ID #A2325898, Liang Ni, Associate, Homecare Realty Ltd.. courtesy of Pillar9 System
- C$320,0002 bd2 ba835 sqft4350 NE Seton Dr SE #411, Calgary, AB T3M 3B1For Sale
 MLS ID #A2318089, Erin Reeves, Associate, Exp Realty. courtesy of Pillar9 System
 - C$304,9002 bd2 ba722 sqft19489 E Main St SE #2203, Calgary, AB T3M 3J3For Sale
 MLS ID #A2322385, Priya Sri Balachandran, Associate, Century 21 Bamber Realty Ltd.. courtesy of Pillar9 System
 - C$304,9002 bd2 ba723 sqft19489 Main St SE, Calgary, AB T3M 2N9For SaleCentury 21 Canada
- C$314,9992 bd2 ba812 sqft99 E Copperstone Park SE #3108, Calgary, AB T2Z 5C9For SaleMLS ID #A2336944, Harman Dhaliwal, Associate, Royal Lepage Blue Sky. courtesy of Pillar9 System
- C$292,0002 bd2 ba655 sqft300 N Auburn Meadows Cmn SE #111, Calgary, AB T3M 3E7For SaleMLS ID #A2321716, Rohit Makhija, Associate, Exp Realty. courtesy of Pillar9 System
- C$329,9002 bd2 ba868 sqft220 N Seton Grv SE #3201, Calgary, AB T3M 3T1For SaleMLS ID #A2326640, Manjeet Deol, Associate, Real Broker. courtesy of Pillar9 System
- C$355,0003 bd2 ba861 sqft10 Auburn Bay Line SE #103, Calgary, AB T3M 1Y8For SaleMLS ID #A2316233, Vin Shah, Associate, Real Estate Professionals Inc.. courtesy of Pillar9 System
- C$319,0002 bd2 ba769 sqft20295 N Seton Way SE #6103, Calgary, AB T3M 2P2For SaleMLS ID #A2308347, Hallie Johnson, Associate, Royal Lepage Benchmark. courtesy of Pillar9 System
- C$339,9002 bd2 ba701 sqft1808 NW Mahogany Blvd SE #6107, Calgary, AB T3M 3P4New ConstructionMLS ID #A2337908, Chase Olsen, Associate, Re/Max First. courtesy of Pillar9 System
- C$305,0002 bd2 ba780 sqft99 E Copperstone Park SE #3209, Calgary, AB T2Z 5C9For SaleMLS ID #A2329437, Jiejie Wang, Associate, Skyrock. courtesy of Pillar9 System
- C$214,9001 bd1 ba488 sqft19621 40th St SE #416, Calgary, AB T3M 3B2For SaleMLS ID #A2339758, Art Lee, Associate, Real Broker. courtesy of Pillar9 System
- C$339,9002 bd2 ba922 sqft215 Legacy Blvd SE #3417, Calgary, AB T2X 3Z5For SaleMLS ID #A2332858, Alex Sazanovich, Associate, Cir Realty. courtesy of Pillar9 System
- C$419,0002 bd2 ba1k sqft4250 S Seton Dr SE #408, Calgary, AB T3M 3B7For SaleMLS ID #A2323553, Laura Kitchen, Associate, Re/Max Landan Real Estate. courtesy of Pillar9 System
- C$284,9002 bd2 ba791 sqft215 N Legacy Blvd SE #3305, Calgary, AB T2X 3Z5For SaleMLS ID #A2316998, Christie Crawford, Associate, Royal Lepage Solutions. courtesy of Pillar9 System
- C$274,9002 bd2 ba892 sqft290 W Shawville Way SE #410, Calgary, AB T2Y 3Z9For SaleMLS ID #A2339407, Tenzin Nyima, Associate, First Place Realty. courtesy of Pillar9 System
- C$348,9002 bd2 ba788 sqft10 S Walgrove Walk SE #419, Calgary, AB T2X 4E3For SaleMLS ID #A2322691, Karen Keveryga, Associate, Royal Lepage Benchmark. courtesy of Pillar9 System
- C$349,9002 bd2 ba865 sqft42 S Cranbrook Gdns SE #1311, Calgary, AB T3M 3P9For SaleMLS ID #A2325708, Priya Sri Balachandran, Associate, Century 21 Bamber Realty Ltd.. courtesy of Pillar9 System
- C$319,8002 bd2 ba862 sqft11 N Millrise Dr SW #441, Calgary, AB T2Y 0K7For SaleMLS ID #A2333575, Kathy Thirsk, Associate, Re/Max First. courtesy of Pillar9 System
