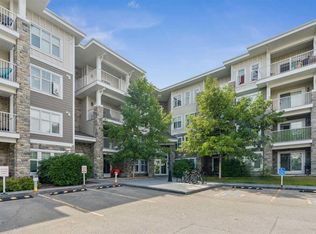
Welcome to "The Findlay 2"—a sophisticated ground-floor sanctuary masterfully crafted by multi-award-winning Logel Homes, ideally set within Calgary’s premier lake community of Mahogany. Offering the ease of stair-free living, this exceptional 2-bedroom, 2-bathroom residence seamlessly marries architectural elegance with high-end practical upgrades. Step into a bright, open-concept main floor designed to maximize light and everyday livability. The focal point of the home is a chef-inspired kitchen featuring refined micro shaker cabinets, generous pot drawers, and an upgraded full-tile backsplash. Illuminated by flush potlights, this culinary space comes fully equipped with premium additions including an upgraded front-control range, a custom hood fan, a built-in microwave, and a high-end Blanco double-bowl undermount sink. The seamless flow from the kitchen to the spacious living area makes hosting friends or relaxing after a long day completely effortless. The thoughtfully planned layout places an emphasis on comfort and personal space. The secondary bedroom is highlighted by a stylish transom window that pours in ambient sunlight while retaining complete privacy—making it a perfect guest room or executive home office. Both full bathrooms are impeccably appointed with durable tile flooring, extended vanity heights for an elevated touch, and upgraded lighting. The private primary ensuite offers extra functionality with an integrated bank of drawers for maximum storage. Complete with an outdoor patio, in-suite laundry, a secure assigned storage locker, and a titled underground heated parking stall, every detail has been considered for low-maintenance living. Outside your door, Mahogany’s legendary lifestyle awaits, complete with private lake and beach access, miles of interconnected pathways, and a walkable village hub brimming with local cafes, dining, and shops. Whether you are searching for your dream first home, downsizing into easy single-level luxury, or looking for a high-performing investment property, "The Findlay 2" offers an uncompromised blend of quality and location.
New construction
C$339,900
1808 NW Mahogany Blvd SE #6107, Calgary, AB T3M 3P4
2beds
701sqft
Apartment
Built in 2026
-- sqft lot
$-- Zestimate®
C$485/sqft
C$503/mo HOA
What's special
Sophisticated ground-floor sanctuaryBright open-concept main floorChef-inspired kitchenRefined micro shaker cabinetsGenerous pot drawersUpgraded full-tile backsplashFlush potlights
- 1 day |
- 5 |
- 0 |
Zillow last checked:
Listing updated:
Listed by:
Chase Olsen, Associate,
Re/Max First
Source: courtesy of Pillar9 System,MLS®#: A2337908 Originating MLS®#: Calgary
Originating MLS®#: CalgaryFacts & features
Interior
Bedrooms & bathrooms
- Bedrooms: 2
- Bathrooms: 2
- Full bathrooms: 2
Bedroom
- Level: Main
- Dimensions: 10`6" x 10`1"
Other
- Level: Main
- Dimensions: 11`9" x 10`4"
Other
- Level: Main
- Dimensions: 5`0" x 8`4"
Other
- Level: Main
- Dimensions: 5`0" x 8`6"
Kitchen
- Level: Main
- Dimensions: 13`10" x 10`11"
Living room
- Level: Main
- Dimensions: 13`10" x 10`5"
Heating
- Baseboard, Hot Water
Cooling
- Wall/Window Unit(s)
Appliances
- Included: Dishwasher, Dryer, Electric Stove, Microwave, Range Hood, Refrigerator, Washer
- Laundry: In Unit
Features
- Built-in Features, Closet Organizers, High Ceilings, Kitchen Island, No Smoking Home, Quartz Counters, Storage
- Flooring: Tile
- Has fireplace: No
- Common walls with other units/homes: 2+ Common Walls,No One Below
Interior area
- Total interior livable area: 701 sqft
- Finished area above ground: 701
Video & virtual tour
Property
Parking
- Total spaces: 1
- Parking features: Stall, Titled, Underground
Features
- Levels: Single Level Unit
- Stories: 5
- Entry location: Ground
- Patio & porch: Balcony(s)
- Exterior features: Balcony, BBQ gas line, Private Entrance
- Pool features: Community
Details
- Zoning: M-C2
Construction
Type & style
- Home type: Apartment
- Property subtype: Apartment
- Attached to another structure: Yes
Materials
- Wood Frame
- Roof: Asphalt
Condition
- New construction: Yes
- Year built: 2026
Community & HOA
Community
- Features: Clubhouse, Fishing, Lake, Park, Playground, Sidewalks, Street Lights, Tennis Court(s)
- Subdivision: Mahogany
HOA
- Has HOA: Yes
- Amenities included: Elevator(s), Parking, Snow Removal, Storage, Trash, Visitor Parking
- Services included: Common Area Maintenance, Gas, Heat, Professional Management, Reserve Fund Contributions, Sewer, Snow Removal, Trash, Water
- HOA fee: C$465 monthly
- Second HOA fee: C$452 annually
Location
- Region: Calgary
Financial & listing details
- Price per square foot: C$485/sqft
- Date on market: 8/18/2026
- Inclusions: na
Price history
Price history is unavailable.
Public tax history
Tax history is unavailable.
Climate risks
Neighborhood: Mahogany
Nearby schools
GreatSchools rating
No schools nearby
We couldn't find any schools near this home.
- C$235,0001 bd1 ba548 sqft135 W Mahogany Parade SE #1112, Calgary, AB T3M4K2New Construction
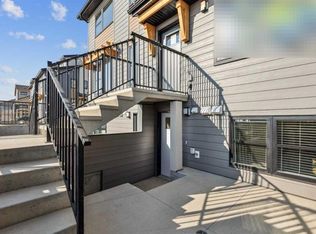
- C$427,0002 bd3 ba1.5k sqft135 E Mahogany Parade SE #806, Calgary, AB T3M4K2New Construction

- C$279,9002 bd1 ba535 sqft1802 NW Mahogany Blvd SE #6103, Calgary, AB T3M1X6New Construction
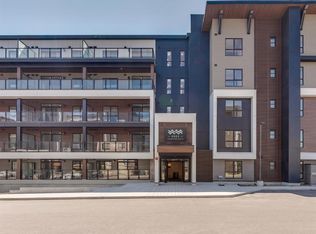
- C$239,9001 bd1 ba435 sqft1802 S Mahogany Blvd SE #3117, Calgary, AB T3M1X6New Construction

- C$865,0004 bd4 ba2.5k sqft98 Mahogany Hts SE, Calgary, AB T3M0X6For Sale
- C$359,9002 bd2 ba699 sqft1802 N Mahogany Blvd SE #7202, Calgary, AB T3M1X6New Construction
- C$385,0002 bd2 ba852 sqft1802 S Mahogany Blvd SE #7322, Calgary, AB T3M1X6New Construction
- C$449,9002 bd2 ba974 sqft1802 SE Mahogany Blvd SE #7121, Calgary, AB T3M4A5New Construction
Similar homes
- C$335,0002 bd2 ba862 sqft10 Auburn Bay Line SE #202, Calgary, AB T3M 1Y8For Sale
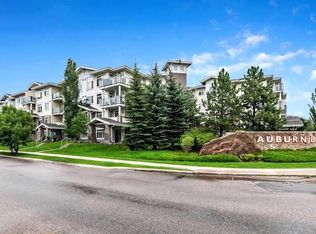 MLS ID #A2338220, Travis Forster, Associate, Real Estate Professionals Inc.. courtesy of Pillar9 System
 - C$354,9002 bd2 ba951 sqft16 Auburn Bay Line SE #301, Calgary, AB T3M 1Z6For Sale
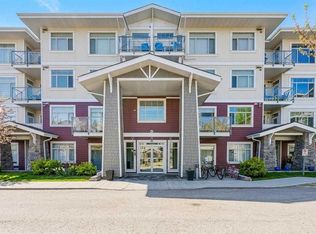 MLS ID #A2306150, Brenna Anderson, Associate, Cir Realty. courtesy of Pillar9 System
 - C$365,0002 bd2 ba969 sqft20 N Mahogany Mews SE #312, Calgary, AB T3M 2W8For Sale
 MLS ID #A2336437, Jennifer Mcintosh, Associate, Kic Realty. courtesy of Pillar9 System
 - C$325,0002 bd2 ba933 sqft11 NW Mahogany Row SE #3317, Calgary, AB T3M 2L6For Sale
 MLS ID #A2336156, Paul Stutz, Associate, Remax Innovations. courtesy of Pillar9 System
 - C$---- bd-- ba-- sqft400 W Auburn Meadows Cmn SE #220, Calgary, AB T3M 3K7Off Market
- C$249,5002 bd1 ba632 sqft11 N Mahogany Row SE #2108, Calgary, AB T3M 2L6For SaleMLS ID #A2337836, Christopher Lofgren, Associate, Re/Max First. courtesy of Pillar9 System
- C$324,9002 bd2 ba931 sqft310 NW McKenzie Towne Gate SE #3111, Calgary, AB T2Z 1A6For SaleMLS ID #A2336214, Christine Keatley, Associate, Re/Max Complete Realty. courtesy of Pillar9 System
- C$349,0002 bd2 ba837 sqft110 NW Auburn Meadows Vw SE #105, Calgary, AB T3M 2M2For SaleMLS ID #A2314527, Max Malychev, Associate, Cir Realty. courtesy of Pillar9 System
- C$364,9002 bd2 ba890 sqft30 SW Mahogany Mews SE #103, Calgary, AB T3M 3H4For SaleMLS ID #A2330953, Jennifer Gurnett, Associate, Cir Realty. courtesy of Pillar9 System
- C$292,0002 bd2 ba655 sqft300 N Auburn Meadows Cmn SE #111, Calgary, AB T3M 3E7For SaleMLS ID #A2321716, Rohit Makhija, Associate, Exp Realty. courtesy of Pillar9 System
- C$304,9002 bd2 ba869 sqft11 E Mahogany Row SE #3313, Calgary, AB T3M 2L6For SaleMLS ID #A2333538, Alexander Tumang, Associate, Re/Max First. courtesy of Pillar9 System
- C$300,0002 bd2 ba691 sqft500 W Auburn Meadows Cmn SE #107, Calgary, AB T3M 3P5For SaleMLS ID #A2327777, Curtis Prokopchuk, Associate, Exp Realty. courtesy of Pillar9 System
- C$304,9002 bd1 ba531 sqft300 N Auburn Meadows Cmn SE #402, Calgary, AB T3M 3E7For SaleMLS ID #A2323118, Alexander Pidann, Associate, Remax Innovations. courtesy of Pillar9 System
- C$335,0002 bd2 ba862 sqft20 S Seton Park SE #215, Calgary, AB T3M 2V4For SaleMLS ID #A2325898, Liang Ni, Associate, Homecare Realty Ltd.. courtesy of Pillar9 System
- C$334,9002 bd2 ba698 sqft200 W Seton Cir SE #6412, Calgary, AB T3M 3N8For SaleMLS ID #A2335363, Juanita Power, Associate, First Place Realty. courtesy of Pillar9 System
- C$364,5002 bd2 ba891 sqft30 SW Mahogany Mews SE #416, Calgary, AB T3M 3H4For SaleMLS ID #A2301208, John Seib, Associate, Royal Lepage Benchmark. courtesy of Pillar9 System
- C$359,9002 bd2 ba699 sqft1802 N Mahogany Blvd SE #7202, Calgary, AB T3M 1X6New ConstructionMLS ID #A2315617, Mani Singh Mundey, Associate, Re/Max Real Estate (Mountain View). courtesy of Pillar9 System
- C$319,8002 bd2 ba858 sqft20 S Seton Park SE #305, Calgary, AB T3M 2V4For SaleMLS ID #A2320844, Parker Xiong, Associate, Homecare Realty Ltd.. courtesy of Pillar9 System
- C$314,9992 bd2 ba812 sqft99 E Copperstone Park SE #3108, Calgary, AB T2Z 5C9For SaleMLS ID #A2336944, Harman Dhaliwal, Associate, Royal Lepage Blue Sky. courtesy of Pillar9 System
- C$299,9992 bd2 ba747 sqft19489 E Main St SE #2206, Calgary, AB T3M 3J3For SaleMLS ID #A2334084, Diana Thomas, Associate, Cir Realty. courtesy of Pillar9 System
