WEST-FACING ROOFTOP PATIO! Stylish 2 bedroom, 2.5 bathroom townhome with developed third level in ZEN Mahogany. Welcome to the Ambrosia with Rooftop Patio at ZEN Mahogany — a beautifully designed 2-BEDROOM, 2.5-BATHROOM townhome offering stylish and functional living in Calgary’s AWARD-WINNING LAKE COMMUNITY. Both spacious bedrooms feature AMPLE CLOSET SPACE and PRIVATE ENSUITES, creating an ideal layout for professionals, roommates, or guests. The DEVELOPED THIRD LEVEL adds valuable flex space and leads to your private WEST-FACING ROOFTOP PATIO — the perfect place to soak up afternoon sun, entertain friends, or unwind while enjoying evening sunsets. Built to 2030 BUILDING CODE AND BEYOND STANDARDS, this home features a TIGHT BUILDING ENVELOPE, EXTRA INSULATION, THICKER WALLS, TRIPLE-PANE WINDOWS, and a FRESH AIR SYSTEM (HRV) that continuously replaces stale indoor air with fresh outdoor air for exceptional comfort, energy efficiency, and healthier living year-round. Photos are from the current showhome with a rooftop patio, and for reference only. Currently in the pre-construction phase, potential for interior selections to personalize.
New construction
C$427,000
135 E Mahogany Parade SE #806, Calgary, AB T3M 4K2
2beds
1,588sqft
Townhouse
Built in 2027
-- sqft lot
$-- Zestimate®
C$269/sqft
C$283/mo HOA
What's special
West-facing rooftop patioDeveloped third levelSpacious bedroomsAmple closet spacePrivate ensuitesFlex spaceTight building envelope
- 45 days |
- 15 |
- 2 |
Zillow last checked:
Listing updated:
Listed by:
David Lofthaug, Broker,
Bode Platform Inc.
Source: courtesy of Pillar9 System,MLS®#: A2315790 Originating MLS®#: Central Alberta
Originating MLS®#: Central AlbertaFacts & features
Interior
Bedrooms & bathrooms
- Bedrooms: 2
- Bathrooms: 3
- Full bathrooms: 2
- 1/2 bathrooms: 1
Bedroom
- Level: Upper
- Dimensions: 12`0" x 10`0"
Other
- Level: Upper
- Dimensions: 14`3" x 11`3"
Other
- Level: Upper
- Dimensions: 0`0" x 0`0"
Other
- Level: Main
- Dimensions: 0`0" x 0`0"
Other
- Level: Upper
- Dimensions: 0`0" x 0`0"
Dining room
- Level: Main
- Dimensions: 10`6" x 13`6"
Flex space
- Level: Third
- Dimensions: 10`7" x 18`0"
Living room
- Level: Main
- Dimensions: 10`8" x 11`8"
Heating
- Forced Air, Natural Gas
Cooling
- None
Appliances
- Included: Dishwasher, Dryer, Electric Range, Microwave Hood Fan, Refrigerator, Washer
- Laundry: Upper Level
Features
- Kitchen Island, Low Flow Plumbing Fixtures, Open Floorplan, Pantry, Quartz Counters, Recessed Lighting
- Flooring: Carpet
- Basement: None
- Has fireplace: No
- Common walls with other units/homes: 2+ Common Walls
Interior area
- Total interior livable area: 1,588 sqft
- Finished area above ground: 1,289
Property
Parking
- Total spaces: 1
- Parking features: Stall, Assigned
Features
- Levels: Three Or More,3 (or more) Storey
- Stories: 1
- Patio & porch: Deck
- Exterior features: None
- Fencing: None
Lot
- Features: Low Maintenance Landscape
Details
- Zoning: TBD
Construction
Type & style
- Home type: Townhouse
- Property subtype: Townhouse
Materials
- Cement Fiber Board, Wood Frame
- Foundation: Concrete Perimeter
- Roof: Asphalt Shingle
Condition
- New construction: Yes
- Year built: 2027
Details
- Builder name: Avalon Master Builder
Community & HOA
Community
- Features: Clubhouse, Fishing, Lake, Playground, Sidewalks, Street Lights
- Subdivision: Mahogany
HOA
- Has HOA: Yes
- Amenities included: None
- Services included: Insurance, Maintenance Grounds, Professional Management, Snow Removal
- HOA fee: C$242 monthly
- Second HOA fee: C$487 annually
Location
- Region: Calgary
Financial & listing details
- Price per square foot: C$269/sqft
- Date on market: 5/29/2026
- Inclusions: N/A
David Lofthaug, Broker
David Lofthaug, Broker
(587) 602-3307
By pressing Contact Agent, you agree that the real estate professional identified above may call/text you about your search, which may involve use of automated means and pre-recorded/artificial voices. You don't need to consent as a condition of buying any property, goods, or services. Message/data rates may apply. You also agree to our Terms of Use. Zillow does not endorse any real estate professionals. We may share information about your recent and future site activity with your agent to help them understand what you're looking for in a home.
Price history
Price history is unavailable.
Public tax history
Tax history is unavailable.
Climate risks
Neighborhood: Mahogany
Nearby schools
GreatSchools rating
No schools nearby
We couldn't find any schools near this home.
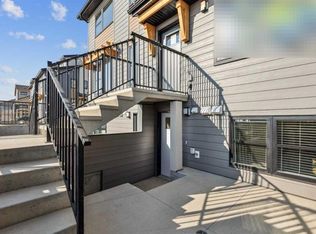
- C$245,5001 bd1 ba548 sqft135 W Mahogany Parade SE #1112, Calgary, AB T3M4K2New Construction
- C$500,0002 bd2 ba858 sqft1802 S Mahogany Blvd SE #7311, Calgary, AB T3M1X6For Sale

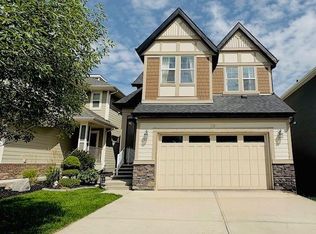
- C$875,0004 bd4 ba2.5k sqft98 Mahogany Hts SE, Calgary, AB T3M0X6For Sale
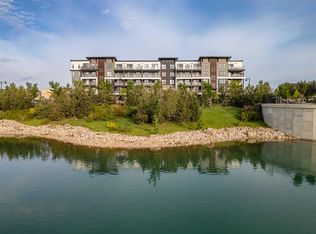
- C$349,9002 bd2 ba702 sqft1802 N Mahogany Blvd SE #6117, Calgary, AB T3M1X6New Construction
- C$279,9002 bd1 ba535 sqft1802 NW Mahogany Blvd SE #6103, Calgary, AB T3M1X6New Construction
- C$239,9001 bd1 ba435 sqft1802 S Mahogany Blvd SE #3117, Calgary, AB T3M1X6New Construction
- C$899,9004 bd4 ba2.4k sqft46 Mahogany Close SE, Calgary, AB T3M2K5For Sale
- C$369,9002 bd2 ba699 sqft1802 N Mahogany Blvd SE #7202, Calgary, AB T3M1X6New Construction
Similar homes
- C$434,9003 bd3 ba1.6k sqft19500 37th St SE #204, Calgary, AB T3M 2W9For Sale
 MLS ID #A2324277, Michael Laprairie, Broker, Jayman Realty Inc.. courtesy of Pillar9 System
 - C$424,9002 bd3 ba1.4k sqft554 NE Copperstone Mnr SE, Calgary, AB T2Z 5G3For Sale
 MLS ID #A2312312, David Johnston, Associate, Re/Max First. courtesy of Pillar9 System
 - C$435,9003 bd3 ba1.3k sqft230 N Seton Psge SE #33, Calgary, AB T3M 3A7For Sale
 MLS ID #A2315966, Michael Laprairie, Broker, Jayman Realty Inc.. courtesy of Pillar9 System
 - C$435,0003 bd3 ba1.5k sqft98 SW Copperstone Cmn SE, Calgary, AB T2Z 5E4For Sale
 MLS ID #A2321352, Amanda Brown, Associate, Cir Realty. courtesy of Pillar9 System
 - C$400,0002 bd3 ba1.2k sqft85 N Walgrove Cmn SE, Calgary, AB T2X 4C2For SaleMLS ID #A2326973, Erin Reeves, Associate, Exp Realty. courtesy of Pillar9 System
- C$399,9002 bd3 ba1.5k sqft406 NW Cranbrook Sq SE, Calgary, AB T3M 3E3For SaleMLS ID #A2324122, Angela Viau-Hendry, Associate, Cir Realty. courtesy of Pillar9 System
- C$428,8003 bd4 ba1.2k sqft34 NW Walden Ln SE, Calgary, AB T2X 2A7For SaleMLS ID #A2326093, Micah Mclaren, Associate, Trec The Real Estate Company. courtesy of Pillar9 System
- C$427,0003 bd2 ba1.3k sqft300 N Copperstone Cv SE, Calgary, AB T2Z 0L3For SaleMLS ID #A2313486, Roman Latypov, Associate, Town Residential. courtesy of Pillar9 System
- C$435,0003 bd3 ba1.3k sqft4135 N Seton Dr SE, Calgary, AB T3M 3A6For SaleMLS ID #A2302453, Regina Moje, Associate, Cir Realty. courtesy of Pillar9 System
- C$449,9002 bd3 ba1.4k sqft474 NW Seton Cir SE #605, Calgary, AB T3M 3P6For SaleMLS ID #A2310828, Simon D. Hunt, Associate, Re/Max House Of Real Estate. courtesy of Pillar9 System
- C$425,0002 bd3 ba1.3k sqft474 W Seton Cir SE #403, Calgary, AB T3M 3P6For SaleMLS ID #A2289843, Lindsay Walker, Associate, Trec The Real Estate Company. courtesy of Pillar9 System
- C$384,9002 bd3 ba1.4k sqft19500 S 37th St SE #308, Calgary, AB T3M 2W9For SaleMLS ID #A2306225, Rachel Windsor, Associate, Power Properties. courtesy of Pillar9 System
- C$459,9002 bd3 ba1.2k sqft814 S Cranbrook Walk SE, Calgary, AB T3M 2V5For SaleMLS ID #A2314005, Michael Laprairie, Broker, Jayman Realty Inc.. courtesy of Pillar9 System
- C$385,0002 bd3 ba1.2k sqft469 SW Cranbrook Sq SE, Calgary, AB T3M 3E3For SaleMLS ID #A2322035, Ginger Andrews, Associate, Exp Realty. courtesy of Pillar9 System
- C$549,9003 bd4 ba1.2k sqft189 N Mahogany Dr SE, Calgary, AB T3M 2K6For SaleMLS ID #A2290468, Sid Merhi, Associate, Lpt Realty. courtesy of Pillar9 System
- C$349,9002 bd3 ba1.2k sqft616 W Cranford Mews SE, Calgary, AB T3M 2P1For SaleMLS ID #A2321737, Gary Banipal, Associate, Real Broker. courtesy of Pillar9 System
- C$525,0002 bd2 ba1.3k sqft3872 S 202nd Ave SE, Calgary, AB T3M 3G2For SaleMLS ID #A2317573, Bri Clark-Farmer, Associate, Re/Max First. courtesy of Pillar9 System
- C$500,0002 bd3 ba1.1k sqft591 SW Mahogany Blvd SE, Calgary, AB T3M 1X8For SaleMLS ID #A2326432, Anne Mcmullin, Associate, Century 21 Bamber Realty Ltd.. courtesy of Pillar9 System
- C$485,0003 bd3 ba1.6k sqft474 NW Seton Cir SE #102, Calgary, AB T3M 3P6For SaleMLS ID #A2294540, Cyrus Azarcon, Associate, Keller Williams Bold Realty. courtesy of Pillar9 System
- C$509,9003 bd3 ba1.4k sqft19825 NE 45th St SE, Calgary, AB T3M 2Z1For SaleMLS ID #A2324323, Len T. Wong, Associate Broker, Re/Max Complete Realty. courtesy of Pillar9 System
- Alberta
- Division No. 6
- Calgary
- T3M 4K2
- Mahogany
- 135 E Mahogany Parade SE Unit 806
Nearby cities
Nearby neighborhoods
Nearby zip codes
Other Calgary Topics
