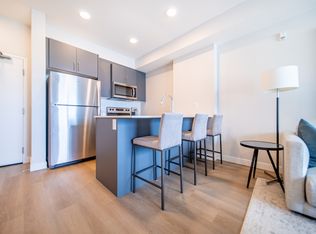
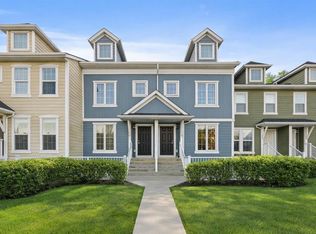
** INCENTIVE offered by the Seller to the Buyer of ONE-YEAR of Condo Fees PAID by the SELLER | $4,047.60 SAVINGS to the BUYER | Offer Valid until July 31, 2026 - Discuss full details with your Agent *** In today’s market, buyers are looking for more — more lifestyle, more flexibility, and more long-term value. This move-in-ready 3-storey townhome in Seton delivers on all three. Featuring 2 spacious bedrooms, 2.5 bathrooms, and thoughtfully designed living across three levels, this home offers a layout that adapts to how you actually live. Whether you're a first-time buyer, young professional, or investor, this is a property that checks the boxes and makes sense financially. The open-concept main floor is bright and inviting, anchored by a modern kitchen with premium finishes, flowing seamlessly into the living and dining areas, perfect for both everyday living and entertaining. A convenient half bath completes the space. Upstairs, you’ll find two generous bedrooms, including a primary retreat with a walk-in closet and a 5-piece ensuite. The second bedroom is ideally positioned near a full 3-piece bathroom, offering flexibility for guests, kids, or a home office setup. The third level adds even more versatility — use it as an additional lounge-entertainment space, workspace, or media area — all leading out to your PRIVATE ROOFTOP-PATIO, a rare feature that elevates this home above the rest. Outdoor living is just as impressive, with both a rooftop patio and a fenced backyard — perfect for relaxing, entertaining, pets, or creating your own outdoor oasis. Investor bonus: Airbnb-friendly, offering strong potential for both short- and long-term rental income. Located in the heart of Seton, one of Calgary’s fastest-growing and most amenity-rich communities, you’re just minutes from the South Health Campus, Seton Urban District, restaurants, shopping, parks, schools, and the world-class Brookfield Residential YMCA at Seton. Quick access to Deerfoot and Stoney Trail — plus the future Green Line LRT — adds even more long-term value. In a market where buyers are more selective, properties with this level of versatility, location, and income potential stand out. This is one of them!
For sale
C$384,900
19500 S 37th St SE #308, Calgary, AB T3M 2W9
2beds
1,437sqft
Townhouse
Built in 2018
-- sqft lot
$-- Zestimate®
C$268/sqft
C$337/mo HOA
What's special
- 70 days |
- 37 |
- 2 |
Zillow last checked:
Listing updated:
Listed by:
Rachel Windsor, Associate,
Power Properties
Source: courtesy of Pillar9 System,MLS®#: A2306225 Originating MLS®#: Calgary
Originating MLS®#: CalgaryFacts & features
Interior
Bedrooms & bathrooms
- Bedrooms: 2
- Bathrooms: 3
- Full bathrooms: 2
- 1/2 bathrooms: 1
Other
- Level: Second
- Dimensions: 14`3" x 13`7"
Bedroom
- Level: Second
- Dimensions: 14`3" x 9`6"
Other
- Level: Main
- Dimensions: 3`3" x 7`0"
Other
- Level: Second
- Dimensions: 6`11" x 5`10"
Other
- Level: Second
- Dimensions: 7`1" x 7`11"
Dining room
- Level: Main
- Dimensions: 11`4" x 12`8"
Other
- Level: Main
- Dimensions: 2`6" x 13`0"
Kitchen
- Level: Main
- Dimensions: 10`7" x 13`6"
Living room
- Level: Main
- Dimensions: 14`2" x 9`6"
Loft
- Level: Third
- Dimensions: 6`3" x 8`8"
Heating
- Forced Air
Cooling
- None
Appliances
- Included: Dishwasher, Dryer, Electric Stove, Microwave Hood Fan, Refrigerator, Washer
- Laundry: In Unit
Features
- Kitchen Island, Pantry
- Flooring: Carpet, Ceramic Tile
- Windows: Window Coverings
- Basement: None
- Has fireplace: No
- Common walls with other units/homes: 2+ Common Walls
Interior area
- Total interior livable area: 1,437 sqft
Property
Parking
- Total spaces: 1
- Parking features: Assigned, Stall
Features
- Levels: Three Or More
- Stories: 1
- Patio & porch: Rooftop Patio
- Exterior features: Private Yard
- Fencing: Fenced
Lot
- Features: Back Yard, Lawn
Details
- Parcel number: 101333671
- Zoning: DC
Construction
Type & style
- Home type: Townhouse
- Property subtype: Townhouse
Materials
- Wood Frame
- Foundation: Concrete Perimeter
- Roof: Asphalt Shingle
Condition
- New construction: No
- Year built: 2018
Community & HOA
Community
- Features: Playground, Sidewalks, Street Lights
- Subdivision: Seton
HOA
- Has HOA: Yes
- Amenities included: Trash, Visitor Parking
- Services included: Common Area Maintenance, Insurance, Professional Management, Reserve Fund Contributions, Snow Removal, Trash
- HOA fee: C$337 monthly
Location
- Region: Calgary
Financial & listing details
- Price per square foot: C$268/sqft
- Date on market: 4/29/2026
- Inclusions: Stove, Refrigerator, Microwave Hood Fan, Dishwasher, Washer, Dryer, All Window Coverings
Rachel Windsor, Associate
Rachel Windsor, Associate
(403) 831-3836
By pressing Contact Agent, you agree that the real estate professional identified above may call/text you about your search, which may involve use of automated means and pre-recorded/artificial voices. You don't need to consent as a condition of buying any property, goods, or services. Message/data rates may apply. You also agree to our Terms of Use. Zillow does not endorse any real estate professionals. We may share information about your recent and future site activity with your agent to help them understand what you're looking for in a home.
Price history
Price history is unavailable.
Public tax history
Tax history is unavailable.
Climate risks
Neighborhood: Seton
Nearby schools
GreatSchools rating
No schools nearby
We couldn't find any schools near this home.



- Alberta
- Division No. 6
- Calgary
- T3M 2W9
- Seton
- 19500 S 37th St SE Unit 308
Nearby cities
Nearby neighborhoods
Nearby zip codes
Other Calgary Topics
