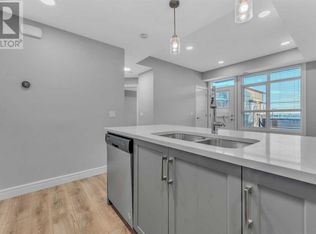
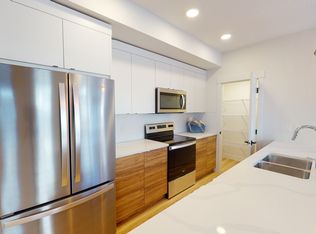

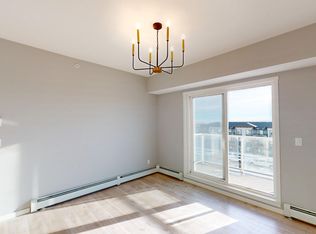
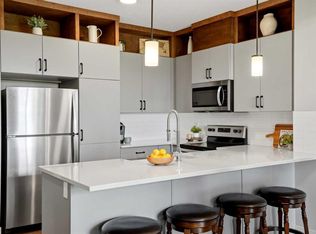
QUICK POSSESSION | 3 BEDROOMS | INDOOR PARKING | OUTDOOR PARKING PAD | CORNER END UNIT This trendy and spacious three-story townhome in the desirable community of Seton offers outstanding value, a stylish modern design, and a convenient location close to transit, shopping, schools, walking paths, green spaces, dog parks, YMCA and more. Designed for both comfort and functionality, this home is ideal for professionals, families, or investors looking for low-maintenance living in a vibrant urban setting. The entry-level welcomes you with a private front foyer, and convenient access to wonderful courtyard and visitor parking. The upper main level features an open-concept living space with luxury vinyl plank flooring and abundant natural light, creating a warm and inviting atmosphere. The spacious living room flows seamlessly into the well-appointed kitchen and dining area, making this home perfect for relaxing evenings or entertaining guests. The kitchen is a true standout, featuring white panel-style cabinetry, quartz countertops, a stunning tile backsplash, upgraded stainless steel appliances, and a dramatic peninsula island with a flush eating bar and undermount sink. Just off the front living area, a sizeable outdoor covered balcony offers the ideal space for outdoor enjoyment with a covered BBQ area and peaceful interior courtyard views. Upstairs, the home continues to impress with three generously sized primary bedrooms, a 4-piece bathroom and a laundry closet with a stacked washer/dryer. The main primary suite is thoughtfully designed and includes a large walk-in closet and a luxurious private ensuite featuring quartz countertops and a glass-enclosed walk-in shower. Bedroom number two offers an upper private balcony with patio doors and more courtyard views. This beautiful home combines contemporary aesthetics with everyday practicality, showcasing a modern décor palette, smart layout, and quality finishings throughout. With low-maintenance living, thoughtful upgrades, and unbeatable convenience, this property offers a fantastic opportunity to move into a vibrant and growing community. Seton is more than a neighborhood—it’s a lifestyle. Live healthy and connected in a thriving, walkable community where you’re minutes from the South Health Campus, the world’s largest YMCA, green spaces, transit, and the upcoming LRT extension. Whether you're commuting, working remotely, or enjoying your downtime, Seton offers it all. A summer 2026 possession date is available—don’t miss your chance to make this stylish townhome your own. Contact your friendly REALTOR® today to arrange your private showing and experience all that this home and Seton have to offer!
For sale
C$435,900
230 N Seton Psge SE #33, Calgary, AB T3M 3A7
3beds
1,387sqft
Townhouse
Built in 2019
-- sqft lot
$-- Zestimate®
C$314/sqft
C$287/mo HOA
What's special
Private front foyerOpen-concept living spaceLuxury vinyl plank flooringAbundant natural lightWhite panel-style cabinetryQuartz countertopsStunning tile backsplash
- 39 days |
- 18 |
- 0 |
Zillow last checked:
Listing updated:
Listed by:
Michael Laprairie, Broker,
Jayman Realty Inc.,
Alexandria Stewart, Associate Broker,
Jayman Realty Inc.
Source: courtesy of Pillar9 System,MLS®#: A2315966 Originating MLS®#: Calgary
Originating MLS®#: CalgaryFacts & features
Interior
Bedrooms & bathrooms
- Bedrooms: 3
- Bathrooms: 3
- Full bathrooms: 2
- 1/2 bathrooms: 1
Other
- Level: Upper
- Dimensions: 16`2" x 11`6"
Bedroom
- Level: Upper
- Dimensions: 10`5" x 9`10"
Bedroom
- Level: Upper
- Dimensions: 10`4" x 9`11"
Other
- Level: Second
Other
- Level: Upper
Other
- Level: Upper
Other
- Level: Second
- Dimensions: 12`1" x 2`6"
Dining room
- Level: Second
- Dimensions: 11`1" x 7`8"
Foyer
- Level: Main
- Dimensions: 3`6" x 3`2"
Kitchen
- Level: Second
- Dimensions: 14`8" x 8`9"
Laundry
- Level: Upper
- Dimensions: 6`1" x 3`8"
Living room
- Level: Second
- Dimensions: 15`8" x 14`4"
Heating
- High Efficiency, Forced Air, Natural Gas
Cooling
- None
Appliances
- Included: Dishwasher, Dryer, Electric Stove, Garage Control(s), Microwave Hood Fan, Refrigerator, Washer
- Laundry: Laundry Room, Upper Level
Features
- Breakfast Bar, Built-in Features, Chandelier, Closet Organizers, High Ceilings, Open Floorplan, Quartz Counters, Recessed Lighting, Storage, Walk-In Closet(s)
- Flooring: Carpet, Tile
- Windows: Vinyl Windows
- Basement: None
- Has fireplace: No
- Common walls with other units/homes: 2+ Common Walls
Interior area
- Total interior livable area: 1,387 sqft
- Finished area above ground: 1,387
Property
Parking
- Total spaces: 1
- Parking features: Concrete, Garage Faces Rear, Insulated, Single Garage Attached, Attached Garage
- Attached garage spaces: 1
- Has uncovered spaces: Yes
Features
- Levels: Three Or More,3 (or more) Storey
- Stories: 3
- Patio & porch: Balcony(s), Covered, Front Porch
- Exterior features: Courtyard, Lighting
- Fencing: None
Lot
- Features: Backs on to Park/Green Space
Details
- Zoning: M-1
Construction
Type & style
- Home type: Townhouse
- Property subtype: Townhouse
Materials
- Brick, Cement Fiber Board, Wood Frame
- Foundation: Concrete Perimeter
- Roof: Asphalt Shingle
Condition
- New construction: No
- Year built: 2019
Utilities & green energy
- Water: Public
Community & HOA
Community
- Features: Park, Playground, Sidewalks, Street Lights
- Subdivision: Seton
HOA
- Has HOA: Yes
- Amenities included: Trash, Visitor Parking
- Services included: Amenities of HOA/Condo, Common Area Maintenance, Insurance, Maintenance Grounds, Parking, Reserve Fund Contributions, Snow Removal, Trash
- HOA fee: C$251 monthly
- Second HOA fee: C$430 annually
Location
- Region: Calgary
Financial & listing details
- Price per square foot: C$314/sqft
- Date on market: 5/29/2026
- Inclusions: N/A
Michael Laprairie, Broker
Michael Laprairie, Broker
(403) 723-8400
By pressing Contact Agent, you agree that the real estate professional identified above may call/text you about your search, which may involve use of automated means and pre-recorded/artificial voices. You don't need to consent as a condition of buying any property, goods, or services. Message/data rates may apply. You also agree to our Terms of Use. Zillow does not endorse any real estate professionals. We may share information about your recent and future site activity with your agent to help them understand what you're looking for in a home.
Price history
Price history is unavailable.
Public tax history
Tax history is unavailable.
Climate risks
Neighborhood: T3M
Nearby schools
GreatSchools rating
No schools nearby
We couldn't find any schools near this home.


- Alberta
- Division No. 6
- Calgary
- T3M 3A7
- 230 N Seton Psge SE Unit 33
Nearby cities
Nearby neighborhoods
Nearby zip codes
Other Calgary Topics
