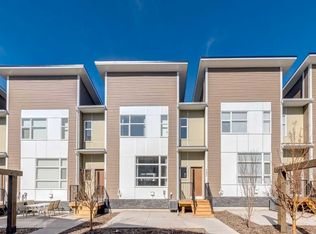
Fronting onto a beautifully landscaped courtyard, this exceptional 3-bedroom + 2-den townhome by award winning Cedarglen Living offers a refined blend of modern design, premium upgrades and effortless everyday living. Perfectly positioned within a pet friendly complex surrounded by tranquil ponds and scenic pathways, this home delivers a rare balance of serenity and connectivity. From the moment you enter, you’ll appreciate the thoughtful design and upgraded finishes throughout. The entry level features a versatile flex space with upgraded LVP flooring. Ideal for a private office, fitness area or stylish lounge alongside an insulated double attached garage complete with a water bib for added convenience. The main floor is a showpiece of contemporary living, flooded with natural light. Designed for both entertaining and daily comfort, the open concept layout seamlessly connects the living and dining areas to a beautifully upgraded chef inspired kitchen. Here, you’ll find quartz countertops, full height cabinetry, a premium stainless steel appliance package and a timeless tile backsplash. Elevated further by thoughtful enhancements including pot and pan drawers, a built in recycling centre and expanded storage, the large central island becomes the true heart of the home. Perfect for gathering and hosting. Step out onto the glass railed balcony with a gas line and enjoy peaceful courtyard views. An ideal setting for summer evenings. A bright, fully enclosed den offers a quiet and sophisticated workspace, complemented by a sleek powder room and custom roller blinds that add both style and function. Upstairs, retreat to a serene primary suite designed with comfort in mind, featuring a spacious walk in closet and a spa inspired ensuite complete with dual vanities, quartz surfaces, enhanced cabinetry with additional drawers and an oversized shower with full height tile for a polished, upscale finish. Two additional generously sized bedrooms, a full bathroom and convenient upper laundry complete the level. This home is further enhanced by over $15,000 in builder upgrades, including upgraded stone throughout, cabinetry enhancements, designer finishes, and A/C offering both immediate comfort and long term value. Residents enjoy exclusive access to a private clubhouse featuring sports courts, a spray park, skating rink, and more, while being just minutes from Fish Creek Park, Seton’s vibrant amenities, restaurants, shopping, and the world class YMCA. Move in ready and meticulously upgraded, this is an elevated townhome offering where design, lifestyle and location come together seamlessly.
For sale
C$514,900
42 N Cranbrook Gdns SE #136, Calgary, AB T3M 3N9
3beds
1,853sqft
Townhouse
Built in 2021
1,306 Square Feet Lot
$-- Zestimate®
C$278/sqft
C$329/mo HOA
What's special
Beautifully landscaped courtyardUpgraded lvp flooringOpen concept layoutFlooded with natural lightQuartz countertopsFull height cabinetryTimeless tile backsplash
- 37 days |
- 12 |
- 0 |
Zillow last checked:
Listing updated:
Listed by:
Larry Thieu, Associate,
First Place Realty
Source: courtesy of Pillar9 System,MLS®#: A2323100 Originating MLS®#: Calgary
Originating MLS®#: CalgaryFacts & features
Interior
Bedrooms & bathrooms
- Bedrooms: 3
- Bathrooms: 3
- Full bathrooms: 2
- 1/2 bathrooms: 1
Bedroom
- Level: Third
- Dimensions: 9`6" x 7`11"
Bedroom
- Level: Third
- Dimensions: 12`7" x 9`6"
Other
- Level: Third
- Dimensions: 11`8" x 12`1"
Other
- Level: Main
- Dimensions: 7`7" x 3`4"
Other
- Level: Third
- Dimensions: 8`4" x 4`11"
Other
- Level: Third
- Dimensions: 7`11" x 8`2"
Other
- Level: Main
- Dimensions: 11`8" x 6`7"
Den
- Level: Lower
- Dimensions: 11`7" x 10`0"
Dining room
- Level: Main
- Dimensions: 11`9" x 9`5"
Other
- Level: Lower
- Dimensions: 8`8" x 3`8"
Kitchen
- Level: Main
- Dimensions: 10`7" x 12`5"
Laundry
- Level: Third
- Dimensions: 5`6" x 7`9"
Living room
- Level: Main
- Dimensions: 10`8" x 11`9"
Office
- Level: Main
- Dimensions: 8`0" x 7`4"
Pantry
- Level: Main
- Dimensions: 8`0" x 3`5"
Walk in closet
- Level: Third
- Dimensions: 15`3" x 3`8"
Heating
- High Efficiency, Forced Air, Natural Gas
Cooling
- Central Air
Appliances
- Included: Dishwasher, Electric Oven, Electric Stove, Microwave, Microwave Hood Fan, Refrigerator, Tankless Water Heater, Washer/Dryer
- Laundry: In Unit, Laundry Room
Features
- Breakfast Bar, Double Vanity, Kitchen Island, No Smoking Home, Open Floorplan, Pantry, Quartz Counters, Recessed Lighting, Tankless Hot Water, Walk-In Closet(s)
- Flooring: Carpet, Tile
- Windows: Window Coverings
- Basement: None
- Has fireplace: No
- Common walls with other units/homes: 2+ Common Walls,No One Above,No One Below
Interior area
- Total interior livable area: 1,853 sqft
Property
Parking
- Total spaces: 2
- Parking features: Double Garage Attached, Attached Garage
- Attached garage spaces: 1
Features
- Levels: Three Or More,3 (or more) Storey
- Stories: 1
- Patio & porch: Balcony(s), Patio
- Exterior features: Balcony, BBQ gas line, Lighting
- Fencing: None
- Frontage length: 7.38M 24`3"
Lot
- Size: 1,306 Square Feet
- Features: Other
Details
- Parcel number: 112370903
- Zoning: M-1
Construction
Type & style
- Home type: Townhouse
- Property subtype: Townhouse
Materials
- Cement Fiber Board, Composite Siding, Wood Frame
- Foundation: Concrete Perimeter
- Roof: Asphalt Shingle
Condition
- New construction: No
- Year built: 2021
Community & HOA
Community
- Features: Sidewalks, Street Lights
- Subdivision: Cranston
HOA
- Has HOA: Yes
- Amenities included: None
- Services included: Common Area Maintenance, Insurance, Professional Management, Reserve Fund Contributions, Snow Removal, Trash
- HOA fee: C$286 monthly
- Second HOA fee: C$518 annually
Location
- Region: Calgary
Financial & listing details
- Price per square foot: C$278/sqft
- Date on market: 6/23/2026
- Inclusions: N/A
Larry Thieu, Associate
Larry Thieu, Associate
(403) 547-8401
By pressing Contact Agent, you agree that the real estate professional identified above may call/text you about your search, which may involve use of automated means and pre-recorded/artificial voices. You don't need to consent as a condition of buying any property, goods, or services. Message/data rates may apply. You also agree to our Terms of Use. Zillow does not endorse any real estate professionals. We may share information about your recent and future site activity with your agent to help them understand what you're looking for in a home.
Price history
Price history is unavailable.
Public tax history
Tax history is unavailable.
Climate risks
Neighborhood: Cranston
Nearby schools
GreatSchools rating
No schools nearby
We couldn't find any schools near this home.
- C$394,9002 bd2 ba1k sqft42 N Cranbrook Gdns SE #2310, Calgary, AB T3M3P9For Sale
- C$420,0002 bd2 ba1k sqft42 N Cranbrook Gdns SE #1403, Calgary, AB T3M3N9For Sale
- C$--2 bd2 ba909 sqft42 Cranbrook Gdns SE #1112, Calgary, AB T3M3N9Off Market
- C$--1 bd1 ba701 sqft42 Cranbrook Gdns SE #1101, Calgary, AB T3M3N9Off Market

- C$349,9002 bd2 ba865 sqft42 S Cranbrook Gdns SE #1311, Calgary, AB T3M3P9For Sale
- C$399,9002 bd2 ba1k sqft42 E Cranbrook Gdns SE #2410, Calgary, AB T3M3N9For Sale
- C$--2 bd2 ba1k sqft42 Cranbrook Gdns SE #1005584, Calgary, AB T3M3P9Off Market
- C$--2 bd2 ba934 sqft42 Cranbrook Gdns SE #2311, Calgary, AB T3M3P9Off Market
Similar homes
- C$499,9992 bd3 ba1.4k sqft272 Cranbrook Sq SE, Calgary, AB T3M 3E3For Sale
 MLS ID #A2319580, Joanna Dam, Associate, Century 21 Bravo Realty. courtesy of Pillar9 System
 - C$540,0003 bd3 ba1.6k sqft474 W Seton Cir SE #709, Calgary, AB T3M 3P6For Sale
 MLS ID #A2331790, Curtis Prokopchuk, Associate, Exp Realty. courtesy of Pillar9 System
 - C$521,9003 bd3 ba1.4k sqft121 W Walden Ln SE, Calgary, AB T2X 2A7New Construction
 MLS ID #A2299767, Marlo Schaaf, Associate, Century 21 Bamber Realty Ltd.. courtesy of Pillar9 System
 - C$459,9003 bd3 ba1.4k sqft277 S Auburn Meadows Dr SE, Calgary, AB T3M 2S1For Sale
 MLS ID #A2326210, Bayo Agunbiade, Associate, D Gees Realty Inc.. courtesy of Pillar9 System
 - C$475,0002 bd3 ba1.6k sqft474 NW Seton Cir SE #102, Calgary, AB T3M 3P6For SaleMLS ID #A2294540, Cyrus Azarcon, Associate, Keller Williams Bold Realty. courtesy of Pillar9 System
- C$469,0002 bd3 ba1k sqft410 NE Cranbrook Walk SE, Calgary, AB T3M 2V5For SaleMLS ID #A2316460, Ana De Guzman, Associate, Century 21 Bravo Realty. courtesy of Pillar9 System
- C$479,9004 bd3 ba1.7k sqft101 E Walgrove Cv SE, Calgary, AB T2X 4E1For SaleMLS ID #A2316440, Joanna Kopacz, Associate, Cir Realty. courtesy of Pillar9 System
- C$524,9993 bd3 ba1.5k sqft19691 E Sheriff King St SW, Calgary, AB T2X 4X5For SaleMLS ID #A2327992, Bryan Panganiban, Associate, Real Estate Professionals Inc.. courtesy of Pillar9 System
- C$480,0004 bd3 ba1.6k sqft59 Walgrove Plz SE, Calgary, AB T2X 4E1For SaleMLS ID #A2305936, Max Malychev, Associate, Cir Realty. courtesy of Pillar9 System
- C$509,0003 bd3 ba1.7k sqft197 S Silverado Plains Park SW, Calgary, AB T2X 1Y8For SaleMLS ID #A2324547, Louise Kellner, Associate, Century 21 Bravo Realty. courtesy of Pillar9 System
- C$535,3952 bd3 ba1.5k sqft589 N Mahogany Rd SE, Calgary, AB T3M 3K9New ConstructionMLS ID #A2326263, Michael Laprairie, Broker, Jayman Realty Inc.. courtesy of Pillar9 System
- C$364,9002 bd3 ba1.2k sqft310 Cranbrook Sq SE, Calgary, AB T3M 3E3For SaleMLS ID #A2324496, Mike Abou Daher, Associate, Real Broker. courtesy of Pillar9 System
- C$494,9993 bd3 ba1.5k sqft850 S Belmont Dr SW #403, Calgary, AB T2X 4A6For SaleMLS ID #A2295246, David Lofthaug, Broker, Bode Platform Inc.. courtesy of Pillar9 System
- C$459,9002 bd3 ba1.2k sqft89 E Auburn Meadows St SE, Calgary, AB T3M 2S1For SaleMLS ID #A2328527, Jennifer Ryan, Associate, Cir Realty. courtesy of Pillar9 System
- C$529,9003 bd3 ba1.4k sqft261 N Heirloom Way SE, Calgary, AB T3S 0H3New ConstructionMLS ID #A2320763, Chad Kon, Associate, Real Broker. courtesy of Pillar9 System
- C$449,9003 bd3 ba1.3k sqft156 S Walden Ln SE, Calgary, AB T2X 2A7New ConstructionMLS ID #A2303203, Marlo Schaaf, Associate, Century 21 Bamber Realty Ltd.. courtesy of Pillar9 System
- C$605,0003 bd3 ba1.5k sqft984 E Seton Cir SE, Calgary, AB T3M 2V2For SaleMLS ID #A2318032, Jessica Gill, Associate, Cir Realty. courtesy of Pillar9 System
- C$579,9003 bd4 ba1.6k sqft198 NW Legacy Reach Cres SE, Calgary, AB T2X 5A7For SaleMLS ID #A2320660, Deirdre Halferty, Associate, Calgary West Realty. courtesy of Pillar9 System
- C$579,9003 bd3 ba1.7k sqft135 Legacy Glen Park SW, Calgary, AB T2X 3Y6For SaleMLS ID #A2324423, Jacqueline Davis, Associate, Real Broker. courtesy of Pillar9 System
- C$374,9002 bd3 ba1.2k sqft111 E Auburn Bay St SE, Calgary, AB T3M 2M4For SaleMLS ID #A2332376, Anastasia Dvorak, Associate, Cir Realty. courtesy of Pillar9 System
