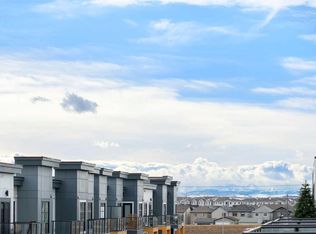
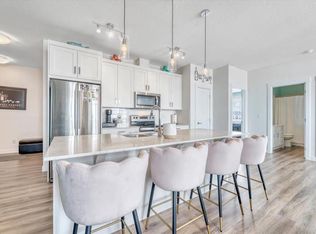
Enjoy spacious modern living in this stunning Top Floor apartment. Located in the desirable community of Cranston its close to schools, shopping and a quick commute to anywhere in the city. The open concept design make the home feel more like a bungalow than an apartment. It features a large living room, a beautiful kitchen with a massive island, and still space to put your 8 seater table! The primary bedroom is complete with a dual vanity ensuite bathroom and walk in closet. The second bedroom makes this a great option for a young family or it can also be used as an office for those who work from home. There is also a 2nd 4pc bathroom and a full sized in unit laundry room. Top Floor means less noise and allows for a great panoramic valley view from your full length balcony. The large north facing windows provide great natural light and the A/C unit allows you to even keep them open. There is also titled underground parking along with access to a bike storage room.
For sale
C$420,000
42 N Cranbrook Gdns SE #1403, Calgary, AB T3M 3N9
2beds
1,047sqft
Apartment
Built in 2023
-- sqft lot
$-- Zestimate®
C$401/sqft
C$438/mo HOA
What's special
Spacious modern livingOpen concept designWalk in closetTitled underground parking
- 55 days
- 2
- 0
Zillow last checked:
Listing updated:
Listed by:
Dallas Barclay, Associate,
Remax Aca Realty
Source: courtesy of Pillar9 System,MLS®#: A2327350 Originating MLS®#: Calgary
Originating MLS®#: CalgaryFacts & features
Interior
Bedrooms & bathrooms
- Bedrooms: 2
- Bathrooms: 2
- Full bathrooms: 2
Other
- Level: Main
- Dimensions: 10`3" x 11`11"
Bedroom
- Level: Main
- Dimensions: 8`10" x 9`9"
Other
- Level: Main
- Dimensions: 0`0" x 0`0"
Other
- Level: Main
- Dimensions: 0`0" x 0`0"
Dining room
- Level: Main
- Dimensions: 9`4" x 9`6"
Kitchen
- Level: Main
- Dimensions: 12`7" x 9`2"
Laundry
- Level: Main
- Dimensions: 5`8" x 7`11"
Living room
- Level: Main
- Dimensions: 12`6" x 14`0"
Heating
- Baseboard, Zoned
Cooling
- Wall Unit(s)
Appliances
- Included: Dishwasher, Dryer, Microwave Hood Fan, Refrigerator, Stove(s), Washer
- Laundry: In Unit
Features
- Kitchen Island, No Animal Home, No Smoking Home, Quartz Counters, Walk-In Closet(s)
- Flooring: Tile, Vinyl
- Has fireplace: No
- Common walls with other units/homes: 2+ Common Walls
Interior area
- Total interior livable area: 1,047 sqft
- Finished area above ground: 1,047
Property
Parking
- Total spaces: 1
- Parking features: Underground, Titled
Features
- Levels: Single Level Unit
- Stories: 4
- Entry location: Top
- Patio & porch: Balcony(s)
- Exterior features: Balcony
Details
- Parcel number: 112370822
- Zoning: M-1
Construction
Type & style
- Home type: Apartment
- Property subtype: Apartment
- Attached to another structure: Yes
Materials
- Composite Siding, Concrete, Wood Frame
Condition
- New construction: No
- Year built: 2023
Community & HOA
Community
- Features: Sidewalks
- Subdivision: Cranston
HOA
- Has HOA: Yes
- Amenities included: Bicycle Storage, Elevator(s), Picnic Area, Playground, Visitor Parking
- Services included: Gas, Insurance, Professional Management, Reserve Fund Contributions, Sewer, Trash, Water
- HOA fee: C$438 monthly
Location
- Region: Calgary
Financial & listing details
- Price per square foot: C$401/sqft
- Date on market: 7/10/2026
- Inclusions: Key Fob
Price history
Price history is unavailable.
Public tax history
Tax history is unavailable.
Climate risks
Neighborhood: Cranston
Nearby schools
GreatSchools rating
No schools nearby
We couldn't find any schools near this home.
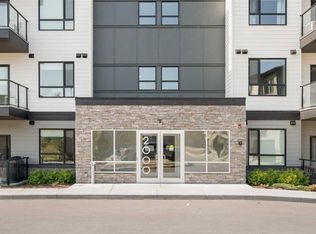
- C$394,9002 bd2 ba1k sqft42 N Cranbrook Gdns SE #2310, Calgary, AB T3M3P9For Sale
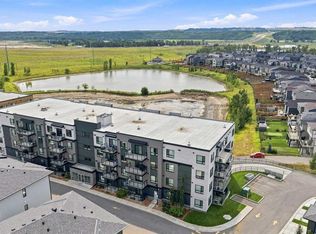
- C$289,9001 bd1 ba572 sqft42 S Cranbrook Gdns SE #1307, Calgary, AB T3M3P9For Sale
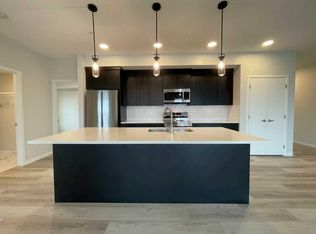
- C$477,0002 bd2 ba1.1k sqft42 N Cranbrook Gdns SE #2304, Calgary, AB T3M3N9For Sale
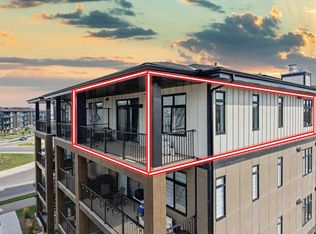
- C$489,9003 bd3 ba1.8k sqft42 N Cranbrook Gdns SE #110, Calgary, AB T3M3N9For Sale

Similar homes
- C$415,0002 bd2 ba989 sqft200 NW Seton Cir SE #2401, Calgary, AB T3M 3Y1For Sale
 MLS ID #A2342337, Amandeep Walia, Associate, Ko Realty Ltd.. courtesy of Pillar9 System
 - C$429,0002 bd2 ba1k sqft20295 Seton Way SE #6412, Calgary, AB T3M 2P2For Sale
 MLS ID #A2338032, Simon Choi, Associate, Re/Max Complete Realty. courtesy of Pillar9 System
 - C$459,0003 bd2 ba1.1k sqft4150 E Seton Dr SW #212, Calgary, AB T3M 3C7For Sale
 MLS ID #A2330907, Scott Hamed-Ramos, Associate, Real Broker. courtesy of Pillar9 System
 - C$399,8972 bd2 ba1k sqft35 S Walgrove Walk SE #408, Calgary, AB T2X 4S6For Sale
 MLS ID #A2307609, Bryan Shettler, Associate, Re/Max Landan Real Estate. courtesy of Pillar9 System
