Welcome to Seton Park Place 2. Overlooking a 16-acre City of Calgary Regional Park, step into this beautiful 1,166 sq ft condo and enjoy the open-concept living space with high, nine-foot ceilings and large windows. The custom designed kitchen has a generous island, a built-in crystal cabinet with serving counter, quartz countertops, stainless steel appliances and a walk-in pantry. Off the dining room are patio doors leading to a balcony with unobstructed views of the greenspace below, where the regional park is planned for development meaning this peaceful outlook is here to stay. The in-suite air-conditioning unit keeps the condo cool and comfortable in the summer months. The spacious primary bedroom features a 5-piece ensuite, a large walk-in closet and its own private balcony, also overlooking the park. The additional two bedrooms share a 3-piece bathroom. The unit comes with a washer and dryer in an oversized laundry room that provides additional storage. In the secure underground parkade, there are two side-by-side titled underground parking stalls and an assigned storage locker. Located two blocks directly south of South Health Campus, it is only a 5-minute walk to the world's largest YMCA, the Calgary Public Library and Joane Cardinal-Schubert High School. Built by award-winning Cedarglen Living, Seton Park Place 2 is close to neighborhood grocery stores, coffee shops, restaurants, movie theatres and professional services. With quick access to major roadways, public transit and the growing Seton Urban District, this is your opportunity to own a very special and unique home in the heart of Seton.
For sale
C$459,000
4150 E Seton Dr SW #212, Calgary, AB T3M 3C7
3beds
1,166sqft
Apartment
Built in 2019
-- sqft lot
$-- Zestimate®
C$393/sqft
C$600/mo HOA
What's special
Open-concept living spaceHigh nine-foot ceilingsLarge windowsCustom designed kitchenGenerous islandQuartz countertopsStainless steel appliances
- 1 day |
- 8 |
- 0 |
Zillow last checked:
Listing updated:
Listed by:
Scott Hamed-Ramos, Associate,
Real Broker,
Jasben Lai, Associate,
Real Broker
Source: courtesy of Pillar9 System,MLS®#: A2330907 Originating MLS®#: Calgary
Originating MLS®#: CalgaryFacts & features
Interior
Bedrooms & bathrooms
- Bedrooms: 3
- Bathrooms: 2
- Full bathrooms: 2
Other
- Level: Main
- Dimensions: 10`8" x 13`10"
Bedroom
- Level: Main
- Dimensions: 8`11" x 9`10"
Bedroom
- Level: Main
- Dimensions: 9`2" x 9`10"
Other
- Level: Main
- Dimensions: 9`1" x 4`10"
Other
- Level: Main
- Dimensions: 8`5" x 7`11"
Dining room
- Level: Main
- Dimensions: 8`8" x 14`7"
Kitchen
- Level: Main
- Dimensions: 17`7" x 7`11"
Laundry
- Level: Main
- Dimensions: 11`0" x 4`11"
Living room
- Level: Main
- Dimensions: 11`10" x 16`7"
Heating
- Baseboard
Cooling
- Wall Unit(s)
Appliances
- Included: Dishwasher, Electric Range, Microwave Hood Fan, Refrigerator, Washer/Dryer
- Laundry: In Unit, Laundry Room
Features
- Double Vanity, High Ceilings, Kitchen Island, No Smoking Home, Open Floorplan, Pantry, Quartz Counters, Storage, Walk-In Closet(s)
- Flooring: Carpet, Ceramic Tile
- Windows: Window Coverings
- Basement: None
- Has fireplace: No
- Common walls with other units/homes: 2+ Common Walls
Interior area
- Total interior livable area: 1,166 sqft
Property
Parking
- Total spaces: 2
- Parking features: Heated Garage, Side By Side, Titled, Underground
Features
- Levels: Single Level Unit
- Stories: 4
- Entry location: Other
- Patio & porch: Balcony(s)
- Exterior features: Balcony, Storage
Details
- Parcel number: 112258485
- Zoning: DC
Construction
Type & style
- Home type: Apartment
- Property subtype: Apartment
- Attached to another structure: Yes
Materials
- Brick, Cement Fiber Board, Metal Siding, Wood Frame
- Foundation: Concrete Perimeter
Condition
- New construction: No
- Year built: 2019
Community & HOA
Community
- Features: Other, Park, Playground, Sidewalks, Street Lights, Tennis Court(s)
- Subdivision: Seton
HOA
- Has HOA: Yes
- Amenities included: Elevator(s), Parking, Snow Removal, Storage, Visitor Parking
- Services included: Common Area Maintenance, Heat, Insurance, Professional Management, Reserve Fund Contributions, Sewer, Snow Removal, Trash, Water
- HOA fee: C$600 monthly
Location
- Region: Calgary
Financial & listing details
- Price per square foot: C$393/sqft
- Date on market: 7/31/2026
- Inclusions: N/A
Scott Hamed-Ramos, Associate
Scott Hamed-Ramos, Associate
(825) 945-8553
By pressing Contact Agent, you agree that the real estate professional identified above may call/text you about your search, which may involve use of automated means and pre-recorded/artificial voices. You don't need to consent as a condition of buying any property, goods, or services. Message/data rates may apply. You also agree to our Terms of Use. Zillow does not endorse any real estate professionals. We may share information about your recent and future site activity with your agent to help them understand what you're looking for in a home.
Price history
Price history is unavailable.
Public tax history
Tax history is unavailable.
Climate risks
Neighborhood: Seton
Nearby schools
GreatSchools rating
No schools nearby
We couldn't find any schools near this home.
- C$1,9902 bd2 ba901 sqft4150 Seton Dr SE UNIT 107, Calgary, AB T3M3C7For Rent
- C$--2 bd2 ba870 sqft4150 S Seton Dr SE #113, Calgary, AB T3M3C7Off Market
- C$355,0002 bd2 ba982 sqft4150 S Seton Dr SE #224, Calgary, AB T3M3C7For Sale
- C$224,0001 bd1 ba580 sqft4150 S Seton Dr SE #117, Calgary, AB T3M3C7For Sale
- C$--2 bd2 ba907 sqft4150 S Seton Dr SE, Calgary, AB T3M3C7Off Market
- C$--2 bd2 ba725 sqft19671 40th St SE #2-BEDROOM, Calgary, AB T3M3A6Off Market
- C$--1 bd1 ba506 sqft19671 40th St SE #1-BEDROOM, Calgary, AB T3M3A6Off Market
- C$--1 bd1 ba611 sqft19671 40th St SE #1B-1BA-611SQFT, Calgary, AB T3M3A6Off Market
Similar homes
- C$450,0003 bd2 ba1.1k sqft19489 E Main St SE #2313, Calgary, AB T3M 3J3For Sale
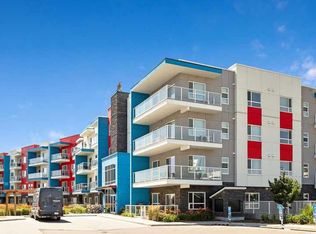 MLS ID #A2332656, Kevin Lauzon, Associate, Exp Realty. courtesy of Pillar9 System
 - C$419,9003 bd2 ba1.1k sqft19489 E Main St SE #1211, Calgary, AB T3M 3J3For Sale
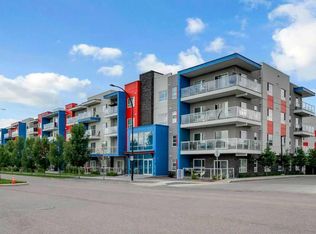 MLS ID #A2320186, Sam Geram-Fard, Associate, Re/Max Real Estate (Mountain View). courtesy of Pillar9 System
 - C$334,8002 bd2 ba858 sqft20 S Seton Park SE #305, Calgary, AB T3M 2V4For Sale
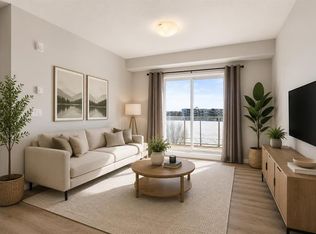 MLS ID #A2320844, Parker Xiong, Associate, Homecare Realty Ltd.. courtesy of Pillar9 System
 - C$425,0002 bd2 ba1k sqft4250 S Seton Dr SE #408, Calgary, AB T3M 3B7For Sale
 MLS ID #A2323553, Laura Kitchen, Associate, Re/Max Landan Real Estate. courtesy of Pillar9 System
 - C$459,9003 bd3 ba1.5k sqft230 Seton Pass SE #79, Calgary, AB T3M 3A7For SaleMLS ID #A2331454, Raj Sewak, Associate, Urban-Realty.Ca. courtesy of Pillar9 System
- C$424,9003 bd3 ba1.3k sqft230 Seton Pass SE #33, Calgary, AB T3M 3A7For SaleMLS ID #A2329550, Michael Laprairie, Broker, Jayman Realty Inc.. courtesy of Pillar9 System
- C$525,0004 bd4 ba1.1k sqft167 N Auburn Bay Blvd SE, Calgary, AB T3M 0V3For SaleMLS ID #A2333615, Timothy Macdonald, Associate, Real Broker. courtesy of Pillar9 System
- C$355,0002 bd2 ba982 sqft4150 S Seton Dr SE #224, Calgary, AB T3M 3C7For SaleMLS ID #A2290133, Rebecca Garrett, Associate, Real Broker. courtesy of Pillar9 System
- C$434,9003 bd2 ba1.1k sqft20295 S Seton Way SE #3108, Calgary, AB T3M 3Y7New ConstructionMLS ID #A2331881, Jonas Magnien, Associate, Real Broker. courtesy of Pillar9 System
- C$424,9002 bd3 ba1.2k sqft1310 N Auburn Bay Sq SE, Calgary, AB T3M 0Y6For SaleMLS ID #A2324380, Lana Secchi, Associate, Renzo Real Estate Inc.. courtesy of Pillar9 System
- C$459,9003 bd3 ba1.4k sqft37 Auburn Bay Park SE, Calgary, AB T3M 1K8For SaleMLS ID #A2322239, Ryan Phelan, Associate, Re/Max Complete Realty. courtesy of Pillar9 System
- C$389,0002 bd2 ba851 sqft200 S Seton Cir SE #6106, Calgary, AB T3M 3N8For SaleMLS ID #A2333018, Ana De Guzman, Associate, Century 21 Bravo Realty. courtesy of Pillar9 System
- C$510,0003 bd3 ba1.5k sqft20604 SW Main St SE, Calgary, AB T3M 3G4For SaleMLS ID #A2331428, Ajay Kumar, Associate, Royal Lepage Solutions. courtesy of Pillar9 System
- C$435,0003 bd2 ba1.4k sqft410 S Cranford Walk SE, Calgary, AB T3M 1R5For SaleMLS ID #A2327573, Richard Baldy, Associate, Cir Realty. courtesy of Pillar9 System
- C$439,9003 bd3 ba1.3k sqft19637 NE 48th St SE, Calgary, AB T3M 3T9For SaleMLS ID #A2312350, Leo Jadua, Associate, First Place Realty. courtesy of Pillar9 System
- C$354,9002 bd2 ba965 sqft4350 S Seton Dr SE #116, Calgary, AB T3M 3B1For SaleMLS ID #A2304236, Savan Solanki, Associate, Re/Max Complete Realty. courtesy of Pillar9 System
- C$319,9002 bd2 ba857 sqft220 N Seton Grv SE #2308, Calgary, AB T3M 3T1For SaleMLS ID #A2330987, Ray Adegbola, Associate, First Place Realty. courtesy of Pillar9 System
- C$419,9003 bd2 ba1.1k sqft20295 N Seton Way SE #3208, Calgary, AB T3M 2P2For SaleMLS ID #A2329951, Morgan Gauthier, Associate, Jayman Realty Inc.. courtesy of Pillar9 System
- C$335,0002 bd2 ba862 sqft20 S Seton Park SE #215, Calgary, AB T3M 2V4For SaleMLS ID #A2325898, Liang Ni, Associate, Homecare Realty Ltd.. courtesy of Pillar9 System
- C$424,9002 bd3 ba1.2k sqft721 E Auburn Bay Sq SE, Calgary, AB T3M 0Y7For SaleMLS ID #A2329688, Joy Peacock, Associate, Exp Realty. courtesy of Pillar9 System
