.** Steps away from one of Calgary’s most sought-after lakes — where lifestyle meets convenience. And walking distance to South Health Campus Hospital. This beautifully updated 3-bedroom townhome offers the perfect blend of comfort, design, and location. The main level showcases an open-concept floor plan highlighted by recently updated flooring that flow seamlessly from the bright living room to the spacious dining area. The modern kitchen features granite countertops, stainless steel appliances, ample cabinetry, and a convenient pantry — perfect for both everyday living and entertaining. Enjoy the private balcony, ideal for morning coffee or an evening hot chocolate as the sun sets over the community. Upstairs, you’ll find three generous bedrooms, including a primary suite with a 4-piece ensuite and another full bathroom for family or guests. The ground level adds valuable versatility with a flex room — perfect for a home office, gym, or hobby space — plus direct access to the double attached garage. Recent upgrades include fresh paint and new flooring, enhancing the home’s bright and inviting feel. A charming front patio adds curb appeal and an extra outdoor space to enjoy. Located close to Seton YMCA, Cineplex, Superstore, and countless shops and restaurants, plus easy access to major routes and transit — this home offers convenience without compromise. Best of all, you’ll enjoy year-round access to Auburn Bay Lake — swimming, skating, paddleboarding, and more! Discover why Auburn Bay is one of Calgary’s favorite lake communities — and make this beautiful townhome your new home.
For sale
C$459,900
37 Auburn Bay Park SE, Calgary, AB T3M 1K8
3beds
1,479sqft
Townhouse
Built in 2011
-- sqft lot
$-- Zestimate®
C$311/sqft
C$371/mo HOA
What's special
Open-concept floor planRecently updated flooringSpacious dining areaModern kitchenGranite countertopsStainless steel appliancesAmple cabinetry
- 36 days |
- 13 |
- 0 |
Zillow last checked:
Listing updated:
Listed by:
Ryan Phelan, Associate,
Re/Max Complete Realty
Source: courtesy of Pillar9 System,MLS®#: A2322239 Originating MLS®#: Calgary
Originating MLS®#: CalgaryFacts & features
Interior
Bedrooms & bathrooms
- Bedrooms: 3
- Bathrooms: 3
- Full bathrooms: 2
- 1/2 bathrooms: 1
Bedroom
- Level: Third
- Dimensions: 14`8" x 8`4"
Other
- Level: Third
- Dimensions: 13`8" x 11`8"
Bedroom
- Level: Third
- Dimensions: 9`8" x 8`4"
Other
- Level: Second
- Dimensions: 4`11" x 4`10"
Other
- Level: Third
- Dimensions: 7`9" x 4`10"
Other
- Level: Third
- Dimensions: 9`5" x 4`10"
Dining room
- Level: Second
- Dimensions: 13`9" x 5`11"
Flex space
- Level: Main
- Dimensions: 10`4" x 13`2"
Other
- Level: Main
- Dimensions: 2`11" x 5`7"
Kitchen
- Level: Second
- Dimensions: 15`2" x 13`9"
Living room
- Level: Second
- Dimensions: 17`2" x 12`2"
Heating
- Forced Air
Cooling
- None
Appliances
- Included: Dishwasher, Dryer, Microwave Hood Fan, Refrigerator, Stove(s), Washer
- Laundry: In Unit, Upper Level
Features
- Closet Organizers, Granite Counters, Open Floorplan
- Flooring: Carpet, Laminate
- Windows: Window Coverings
- Basement: None
- Has fireplace: No
- Common walls with other units/homes: 2+ Common Walls
Interior area
- Total interior livable area: 1,479 sqft
- Finished area above ground: 1,219
Property
Parking
- Total spaces: 2
- Parking features: Double Garage Attached, Attached Garage
- Attached garage spaces: 2
Features
- Levels: Three Or More,3 (or more) Storey
- Stories: 1
- Patio & porch: Balcony(s), Deck, See Remarks
- Exterior features: Balcony, BBQ gas line, Other
- Fencing: None
Lot
- Features: Other
Details
- Parcel number: 101214473
- Zoning: M-X1
Construction
Type & style
- Home type: Townhouse
- Property subtype: Townhouse
- Attached to another structure: Yes
Materials
- Vinyl Siding, Wood Frame
- Foundation: Concrete Perimeter
- Roof: Asphalt Shingle
Condition
- New construction: No
- Year built: 2011
Community & HOA
Community
- Features: Clubhouse, Lake, Park, Playground, Sidewalks
- Subdivision: Auburn Bay
HOA
- Has HOA: Yes
- Amenities included: Clubhouse, Other, Park, Playground, Recreation Facilities, Visitor Parking
- Services included: Common Area Maintenance, Insurance, Maintenance Grounds, Parking, Professional Management, Reserve Fund Contributions, Snow Removal
- HOA fee: C$329 monthly
- Second HOA fee: C$509 annually
Location
- Region: Calgary
Financial & listing details
- Price per square foot: C$311/sqft
- Date on market: 6/18/2026
- Date available: 09/03/2026
- Inclusions: Garage Door Remote(s)
Ryan Phelan, Associate
Ryan Phelan, Associate
(403) 930-8555
By pressing Contact Agent, you agree that the real estate professional identified above may call/text you about your search, which may involve use of automated means and pre-recorded/artificial voices. You don't need to consent as a condition of buying any property, goods, or services. Message/data rates may apply. You also agree to our Terms of Use. Zillow does not endorse any real estate professionals. We may share information about your recent and future site activity with your agent to help them understand what you're looking for in a home.
Price history
Price history is unavailable.
Public tax history
Tax history is unavailable.
Climate risks
Neighborhood: Auburn Bay
Nearby schools
GreatSchools rating
No schools nearby
We couldn't find any schools near this home.
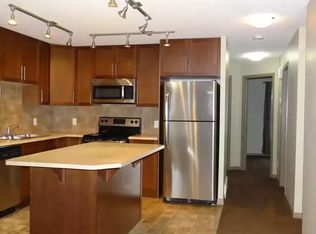
- C$--2 bd1 ba-- sqft715 Auburn Bay Sq SE #1A, Calgary, AB T3M0Y6Off Market
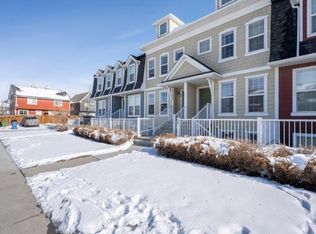
- C$--2 bd2 ba1k sqft78 Auburn Bay Line SE, Calgary, AB T3M1S7Off Market
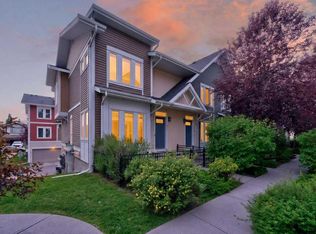
- C$424,9002 bd3 ba1.2k sqft721 E Auburn Bay Sq SE, Calgary, AB T3M0Y7For Sale
- C$425,0002 bd3 ba1.2k sqft604 N Auburn Bay Sq SE, Calgary, AB T3M0Y9For Sale

- C$424,9002 bd3 ba1.2k sqft614 S Auburn Bay Sq SE, Calgary, AB T3M0Y9For Sale
- C$324,9002 bd2 ba845 sqft10 Auburn Bay Line SE #111, Calgary, AB T3M1Y8For Sale
- C$355,0003 bd2 ba861 sqft10 Auburn Bay Line SE #103, Calgary, AB T3M1Y8For Sale
- C$424,9002 bd3 ba1.2k sqft1310 N Auburn Bay Sq SE, Calgary, AB T3M0Y6For Sale
Similar homes
- C$424,9002 bd3 ba1.2k sqft1310 N Auburn Bay Sq SE, Calgary, AB T3M 0Y6For Sale
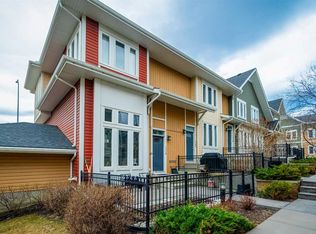 MLS ID #A2324380, Lana Secchi, Associate, Renzo Real Estate Inc.. courtesy of Pillar9 System
 - C$424,9002 bd3 ba1.2k sqft614 S Auburn Bay Sq SE, Calgary, AB T3M 0Y9For Sale
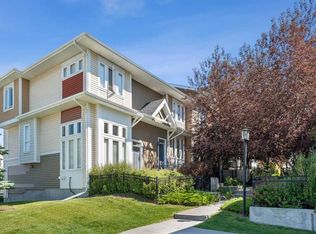 MLS ID #A2326874, Jason Page, Associate, Real Estate Professionals Inc.. courtesy of Pillar9 System
 - C$450,0003 bd3 ba1.8k sqft10 N Auburn Bay Ave SE #1103, Calgary, AB T3M 0P7For Sale
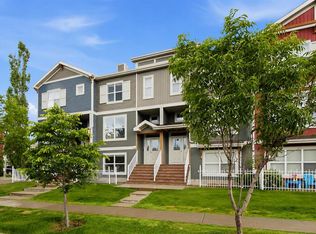 MLS ID #A2322794, Mathew Said Morley, Associate, Re/Max First. courtesy of Pillar9 System
 - C$479,9993 bd3 ba1.4k sqft277 S Auburn Meadows Dr SE, Calgary, AB T3M 2S1For Sale
 MLS ID #A2326210, Bayo Agunbiade, Associate, D Gees Realty Inc.. courtesy of Pillar9 System
 - C$464,9003 bd3 ba1.3k sqft140 W Walden Gate SE, Calgary, AB T2X 0P3For SaleMLS ID #A2319528, Deepain Nayyar, Associate, Royal Lepage Metro. courtesy of Pillar9 System
- C$399,9903 bd3 ba1.7k sqft227 N Copperpond Row SE, Calgary, AB T2Z 1H2For SaleMLS ID #A2329463, Happe Dhillon, Associate, Re/Max Crown. courtesy of Pillar9 System
- C$459,0002 bd3 ba1.3k sqft25 N Prestwick Park SE, Calgary, AB T2Z 3V3For SaleMLS ID #A2326356, Gillian Stewart, Associate, Royal Lepage Benchmark. courtesy of Pillar9 System
- C$479,9003 bd3 ba1.2k sqft319 E McKenzie Towne Ln SE, Calgary, AB T2Z 0C3For SaleMLS ID #A2301583, Paul Dhanaraj, Associate, Century 21 Bravo Realty. courtesy of Pillar9 System
- C$489,9003 bd3 ba1.4k sqft334 W Legacy Village Way SE, Calgary, AB T2X 0Y9For SaleMLS ID #A2327232, Devang Joshi, Associate, Re/Max Real Estate (Mountain View). courtesy of Pillar9 System
- C$460,0003 bd2 ba1.3k sqft2323 N Eversyde Ave SW, Calgary, AB T2Y 4S4For SaleMLS ID #A2321782, David Brown, Associate Broker, Trec The Real Estate Company. courtesy of Pillar9 System
- C$539,0003 bd4 ba1.4k sqft142 NW Auburn Bay Hts SE, Calgary, AB T3M 0A7For SaleMLS ID #A2324823, Casey Patel, Associate, Royal Lepage Blue Sky. courtesy of Pillar9 System
- C$425,0002 bd3 ba1.1k sqft215 N Marquis Ln SE, Calgary, AB T3M 2G6For SaleMLS ID #A2312600, Josh Pearce, Associate, Charles. courtesy of Pillar9 System
- C$449,0003 bd3 ba1.3k sqft155 Silverado Skies Line SW #1406, Calgary, AB T2X 0K8For SaleMLS ID #A2308889, Shah Khan, Associate, Cir Realty. courtesy of Pillar9 System
- C$355,0002 bd3 ba1.2k sqft26 S Auburn Bay Cmn SE, Calgary, AB T3M 0M3For SaleMLS ID #A2317158, Hayley Mckay, Associate, Century 21 Bamber Realty Ltd.. courtesy of Pillar9 System
- C$579,9004 bd4 ba1.4k sqft302 W Auburn Crest Way SE, Calgary, AB T3M 1T2For SaleMLS ID #A2328152, Nora Larioza, Associate, Maxwell Canyon Creek. courtesy of Pillar9 System
- C$379,9992 bd3 ba1.1k sqft225 NE Elgin Gdns SE, Calgary, AB T2Z 4T6For SaleMLS ID #A2325031, Li Zhao, Associate, First Place Realty. courtesy of Pillar9 System
- C$549,9003 bd4 ba1.2k sqft189 N Mahogany Dr SE, Calgary, AB T3M 2K6For SaleMLS ID #A2290468, Sid Merhi, Associate, Lpt Realty. courtesy of Pillar9 System
- C$395,0002 bd3 ba1.2k sqft88 SW New Brighton Point SE, Calgary, AB T2Z 1B8For SaleMLS ID #A2321288, Dusko Sremac, Associate, Real Broker. courtesy of Pillar9 System
- C$412,5002 bd3 ba1.2k sqft59 N New Brighton Cmn SE, Calgary, AB T2Z 0T5For SaleMLS ID #A2281141, Derek Burke, Associate, Maxwell Canyon Creek. courtesy of Pillar9 System
- C$399,9003 bd4 ba1.1k sqft124 S Everridge Gdns SW, Calgary, AB T2Y 0G9For SaleMLS ID #A2329599, Aly Janmohamed, Associate, Cir Realty. courtesy of Pillar9 System
