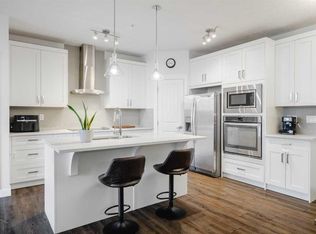
Welcome to an established, family-friendly LAKE COMMUNITY offering a 3 bedrooms, 2.5 bathroom home. Located in Auburn Bay, which offers year-round amenities, outstanding schools, endless parks and pathways, and unbeatable access to shopping, dining, and recreation. Beautifully upgraded and impeccably maintained, this stylish townhome offers low-maintenance living, and full access to an outdoor lifestyle in one of Calgary's most sought-after neighbourhoods. Featuring 3 spacious bedrooms, 2.5 bathrooms, a double attached garage, and central A/C, this move-in-ready home has it all! Bright, open concept main floor is filled with natural light from the large south-facing windows, creating an inviting atmosphere. The stunning kitchen showcases full-height cabinetry, quartz countertops, a timeless tile backsplash, pantry, stainless steel appliances including a gas range, and a generous island overlooking the dining and living areas. A private balcony is accessible off of the kitchen areas. Upstairs, the spacious primary bedroom offers a walk-in closet and a beautifully finished ensuite featuring a tiled walk-in shower and quartz vanity. Two additional bedrooms, a full bathroom, and upper-floor laundry complete the upper level. Additional highlights include quartz countertops throughout, tankless hot water, a smart thermostat, an epoxy-coated garage floor, and abundant storage. Enjoy everything this incredible lake community has to offer, including private lake access with swimming, paddleboarding, kayaking, skating, hockey, fishing, sandy beaches, playgrounds, community events, and extensive walking pathways. You're also just minutes from Mahogany, Seton Urban District, South Health Campus, the YMCA, restaurants, shopping, and easy access to Stoney and Deerfoot Trail. This is the perfect opportunity to enjoy maintenance-free living without sacrificing space, style, or the incredible four-season lifestyle that makes lake community living so special.
For sale
C$479,999
277 S Auburn Meadows Dr SE, Calgary, AB T3M 2S1
3beds
1,476sqft
Townhouse
Built in 2021
871 Square Feet Lot
$-- Zestimate®
C$325/sqft
C$324/mo HOA
What's special
Double attached garageLarge south-facing windowsStunning kitchenFull-height cabinetryQuartz countertopsTimeless tile backsplashSpacious primary bedroom
- 8 days |
- 17 |
- 0 |
Zillow last checked:
Listing updated:
Listed by:
Bayo Agunbiade, Associate,
D Gees Realty Inc.
Source: courtesy of Pillar9 System,MLS®#: A2326210 Originating MLS®#: Calgary
Originating MLS®#: CalgaryFacts & features
Interior
Bedrooms & bathrooms
- Bedrooms: 3
- Bathrooms: 3
- Full bathrooms: 2
- 1/2 bathrooms: 1
Other
- Level: Upper
- Dimensions: 13`8" x 9`10"
Bedroom
- Level: Upper
- Dimensions: 14`6" x 8`5"
Bedroom
- Level: Upper
- Dimensions: 9`6" x 8`4"
Other
- Level: Main
- Dimensions: 4`11" x 4`11"
Other
- Level: Upper
- Dimensions: 7`10" x 4`8"
Other
- Level: Upper
- Dimensions: 9`5" x 4`11"
Den
- Level: Lower
- Dimensions: 13`3" x 10`8"
Other
- Level: Lower
- Dimensions: 7`6" x 6`10"
Kitchen
- Level: Main
- Dimensions: 13`6" x 11`11"
Laundry
- Level: Main
- Dimensions: 4`11" x 5`10"
Other
- Level: Main
- Dimensions: 20`1" x 13`9"
Heating
- Forced Air, Natural Gas
Cooling
- Central Air, Full
Appliances
- Included: Dishwasher, Dryer, Microwave Hood Fan, Refrigerator, Stove(s), Washer
- Laundry: Laundry Room, Main Level
Features
- Breakfast Bar, Closet Organizers, Granite Counters, High Ceilings, Kitchen Island, Open Floorplan, Pantry, See Remarks, Storage
- Basement: None
- Has fireplace: No
- Common walls with other units/homes: 2+ Common Walls
Interior area
- Total interior livable area: 1,476 sqft
Property
Parking
- Total spaces: 2
- Parking features: Double Garage Attached, Attached Garage
- Attached garage spaces: 2
Features
- Levels: Three Or More,3 (or more) Storey
- Stories: 1
- Patio & porch: Balcony(s)
- Exterior features: Balcony
- Fencing: None
- Frontage length: 5.49M 18`0"
Lot
- Size: 871 Square Feet
- Features: Back Lane, Low Maintenance Landscape, Street Lighting
Details
- Parcel number: 112775522
- Zoning: M-2
Construction
Type & style
- Home type: Townhouse
- Property subtype: Townhouse
Materials
- Cement Fiber Board, Wood Frame
- Foundation: Concrete Perimeter
- Roof: Asphalt Shingle
Condition
- New construction: No
- Year built: 2021
Community & HOA
Community
- Features: Clubhouse, Fishing, Lake, Other, Park, Playground, Sidewalks, Street Lights, Tennis Court(s)
- Subdivision: Auburn Bay
HOA
- Has HOA: Yes
- Amenities included: None
- Services included: Insurance, Professional Management, Reserve Fund Contributions, Snow Removal
- HOA fee: C$283 monthly
- Second HOA fee: C$494 annually
Location
- Region: Calgary
Financial & listing details
- Price per square foot: C$325/sqft
- Date on market: 7/16/2026
- Inclusions: N/A
Bayo Agunbiade, Associate
Bayo Agunbiade, Associate
(587) 777-0097
By pressing Contact Agent, you agree that the real estate professional identified above may call/text you about your search, which may involve use of automated means and pre-recorded/artificial voices. You don't need to consent as a condition of buying any property, goods, or services. Message/data rates may apply. You also agree to our Terms of Use. Zillow does not endorse any real estate professionals. We may share information about your recent and future site activity with your agent to help them understand what you're looking for in a home.
Price history
Price history is unavailable.
Public tax history
Tax history is unavailable.
Climate risks
Neighborhood: Auburn Bay
Nearby schools
GreatSchools rating
No schools nearby
We couldn't find any schools near this home.
- C$349,0002 bd2 ba837 sqft110 NW Auburn Meadows Vw SE #105, Calgary, AB T3M2M2For Sale
- C$--1 bd1 ba-- sqft300 Auburn Meadows Mnr SE #206, Calgary, AB T3M2Y3Off Market

- C$459,9002 bd3 ba1.2k sqft89 E Auburn Meadows St SE, Calgary, AB T3M2S1For Sale

- C$199,9001 bd1 ba500 sqft110 N Auburn Meadows Vw SE #203, Calgary, AB T3M2M2For Sale

- C$400,0002 bd2 ba906 sqft300 N Auburn Meadows Mnr SE #301, Calgary, AB T3M2Y3For Sale
- C$200,0001 bd1 ba503 sqft130 SW Auburn Meadows Vw SE #105, Calgary, AB T3M2P3For Sale
- C$349,9002 bd2 ba784 sqft130 NE Auburn Meadows Vw SE #207, Calgary, AB T3M2P3For Sale
- C$--1 bd1 ba-- sqft130 Auburn Meadows Vw SE #320, Calgary, AB T3M2P3Off Market
Similar homes
- C$459,9002 bd3 ba1.2k sqft89 E Auburn Meadows St SE, Calgary, AB T3M 2S1For SaleMLS ID #A2328527, Jennifer Ryan, Associate, Cir Realty. courtesy of Pillar9 System
- C$479,9003 bd3 ba1.2k sqft319 E McKenzie Towne Ln SE, Calgary, AB T2Z 0C3For Sale
 MLS ID #A2301583, Paul Dhanaraj, Associate, Century 21 Bravo Realty. courtesy of Pillar9 System
 - C$399,9903 bd3 ba1.7k sqft227 N Copperpond Row SE, Calgary, AB T2Z 1H2For Sale
 MLS ID #A2329463, Happe Dhillon, Associate, Re/Max Crown. courtesy of Pillar9 System
 - C$489,9003 bd3 ba1.4k sqft334 W Legacy Village Way SE, Calgary, AB T2X 0Y9For Sale
 MLS ID #A2327232, Devang Joshi, Associate, Re/Max Real Estate (Mountain View). courtesy of Pillar9 System
 - C$549,9003 bd4 ba1.2k sqft189 N Mahogany Dr SE, Calgary, AB T3M 2K6For SaleMLS ID #A2290468, Sid Merhi, Associate, Lpt Realty. courtesy of Pillar9 System
- C$514,9003 bd3 ba1.8k sqft42 N Cranbrook Gdns SE #136, Calgary, AB T3M 3N9For SaleMLS ID #A2323100, Larry Thieu, Associate, First Place Realty. courtesy of Pillar9 System
- C$475,0002 bd3 ba1.6k sqft474 NW Seton Cir SE #102, Calgary, AB T3M 3P6For SaleMLS ID #A2294540, Cyrus Azarcon, Associate, Keller Williams Bold Realty. courtesy of Pillar9 System
- C$480,0004 bd3 ba1.6k sqft59 Walgrove Plz SE, Calgary, AB T2X 4E1For SaleMLS ID #A2305936, Max Malychev, Associate, Cir Realty. courtesy of Pillar9 System
- C$435,0002 bd3 ba1.4k sqft628 N Copperstone Mnr SE, Calgary, AB T2Z 5G3For SaleMLS ID #A2331968, Kyle Szczerba, Associate, Cir Realty. courtesy of Pillar9 System
- C$464,9003 bd3 ba1.3k sqft140 W Walden Gate SE, Calgary, AB T2X 0P3For SaleMLS ID #A2319528, Deepain Nayyar, Associate, Royal Lepage Metro. courtesy of Pillar9 System
- C$415,0003 bd3 ba1.4k sqft98 Copperstone Vlg SE, Calgary, AB T2Z 5E3For SaleMLS ID #A2324964, Karan Saini, Associate, Real Broker. courtesy of Pillar9 System
- C$424,9002 bd3 ba1.2k sqft614 S Auburn Bay Sq SE, Calgary, AB T3M 0Y9For SaleMLS ID #A2326874, Jason Page, Associate, Real Estate Professionals Inc.. courtesy of Pillar9 System
- C$427,0003 bd2 ba1.3k sqft300 N Copperstone Cv SE, Calgary, AB T2Z 0L3For SaleMLS ID #A2313486, Roman Latypov, Associate, Town Residential. courtesy of Pillar9 System
- C$469,0002 bd3 ba1k sqft410 NE Cranbrook Walk SE, Calgary, AB T3M 2V5For SaleMLS ID #A2316460, Ana De Guzman, Associate, Century 21 Bravo Realty. courtesy of Pillar9 System
- C$560,0003 bd3 ba1.3k sqft849 NW Mahogany Blvd SE, Calgary, AB T3M 2H1For SaleMLS ID #A2326122, Alex Sazanovich, Associate, Cir Realty. courtesy of Pillar9 System
- C$427,0002 bd3 ba1.5k sqft135 E Mahogany Parade SE #806, Calgary, AB T3M 4K2New ConstructionMLS ID #A2315790, David Lofthaug, Broker, Bode Platform Inc.. courtesy of Pillar9 System
- C$494,9993 bd3 ba1.5k sqft850 S Belmont Dr SW #403, Calgary, AB T2X 4A6For SaleMLS ID #A2295246, David Lofthaug, Broker, Bode Platform Inc.. courtesy of Pillar9 System
- C$419,9002 bd3 ba1.4k sqft554 NE Copperstone Mnr SE, Calgary, AB T2Z 5G3For SaleMLS ID #A2312312, David Johnston, Associate, Re/Max First. courtesy of Pillar9 System
- C$412,5002 bd3 ba1.2k sqft59 N New Brighton Cmn SE, Calgary, AB T2Z 0T5For SaleMLS ID #A2281141, Derek Burke, Associate, Maxwell Canyon Creek. courtesy of Pillar9 System
- C$375,0002 bd3 ba1.4k sqft19500 S 37th St SE #308, Calgary, AB T3M 2W9For SaleMLS ID #A2306225, Rachel Windsor, Associate, Power Properties. courtesy of Pillar9 System
