Welcome to this beautifully appointed 2-bedroom, 2-bathroom corner condo in the sought-after lake community of Auburn Bay. Offering an open-concept layout, abundant natural light and exceptional outdoor living, this home is designed for both comfort and entertaining. The condo is also available fully furnished, providing an easy, turnkey move or a convenient setup for an investment property. Large windows throughout the unit enhance the bright, spacious atmosphere while providing natural airflow, with screens and blinds already in place. The well-designed kitchen features integrated Whirlpool appliances, generous cabinetry and a large central island with plenty of space for meal preparation, casual dining or hosting guests. Step outside onto the impressive wraparound balcony, complete with a gas line for your barbecue and ample room for multiple seating areas. The spacious primary bedroom includes two closets, including a convenient walk-through closet leading to the private ensuite. A second bedroom and full bathroom provide flexibility for guests, a home office or a roommate. Additional highlights include excellent in-suite storage and a stacked Whirlpool washer and dryer discreetly tucked behind a door near the entrance. Ideally located within walking distance of Co-op, restaurants, childcare and everyday amenities, with Auburn Bay Lake, golf courses, Seton and major roadways all nearby. This bright and inviting corner unit offers outstanding value in one of Calgary’s most desirable southeast communities.
For sale
C$400,000
300 N Auburn Meadows Mnr SE #301, Calgary, AB T3M 2Y3
2beds
906sqft
Apartment
Built in 2018
-- sqft lot
$-- Zestimate®
C$442/sqft
C$541/mo HOA
What's special
Open-concept layoutAbundant natural lightExceptional outdoor livingWell-designed kitchenIntegrated whirlpool appliancesGenerous cabinetryImpressive wraparound balcony
- 16 days |
- 13 |
- 1 |
Zillow last checked:
Listing updated:
Listed by:
Mark Lukwinski, Associate,
Real Broker
Source: courtesy of Pillar9 System,MLS®#: A2329638 Originating MLS®#: Calgary
Originating MLS®#: CalgaryFacts & features
Interior
Bedrooms & bathrooms
- Bedrooms: 2
- Bathrooms: 2
- Full bathrooms: 2
Bedroom
- Level: Main
- Dimensions: 9`3" x 15`7"
Other
- Level: Main
- Dimensions: 12`6" x 12`0"
Other
- Level: Main
- Dimensions: 4`11" x 8`3"
Other
- Level: Main
- Dimensions: 4`11" x 8`3"
Kitchen
- Level: Main
- Dimensions: 7`10" x 15`5"
Living room
- Level: Main
- Dimensions: 12`4" x 15`5"
Heating
- Baseboard
Cooling
- Rough-In
Appliances
- Included: Dishwasher, Dryer, Electric Stove, Microwave Hood Fan, Refrigerator, Washer
- Laundry: In Hall, In Unit
Features
- Breakfast Bar, Chandelier, Closet Organizers, Granite Counters, Pantry, Track Lighting, Walk-In Closet(s)
- Flooring: Vinyl
- Windows: Window Coverings
- Has fireplace: No
- Common walls with other units/homes: 1 Common Wall
Interior area
- Total interior livable area: 906 sqft
Video & virtual tour
Property
Parking
- Total spaces: 1
- Parking features: Assigned, Underground
Features
- Levels: Single Level Unit
- Stories: 4
- Entry location: Other
- Patio & porch: Balcony(s), Wrap Around
- Exterior features: Balcony
Details
- Zoning: M-2
Construction
Type & style
- Home type: Apartment
- Property subtype: Apartment
- Attached to another structure: Yes
Materials
- Wood Frame
- Roof: Shingle
Condition
- New construction: No
- Year built: 2018
Community & HOA
Community
- Features: Golf, Lake, Park, Playground, Sidewalks, Street Lights
- Subdivision: Auburn Bay
HOA
- Has HOA: Yes
- Amenities included: Bicycle Storage, Elevator(s), Parking, Storage
- Services included: Common Area Maintenance, Parking, Professional Management
- HOA fee: C$497 monthly
- Second HOA fee: C$533 annually
Location
- Region: Calgary
Financial & listing details
- Price per square foot: C$442/sqft
- Date on market: 7/16/2026
- Inclusions: All furniture as seen on July 15th 2026, please see supplements document
Mark Lukwinski, Associate
Mark Lukwinski, Associate
(403) 978-5650
By pressing Contact Agent, you agree that the real estate professional identified above may call/text you about your search, which may involve use of automated means and pre-recorded/artificial voices. You don't need to consent as a condition of buying any property, goods, or services. Message/data rates may apply. You also agree to our Terms of Use. Zillow does not endorse any real estate professionals. We may share information about your recent and future site activity with your agent to help them understand what you're looking for in a home.
Price history
Price history is unavailable.
Public tax history
Tax history is unavailable.
Climate risks
Neighborhood: Auburn Bay
Nearby schools
GreatSchools rating
No schools nearby
We couldn't find any schools near this home.
- C$--1 bd1 ba-- sqft300 Auburn Meadows Mnr SE #206, Calgary, AB T3M2Y3Off Market

- C$265,0001 bd1 ba608 sqft100 W Auburn Meadows Mnr SE #315, Calgary, AB T3M2S6For Sale
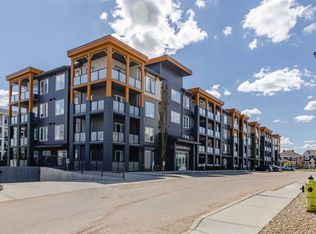
- C$459,9003 bd3 ba1.4k sqft277 S Auburn Meadows Dr SE, Calgary, AB T3M2S1For Sale

- C$459,9002 bd3 ba1.2k sqft89 E Auburn Meadows St SE, Calgary, AB T3M2S1For Sale

- C$349,0002 bd2 ba837 sqft110 NW Auburn Meadows Vw SE #105, Calgary, AB T3M2M2For Sale
- C$304,9002 bd1 ba531 sqft300 N Auburn Meadows Cmn SE #402, Calgary, AB T3M3E7For Sale
- C$209,9001 bd1 ba498 sqft300 N Auburn Meadows Cmn SE #313, Calgary, AB T3M3E7For Sale
- C$344,9002 bd2 ba960 sqft300 Auburn Meadows Mnr SE #114, Calgary, AB T3M2Y3For Sale
Similar homes
- C$344,9002 bd2 ba960 sqft300 Auburn Meadows Mnr SE #114, Calgary, AB T3M 2Y3For Sale
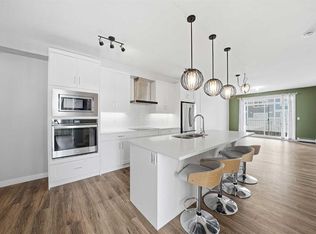 MLS ID #A2320205, Samuel Coyne, Associate, Exp Realty. courtesy of Pillar9 System
 - C$375,0002 bd2 ba890 sqft30 SW Mahogany Mews SE #103, Calgary, AB T3M 3H4For Sale
 MLS ID #A2330953, Jennifer Gurnett, Associate, Cir Realty. courtesy of Pillar9 System
 - C$334,8002 bd2 ba858 sqft20 S Seton Park SE #305, Calgary, AB T3M 2V4For Sale
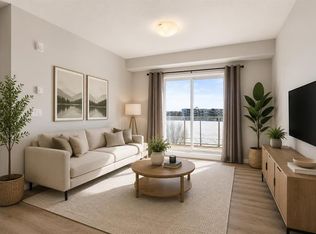 MLS ID #A2320844, Parker Xiong, Associate, Homecare Realty Ltd.. courtesy of Pillar9 System
 - C$450,0003 bd2 ba1.1k sqft19489 E Main St SE #2313, Calgary, AB T3M 3J3For Sale
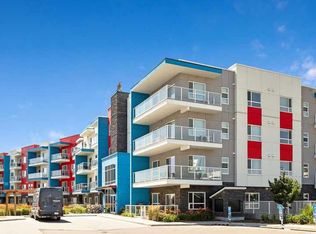 MLS ID #A2332656, Kevin Lauzon, Associate, Exp Realty. courtesy of Pillar9 System
 - C$299,0002 bd2 ba759 sqft400 E Auburn Meadows Cmn SE #213, Calgary, AB T3M 3K7For SaleMLS ID #A2332677, Sukh Singh, Associate, Prep Realty Inc.. courtesy of Pillar9 System
- C$349,0002 bd2 ba837 sqft110 NW Auburn Meadows Vw SE #105, Calgary, AB T3M 2M2For SaleMLS ID #A2314527, Max Malychev, Associate, Cir Realty. courtesy of Pillar9 System
- C$304,9002 bd2 ba869 sqft11 E Mahogany Row SE #3313, Calgary, AB T3M 2L6For SaleMLS ID #A2333538, Alexander Tumang, Associate, Re/Max First. courtesy of Pillar9 System
- C$374,9002 bd3 ba1.2k sqft111 E Auburn Bay St SE, Calgary, AB T3M 2M4For SaleMLS ID #A2332376, Anastasia Dvorak, Associate, Cir Realty. courtesy of Pillar9 System
- C$380,0001 bd1 ba563 sqft2231 W Mahogany Blvd SE #105, Calgary, AB T3M 3E1For SaleMLS ID #A2333377, Cecille Pattaguan, Associate, Real Broker. courtesy of Pillar9 System
- C$409,9972 bd2 ba898 sqft30 S Mahogany Mews SE #316, Calgary, AB T3M 3H4For SaleMLS ID #A2287297, Simon D. Hunt, Associate, Re/Max House Of Real Estate. courtesy of Pillar9 System
- C$399,0002 bd2 ba852 sqft1802 S Mahogany Blvd SE #7322, Calgary, AB T3M 1X6New ConstructionMLS ID #A2327495, Justin Havre, Associate, Exp Realty. courtesy of Pillar9 System
- C$369,9002 bd2 ba891 sqft30 SW Mahogany Mews SE #416, Calgary, AB T3M 3H4For SaleMLS ID #A2301208, John Seib, Associate, Royal Lepage Benchmark. courtesy of Pillar9 System
- C$459,0003 bd2 ba1.1k sqft4150 E Seton Dr SW #212, Calgary, AB T3M 3C7For SaleMLS ID #A2330907, Scott Hamed-Ramos, Associate, Real Broker. courtesy of Pillar9 System
- C$425,0002 bd2 ba1k sqft4250 S Seton Dr SE #408, Calgary, AB T3M 3B7For SaleMLS ID #A2323553, Laura Kitchen, Associate, Re/Max Landan Real Estate. courtesy of Pillar9 System
- C$335,0002 bd2 ba862 sqft20 S Seton Park SE #215, Calgary, AB T3M 2V4For SaleMLS ID #A2325898, Liang Ni, Associate, Homecare Realty Ltd.. courtesy of Pillar9 System
- C$368,0003 bd2 ba851 sqft22 Auburn Bay Line SE #111, Calgary, AB T3M 1Z8For SaleMLS ID #A2320884, Andrew Jones, Associate, Cir Realty. courtesy of Pillar9 System
- C$450,0002 bd3 ba1.1k sqft321 NE Elgin Point SE, Calgary, AB T2Z 4Z9For SaleMLS ID #A2333850, Mike Ouellette, Associate, Re/Max Realty Professionals. courtesy of Pillar9 System
- C$305,0002 bd2 ba691 sqft500 W Auburn Meadows Cmn SE #107, Calgary, AB T3M 3P5For SaleMLS ID #A2327777, Curtis Prokopchuk, Associate, Exp Realty. courtesy of Pillar9 System
- C$359,0002 bd2 ba854 sqft11 W Mahogany Row SE #3407, Calgary, AB T3M 2L6For SaleMLS ID #A2277124, Miri Madoff, Associate, Real Broker. courtesy of Pillar9 System
- C$419,9003 bd2 ba1.1k sqft19489 E Main St SE #1211, Calgary, AB T3M 3J3For SaleMLS ID #A2320186, Sam Geram-Fard, Associate, Re/Max Real Estate (Mountain View). courtesy of Pillar9 System
