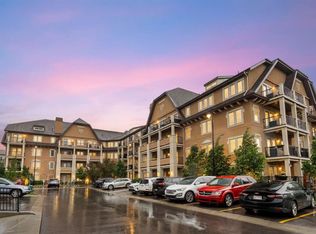
Welcome to this AIR-CONDITIONED 2 BEDROOM, 2 BATHROOM, 898 SQ FT CORNER UNIT in the heart of MAHOGANY - one of Calgary’s most desirable LAKE COMMUNITIES! This stunning condo includes TITLED PARKING in the HEATED UNDERGROUND PARKADE, a STORAGE UNIT + full access to the MAHOGANY BEACH CLUB AMENITIES!! Stepping inside the Foyer, you’re greeted w/NEUTRAL Colours, 9 FT CEILINGS + UPGRADED Vinyl Plank Flooring that leads you down the hall; 4-PC Bathroom sits next to the 2nd GOOD-SIZED Bedroom - this split-bedroom layout is IDEAL for GUESTS, ROOMMATES, or a PRIVATE HOME OFFICE - w/a stacked WASHER/DRYER conveniently located across from the bathroom. Enjoy the OPEN-CONCEPT layout filled w/NATURAL LIGHT from your SOUTH + WEST FACING WINDOWS, + discover an array of UPGRADED FEATURES that truly set this home apart. The Eat-In Kitchen is equipped w/UPGRADED SS Appliances, 1 ¼” GRANITE Counters, a Tiled Backsplash + Bright White CABINETRY w/a FULL PANTRY - delivering both style + function for everyday living or entertaining. The Living Room is WARM + INVITING, filled w/sunlight from the LARGE WINDOWS, creating the perfect place to unwind, host friends, or enjoy a quiet evening in. With its SEAMLESS CONNECTION to the dining area + kitchen and direct access to your PRIVATE SOUTH-FACING COVERED BALCONY, this space offers an ideal blend of comfort, flow + relaxation. The PRIMARY SUITE features LARGE WINDOWS, a WALK-IN CLOSET + a beautifully appointed 4-PC ENSUITE w/EXTRA STORAGE + a GLASS WALK-IN SHOWER - your personal retreat after a busy day. Additional perks include IN-SUITE LAUNDRY, CENTRAL A/C (wall unit), LUXURY VINYL PLANK FLOORING, and a spacious foyer with coat + linen closets. This WELL-MANAGED, PET-FRIENDLY building (with board approval) offers ELEVATOR ACCESS, VISITOR PARKING, and condo fees that INCLUDE Water, Heat, Insurance, Reserve Fund Contributions, Professional Management, and more. To help visualize the space, professionally virtually-staged photos are included, highlighting the layout, scale, and design possibilities this beautiful condo offers. Located steps from PARKS, PATHWAYS, TRANSIT, RESTAURANTS, SHOPS, + of course the MAHOGANY LAKE & BEACH CLUB, this home delivers the perfect balance of convenience + vibrant lakeside living. Whether you're a first-time buyer, downsizing in style, or seeking a turn-key investment, this is URBAN LAKESIDE LIVING at its finest. BOOK YOUR SHOWING TODAY!!!
For sale
C$409,997
30 S Mahogany Mews SE #316, Calgary, AB T3M 3H4
2beds
898sqft
Apartment
Built in 2020
-- sqft lot
$-- Zestimate®
C$456/sqft
C$551/mo HOA
What's special
Upgraded vinyl plank flooringTiled backsplashWalk-in closetIn-suite laundryLuxury vinyl plank flooringElevator accessVisitor parking
- 155 days |
- 26 |
- 0 |
Zillow last checked:
Listing updated:
Listed by:
Simon D. Hunt, Associate,
Re/Max House Of Real Estate,
Wendy Runge, Associate,
Re/Max House Of Real Estate
Source: courtesy of Pillar9 System,MLS®#: A2287297 Originating MLS®#: Calgary
Originating MLS®#: CalgaryFacts & features
Interior
Bedrooms & bathrooms
- Bedrooms: 2
- Bathrooms: 2
- Full bathrooms: 2
Other
- Level: Main
- Dimensions: 12`2" x 11`6"
Bedroom
- Level: Main
- Dimensions: 11`1" x 10`5"
Other
- Level: Main
- Dimensions: 7`10" x 4`11"
Other
- Level: Main
- Dimensions: 8`11" x 4`11"
Other
- Level: Main
- Dimensions: 18`2" x 5`11"
Eat in kitchen
- Level: Main
- Dimensions: 9`8" x 9`3"
Foyer
- Level: Main
- Dimensions: 9`7" x 4`2"
Laundry
- Level: Main
- Dimensions: 3`8" x 3`3"
Living room
- Level: Main
- Dimensions: 14`10" x 13`0"
Walk in closet
- Level: Main
- Dimensions: 7`10" x 5`1"
Heating
- Baseboard, Natural Gas
Cooling
- Wall Unit(s)
Appliances
- Included: Dishwasher, Dryer, Electric Stove, Garage Control(s), Microwave Hood Fan, Refrigerator, Washer
- Laundry: Electric Dryer Hookup, In Hall, In Unit, Main Level, Washer Hookup
Features
- Breakfast Bar, Closet Organizers, Granite Counters, High Ceilings, No Smoking Home, Open Floorplan, Pantry, Recessed Lighting, Soaking Tub, Storage, Walk-In Closet(s)
- Flooring: Carpet
- Windows: Window Coverings
- Basement: None
- Has fireplace: No
- Common walls with other units/homes: 1 Common Wall
Interior area
- Total interior livable area: 898.83 sqft
- Finished area above ground: 898
Property
Parking
- Total spaces: 1
- Parking features: Parkade, Stall, Titled, Underground
- Garage spaces: 1
Features
- Levels: Single Level Unit
- Stories: 4
- Entry location: Other
- Patio & porch: Balcony(s)
- Exterior features: Balcony
Details
- Parcel number: 101465447
- Zoning: M-H2
Construction
Type & style
- Home type: Apartment
- Property subtype: Apartment
- Attached to another structure: Yes
Materials
- Stucco
- Foundation: Concrete Perimeter
Condition
- New construction: No
- Year built: 2020
Community & HOA
Community
- Features: Clubhouse, Fishing, Lake, Park, Playground, Sidewalks, Street Lights
- Subdivision: Mahogany
HOA
- Has HOA: Yes
- Amenities included: Bicycle Storage, Elevator(s), Fitness Center, Secured Parking, Snow Removal, Trash, Visitor Parking
- Services included: Amenities of HOA/Condo, Common Area Maintenance, Heat, Insurance, Professional Management, Reserve Fund Contributions, Sewer, Snow Removal, Trash, Water
- HOA fee: C$513 monthly
- Second HOA fee: C$453 annually
Location
- Region: Calgary
Financial & listing details
- Price per square foot: C$456/sqft
- Date on market: 2/24/2026
- Inclusions: N/A
Simon D. Hunt, Associate
Simon D. Hunt, Associate
(403) 850-5502
By pressing Contact Agent, you agree that the real estate professional identified above may call/text you about your search, which may involve use of automated means and pre-recorded/artificial voices. You don't need to consent as a condition of buying any property, goods, or services. Message/data rates may apply. You also agree to our Terms of Use. Zillow does not endorse any real estate professionals. We may share information about your recent and future site activity with your agent to help them understand what you're looking for in a home.
Price history
Price history is unavailable.
Public tax history
Tax history is unavailable.
Climate risks
Neighborhood: Mahogany
Nearby schools
GreatSchools rating
No schools nearby
We couldn't find any schools near this home.
- C$259,0001 bd1 ba547 sqft30 SW Mahogany Mews SE #112, Calgary, AB T3M3H4For Sale
- C$1,7201 bd1 ba715 sqft30 Mahogany Mews SE #419, Calgary, AB T3M3H4For Rent

- C$375,0002 bd2 ba890 sqft30 SW Mahogany Mews SE #103, Calgary, AB T3M3H4For Sale

- C$369,9002 bd2 ba891 sqft30 SW Mahogany Mews SE #416, Calgary, AB T3M3H4For Sale

- C$1,7201 bd1 ba715 sqft30 Mahogany Mews SE, Calgary, AB T3M2W8For Rent
- C$--2 bd2 ba898 sqft20 Mahogany Mews SE #416, Calgary, AB T3M2W8Off Market
- C$259,9001 bd1 ba547 sqft140 S Mahogany St SE #218, Calgary, AB T3M2R2For Sale
- C$359,0002 bd2 ba854 sqft11 W Mahogany Row SE #3407, Calgary, AB T3M2L6For Sale
Similar homes
- C$375,0002 bd2 ba890 sqft30 SW Mahogany Mews SE #103, Calgary, AB T3M 3H4For SaleMLS ID #A2330953, Jennifer Gurnett, Associate, Cir Realty. courtesy of Pillar9 System
- C$369,9002 bd2 ba891 sqft30 SW Mahogany Mews SE #416, Calgary, AB T3M 3H4For SaleMLS ID #A2301208, John Seib, Associate, Royal Lepage Benchmark. courtesy of Pillar9 System
- C$349,9002 bd2 ba784 sqft130 NE Auburn Meadows Vw SE #207, Calgary, AB T3M 2P3For Sale
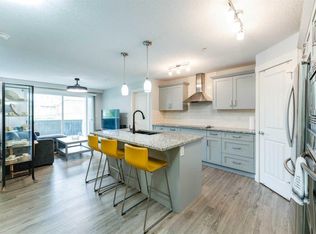 MLS ID #A2320604, Carmen Zaharia, Associate, Re/Max Complete Realty. courtesy of Pillar9 System
 - C$344,9002 bd2 ba960 sqft300 Auburn Meadows Mnr SE #114, Calgary, AB T3M 2Y3For Sale
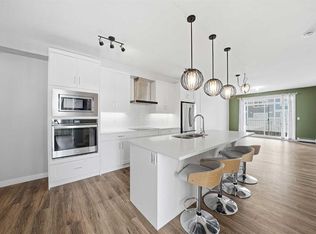 MLS ID #A2320205, Samuel Coyne, Associate, Exp Realty. courtesy of Pillar9 System
 - C$349,0002 bd2 ba837 sqft110 NW Auburn Meadows Vw SE #105, Calgary, AB T3M 2M2For SaleMLS ID #A2314527, Max Malychev, Associate, Cir Realty. courtesy of Pillar9 System
- C$374,9002 bd2 ba1.1k sqft52 Cranfield Line SE #137, Calgary, AB T3M 0N9For SaleMLS ID #A2299751, Michael Laprairie, Broker, Jayman Realty Inc.. courtesy of Pillar9 System
- C$399,9002 bd2 ba1k sqft42 E Cranbrook Gdns SE #2410, Calgary, AB T3M 3N9For SaleMLS ID #A2311871, Amaninder Ghumman, Associate, Executive Real Estate Services. courtesy of Pillar9 System
- C$354,9002 bd2 ba965 sqft4350 S Seton Dr SE #116, Calgary, AB T3M 3B1For SaleMLS ID #A2304236, Savan Solanki, Associate, Re/Max Complete Realty. courtesy of Pillar9 System
- C$459,9002 bd3 ba1.2k sqft89 E Auburn Meadows St SE, Calgary, AB T3M 2S1For SaleMLS ID #A2328527, Jennifer Ryan, Associate, Cir Realty. courtesy of Pillar9 System
- C$292,0002 bd2 ba655 sqft300 N Auburn Meadows Cmn SE #111, Calgary, AB T3M 3E7For SaleMLS ID #A2321716, Rohit Makhija, Associate, Exp Realty. courtesy of Pillar9 System
- C$314,9002 bd1 ba531 sqft300 N Auburn Meadows Cmn SE #402, Calgary, AB T3M 3E7For SaleMLS ID #A2323118, Alexander Pidann, Associate, Remax Innovations. courtesy of Pillar9 System
- C$370,0002 bd2 ba980 sqft30 Cranfield Line SE #316, Calgary, AB T3M 0C4For SaleMLS ID #A2319638, Justin Havre, Associate, Exp Realty. courtesy of Pillar9 System
- C$417,0002 bd2 ba1k sqft20295 NW Seton Way SE #5116, Calgary, AB T3M 2P2For SaleMLS ID #A2327759, Daniela Ceglarski, Associate, Real Broker. courtesy of Pillar9 System
- C$259,0001 bd1 ba547 sqft30 SW Mahogany Mews SE #112, Calgary, AB T3M 3H4For SaleMLS ID #A2318781, Robert Jansons, Associate, Coldwell Banker Mountain Central. courtesy of Pillar9 System
- C$399,8882 bd2 ba975 sqft150 W Shawnee Sq SW #105, Calgary, AB T2Y 0W4For SaleMLS ID #A2325922, Maqbool Hussain, Associate, Remax Innovations. courtesy of Pillar9 System
- C$348,8002 bd2 ba880 sqft19621 40th St SE #104, Calgary, AB T3M 3B2For SaleMLS ID #A2311197, Rui Torneiro, Associate, Re/Max Complete Realty. courtesy of Pillar9 System
- C$355,0003 bd2 ba861 sqft10 Auburn Bay Line SE #103, Calgary, AB T3M 1Y8For SaleMLS ID #A2316233, Vin Shah, Associate, Real Estate Professionals Inc.. courtesy of Pillar9 System
- C$339,9002 bd2 ba883 sqft19621 S 40th St SE #318, Calgary, AB T3M 3B2For SaleMLS ID #A2304929, Fanrong Zeng, Associate, Grand Realty. courtesy of Pillar9 System
- C$320,0002 bd2 ba835 sqft4350 NE Seton Dr SE #411, Calgary, AB T3M 3B1For SaleMLS ID #A2318089, Erin Reeves, Associate, Exp Realty. courtesy of Pillar9 System
- C$324,9002 bd2 ba845 sqft10 Auburn Bay Line SE #111, Calgary, AB T3M 1Y8For SaleMLS ID #A2326436, Tracy Hryhoruk, Associate, Remax Innovations. courtesy of Pillar9 System
