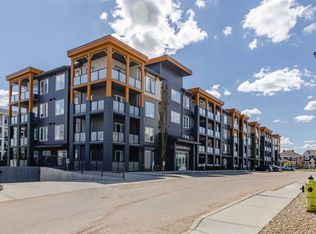
HUGE PRICE DROP! Amazing value in this exceptional property! This rare 1-bedroom plus den condo is ideally located just steps from shopping, restaurants, and, best of all, the lake. Whether you're an investor, downsizer, or first-time buyer, this well-maintained unit offers nearly 550 sq. ft. of thoughtfully designed living space in the heart of Mahogany. Gleaming laminate flooring, quartz countertops, and a modern neutral palette create a stylish and inviting atmosphere throughout. The contemporary kitchen is both functional and attractive, featuring an abundance of cabinetry, quartz counters, and stainless-steel appliances. Natural light pours into the living area through a large picture window and patio door, creating a bright and welcoming space to relax or entertain. The comfortable primary bedroom easily accommodates a queen-sized bed, while the full bathroom showcases a sleek vanity topped with quartz. A special bonus in this special one-bedroom gem is the additional den providing outstanding versatility as a home office, gaming room, reading nook, additional storage, or a space for overnight guests. Completing this lovely property are convenient in-suite laundry, a private balcony, and an assigned outdoor parking stall. The Sandgate offers the perfect blend of style and practicality, ideally situated in the heart of vibrant Mahogany. Enjoy quick access to the lake, extensive pathways, parks, shops, restaurants, and all the amenities that make this award-winning community so desirable. Rarely does a 1-bedroom plus den opportunity become available at this price point in such a sought-after location. Offering the perfect balance of neighbourhood energy, comfortable living, and an exceptional lifestyle, this property is one you won't want to miss.
For sale
C$235,000
30 SW Mahogany Mews SE #112, Calgary, AB T3M 3H4
1beds
547sqft
Apartment
Built in 2020
-- sqft lot
$-- Zestimate®
C$430/sqft
C$384/mo HOA
What's special
Gleaming laminate flooringQuartz countertopsModern neutral paletteContemporary kitchenAbundance of cabinetryStainless-steel appliancesLarge picture window
- 133 days
- 4
- 0
Zillow last checked:
Listing updated:
Listed by:
Robert Jansons, Associate,
Coldwell Banker Mountain Central,
Kimberly Tunney, Associate,
Coldwell Banker Mountain Central
Source: courtesy of Pillar9 System,MLS®#: A2318781 Originating MLS®#: Calgary
Originating MLS®#: CalgaryFacts & features
Interior
Bedrooms & bathrooms
- Bedrooms: 1
- Bathrooms: 1
- Full bathrooms: 1
Other
- Level: Main
- Dimensions: 9`4" x 10`6"
Other
- Level: Main
Den
- Level: Main
- Dimensions: 7`1" x 10`7"
Kitchen
- Level: Main
- Dimensions: 10`4" x 12`10"
Laundry
- Level: Main
- Dimensions: 6`6" x 5`5"
Living room
- Level: Main
- Dimensions: 9`5" x 11`0"
Heating
- Baseboard
Cooling
- None
Appliances
- Included: Dishwasher, Electric Stove, Microwave Hood Fan, Oven, Refrigerator, Washer/Dryer
- Laundry: In Unit
Features
- See Remarks
- Flooring: Laminate, Tile
- Has fireplace: No
- Common walls with other units/homes: 2+ Common Walls
Interior area
- Total interior livable area: 547 sqft
- Finished area above ground: 547
Property
Parking
- Total spaces: 1
- Parking features: Assigned, Stall
Features
- Levels: Single Level Unit
- Stories: 4
- Entry location: Ground
- Patio & porch: Balcony(s)
- Exterior features: Balcony
Details
- Parcel number: 101446073
- Zoning: M-H2
Construction
Type & style
- Home type: Apartment
- Property subtype: Apartment
- Attached to another structure: Yes
Materials
- Stucco, Wood Frame
- Roof: Asphalt Shingle
Condition
- New construction: No
- Year built: 2020
Community & HOA
Community
- Features: Clubhouse, Lake, Park, Playground
- Subdivision: Mahogany
HOA
- Has HOA: Yes
- Amenities included: Elevator(s), Fitness Center
- Services included: Common Area Maintenance, Heat, Insurance, Professional Management, Reserve Fund Contributions, Sewer, Trash, Water
- HOA fee: C$346 monthly
- Second HOA fee: C$453 annually
Location
- Region: Calgary
Financial & listing details
- Price per square foot: C$430/sqft
- Date on market: 6/7/2026
- Inclusions: N/A
Price history
Price history is unavailable.
Public tax history
Tax history is unavailable.
Climate risks
Neighborhood: Mahogany
Nearby schools
GreatSchools rating
No schools nearby
We couldn't find any schools near this home.
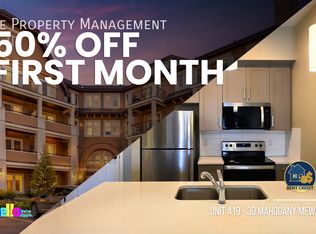
- C$--1 bd1 ba715 sqft30 Mahogany Mews SE #419, Calgary, AB T3M3H4Off Market
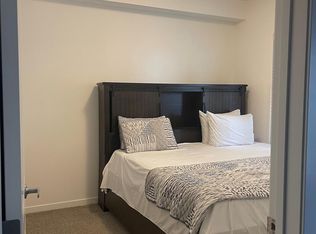
- C$1,5501 bd1 ba-- sqft207-30 Mahogany Mews SE #207, Calgary, AB T3M3H4For Rent
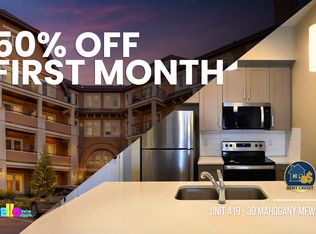
- C$--1 bd1 ba715 sqft30 Mahogany Mews SE, Calgary, AB T3M2W8Off Market
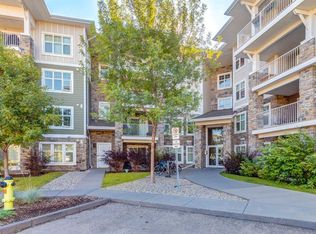
- C$238,5002 bd1 ba632 sqft11 N Mahogany Row SE #2108, Calgary, AB T3M2L6For Sale
Similar homes
- C$238,5002 bd1 ba632 sqft11 N Mahogany Row SE #2108, Calgary, AB T3M 2L6For SaleMLS ID #A2337836, Christopher Lofgren, Associate, Re/Max First. courtesy of Pillar9 System
- C$239,9001 bd1 ba595 sqft25 N Auburn Meadows Ave SE #119, Calgary, AB T3M 2L3For Sale
 MLS ID #A2346749, Daniel Medina, Associate, Exp Realty. courtesy of Pillar9 System
 - C$259,9002 bd1 ba533 sqft130 W Auburn Meadows Vw SE #313, Calgary, AB T3M 2P3For Sale
 MLS ID #A2340999, Keith Hill, Associate, Exp Realty. courtesy of Pillar9 System
 - C$250,0001 bd1 ba608 sqft100 W Auburn Meadows Mnr SE #315, Calgary, AB T3M 2S6For Sale
 MLS ID #A2332832, Max Malychev, Associate, Cir Realty. courtesy of Pillar9 System
