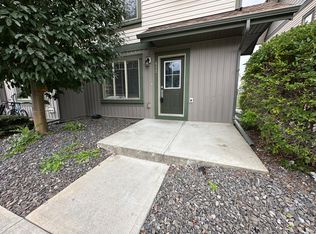
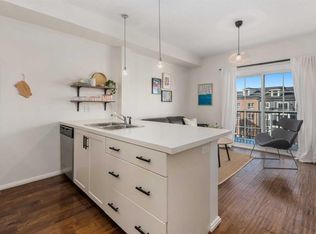
Welcome to this cozy, clean and cute conveniently located ground floor unit in Copperfield! As you enter this unit you have a den/bedroom that is perfect for a home office, bedroom for the kid or a roommate! The central kitchen is the focal point and has stainless steel appliances, a good amount of counter space at the island and opens up to the good sized living room that features sliding doors that lead out to the balcony. The main bedroom is a great size and has plenty of closet space! this unit also has a separate storage locker, a parking stall literally right outside the front door so you can keep an eye on it, there is also a full bathroom, in suite laundry, low condo fees, close proximity to all the areas amenities, transit, schools, 130th Ave, Deerfoot and Stoney Trails and so much more! Great price for a great unit in a perfect location! Come and have a look!
For sale
C$225,000
117 NW Copperpond Cmn SE #101, Calgary, AB T2Z 5E2
2beds
556sqft
Apartment
Built in 2013
-- sqft lot
$-- Zestimate®
C$404/sqft
C$337/mo HOA
What's special
Stainless steel appliancesIn suite laundry
- 85 days
- 1
- 0
Zillow last checked:
Listing updated:
Listed by:
Shawn Riley, Associate,
Real Broker,
Patricia Mcnab, Associate,
Real Broker
Source: courtesy of Pillar9 System,MLS®#: A2327068 Originating MLS®#: Calgary
Originating MLS®#: CalgaryFacts & features
Interior
Bedrooms & bathrooms
- Bedrooms: 2
- Bathrooms: 1
- Full bathrooms: 1
Bedroom
- Level: Main
- Dimensions: 9`1" x 8`11"
Other
- Level: Main
- Dimensions: 12`4" x 8`9"
Other
- Level: Main
- Dimensions: 7`7" x 4`11"
Other
- Level: Main
- Dimensions: 5`11" x 10`9"
Other
- Level: Main
- Dimensions: 6`3" x 3`7"
Other
- Level: Main
- Dimensions: 8`2" x 8`6"
Laundry
- Level: Main
- Dimensions: 4`0" x 2`10"
Living room
- Level: Main
- Dimensions: 10`1" x 14`1"
Heating
- Radiant Floor
Cooling
- None
Appliances
- Included: Dishwasher, Dryer, Electric Stove, Microwave Hood Fan, Refrigerator, Washer
- Laundry: In Unit
Features
- Ceiling Fan(s), Laminate Counters, No Animal Home, No Smoking Home, Open Floorplan
- Flooring: Vinyl
- Windows: Window Coverings
- Has fireplace: No
- Common walls with other units/homes: 1 Common Wall
Interior area
- Total interior livable area: 556.70 sqft
- Finished area above ground: 556
Property
Parking
- Total spaces: 1
- Parking features: Stall, Assigned
Features
- Levels: Single Level Unit
- Stories: 4
- Entry location: Ground
- Patio & porch: Balcony(s)
- Exterior features: Balcony
Details
- Parcel number: 112456872
- Zoning: M-2
Construction
Type & style
- Home type: Apartment
- Property subtype: Apartment
- Attached to another structure: Yes
Materials
- Wood Frame
Condition
- New construction: No
- Year built: 2013
Community & HOA
Community
- Features: Park, Playground, Sidewalks, Street Lights
- Subdivision: Copperfield
HOA
- Has HOA: Yes
- Amenities included: Elevator(s), Parking, Visitor Parking
- Services included: Amenities of HOA/Condo, Common Area Maintenance, Gas, Heat, Insurance, Parking, Professional Management, Reserve Fund Contributions, Sewer, Trash, Water
- HOA fee: C$337 monthly
Location
- Region: Calgary
Financial & listing details
- Price per square foot: C$404/sqft
- Date on market: 7/22/2026
- Inclusions: Spice Rack, 2 TV Brackets, Digital Calendar with Mount
Price history
Price history is unavailable.
Public tax history
Tax history is unavailable.
Climate risks
Neighborhood: Copperfield
Nearby schools
GreatSchools rating
No schools nearby
We couldn't find any schools near this home.
- C$204,9001 bd1 ba453 sqft117 E Copperpond Cmn SE #311, Calgary, AB T2Z5E2For Sale

- C$399,9002 bd3 ba1.1k sqft131 E Copperpond Cmn SE, Calgary, AB T2Z5B6For Sale

- C$1,8252 bd2 ba1.1k sqft121 Copperpond Cmn S #E-612, Calgary, AB T2Z5B6For Rent
- C$295,9002 bd2 ba482 sqft121 NE Copperpond Cmn SE #410, Calgary, AB T2Z5B6For Sale

Similar homes
- C$204,9001 bd1 ba453 sqft117 E Copperpond Cmn SE #311, Calgary, AB T2Z 5E2For SaleMLS ID #A2344426, Robert Copping, Associate, Cir Realty. courtesy of Pillar9 System
- C$224,9002 bd1 ba552 sqft279 SW Copperpond Cmn SE #1403, Calgary, AB T2Z 0S4For Sale
 MLS ID #A2315246, Morris Tkachuk, Associate Broker, 2% Realty. courtesy of Pillar9 System
 - C$249,0002 bd2 ba770 sqft279 S Copperpond Cmn SE #3110, Calgary, AB T2Z 0S4For Sale
 MLS ID #A2339003, Robin Clegg, Associate, Real Broker. courtesy of Pillar9 System
 - C$245,0002 bd1 ba600 sqft6703 S New Brighton Ave SE #305, Calgary, AB T2Z 5C8For Sale
 MLS ID #A2326326, Sarah Graham, Associate, 2% Realty. courtesy of Pillar9 System
