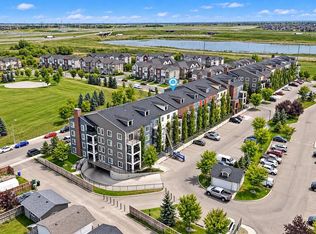
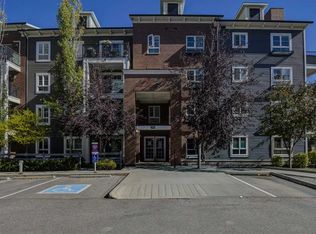
Welcome home to the perfect 2 bedroom condo located in Copperfield Park in the heart of the southeast. Suitable for investors and homeowners alike, this condo offers everything you need. Heading in through the foyer you are greeted by a bright open kitchen and living space. The kitchen features granite counters, lots of cupboard space and stainless steel appliances, plus a eat-at centre island with storage. The living room leads out to your nice sized balcony, perfect for enjoying a morning coffee. On your left is a well sized bedroom, with its own walk in closet, leading to a 4 piece bathroom. On the right is your primary bedroom, with a walk in closet and private 3 piece bathroom. This home also features a convenient in suite separate laundry room. Parking is never an issue with two titled parking stalls included, one in the heated underground garage and the second your own stall in the outdoor lot. Heading out into the community, you will never have to go far with great shopping and schools nearby. Or take a quick trip to all of the amenities on 130th Street just a few minutes away. This condo is a must see and is sure to impress! Don't hesitate to contact your realtor and book a showing today!
For sale
C$280,000
755 E Copperpond Blvd SE #3310, Calgary, AB T2Z 4R2
2beds
804sqft
Apartment
Built in 2014
-- sqft lot
$-- Zestimate®
C$348/sqft
C$569/mo HOA
What's special
Granite countersLots of cupboard spaceStainless steel appliancesNice sized balconyWell sized bedroomWalk in closet
- 49 days
- 4
- 1
Zillow last checked:
Listing updated:
Listed by:
Paul Ackerman, Associate,
Re/Max Realty Professionals
Source: courtesy of Pillar9 System,MLS®#: A2346091 Originating MLS®#: Calgary
Facts & features
Interior
Bedrooms & bathrooms
- Bedrooms: 2
- Bathrooms: 2
- Full bathrooms: 2
Other
- Level: Main
- Dimensions: 12`1" x 10`1"
Bedroom
- Level: Main
- Dimensions: 12`9" x 9`1"
Other
- Level: Main
- Dimensions: 9`1" x 7`8"
Other
- Level: Main
- Dimensions: 7`8" x 4`11"
Foyer
- Level: Main
- Dimensions: 4`6" x 4`1"
Kitchen
- Level: Main
- Dimensions: 12`8" x 9`6"
Laundry
- Level: Main
- Dimensions: 3`3" x 3`1"
Living room
- Level: Main
- Dimensions: 12`2" x 12`1"
Walk in closet
- Level: Main
- Dimensions: 7`5" x 3`6"
Walk in closet
- Level: Main
- Dimensions: 6`5" x 6`5"
Heating
- Hot Water, Natural Gas
Cooling
- None
Appliances
- Included: Dishwasher, Dryer, Electric Stove, Microwave, Range Hood, Refrigerator, Washer
- Laundry: In Unit
Features
- See Remarks
- Flooring: Carpet, Laminate, Linoleum
- Windows: Window Coverings
- Has fireplace: No
- Common walls with other units/homes: 2+ Common Walls
Interior area
- Total interior livable area: 804 sqft
Property
Parking
- Total spaces: 2
- Parking features: Heated Garage, Stall, Underground, Assigned, Titled
- Garage spaces: 1
Features
- Levels: Single Level Unit
- Stories: 4
- Entry location: Other
- Patio & porch: Balcony(s)
- Exterior features: Fire Pit
Details
- Zoning: M-X1
Construction
Type & style
- Home type: Apartment
- Property subtype: Apartment
- Attached to another structure: Yes
Materials
- Brick, Vinyl Siding, Wood Frame
Condition
- New construction: No
- Year built: 2014
Community & HOA
Community
- Subdivision: Copperfield
HOA
- Has HOA: Yes
- Amenities included: Elevator(s), Playground, Secured Parking, Storage, Visitor Parking
- Services included: Common Area Maintenance, Heat, Insurance, Professional Management, Reserve Fund Contributions, Snow Removal
- HOA fee: C$569 monthly
Location
- Region: Calgary
Financial & listing details
- Price per square foot: C$348/sqft
- Date on market: 9/17/2026
- Inclusions: NA
Price history
Price history is unavailable.
Public tax history
Tax history is unavailable.
Climate risks
Neighborhood: Copperfield
Nearby schools
GreatSchools rating
No schools nearby
We couldn't find any schools near this home.
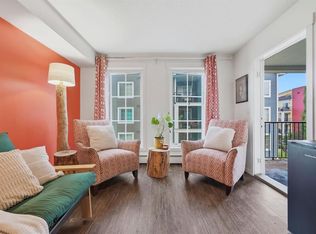
- C$200,0001 bd1 ba589 sqft755 W Copperpond Blvd SE #3315, Calgary, AB T2Z4R2For Sale
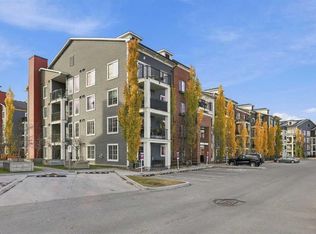
- C$189,9001 bd1 ba473 sqft755 E Copperpond Blvd SE #3404, Calgary, AB T2Z4R2For Sale
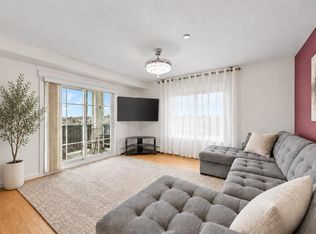
- C$289,0002 bd2 ba910 sqft755 SW Copperpond Blvd SE #5309, Calgary, AB T2Z4R2For Sale
- C$214,5002 bd1 ba712 sqft755 W Copperpond Blvd SE #5102, Calgary, AB T2Z4R2For Sale

Similar homes
- C$265,0002 bd2 ba913 sqft755 N Copperpond Blvd SE #1409, Calgary, AB T2Z 4R2For Sale
 MLS ID #A2353528, Justin Havre, Associate, Exp Realty. courtesy of Pillar9 System
- C$259,9002 bd2 ba807 sqft755 S Copperpond Blvd SE #1306, Calgary, AB T2Z 4R2For Sale
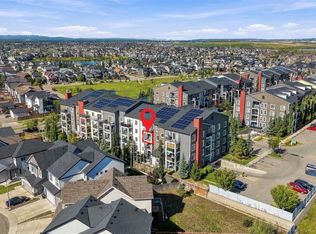 MLS ID #A2346169, Sam Baker, Associate, Re/Max House Of Real Estate. courtesy of Pillar9 System
- C$299,0002 bd2 ba803 sqft99 W Copperstone Park SE #1414, Calgary, AB T2Z 5C9For Sale
 MLS ID #A2339992, Robert Copping, Associate, Cir Realty. courtesy of Pillar9 System
- C$285,0003 bd2 ba803 sqft279 W Copperpond Cmn SE #2108, Calgary, AB T2Z 0S4For Sale
 MLS ID #A2349419, Kelley Bidulka, Associate, Cir Realty. courtesy of Pillar9 System
