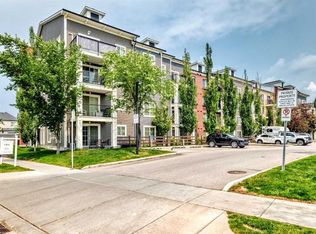
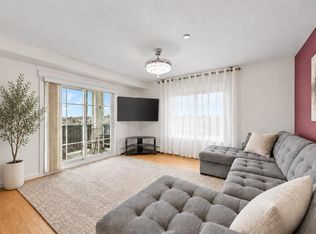
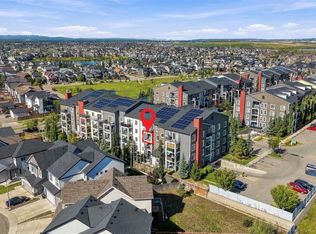
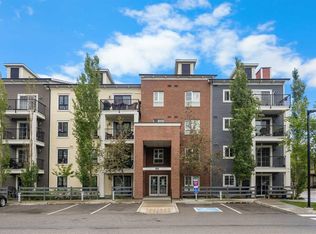
This Open 2-bedroom, 2-bathroom condo offers decent size. Very beautiful open-concept, designed living space, complemented by a desirable South-facing exposure that brings in plenty of natural light. The open layout design seamlessly connects the living and dining areas with a big and functional kitchen featuring countertops and stainless-steel appliances. The well-designed floor plan places the two bedrooms on opposite sides of the unit, providing added privacy and comfort. Additional features include in-suite laundry, a private patio, and the exceptional bonus of one heated underground and one storage unit in front of the parking. It is situated in the sought-after community of Copperfield; you'll enjoy easy access to parks, walking paths, shopping, restaurants, public transit, South Health Campus, and major commuter routes. An amazing opportunity for first-time homebuyers, professionals, or those looking to downsize. Call your favourite realtor to book a viewing.
For sale
C$255,000
755 E Copperpond Blvd SE #4310, Calgary, AB T2Z 4R2
2beds
800sqft
Apartment
Built in 2014
-- sqft lot
$-- Zestimate®
C$319/sqft
C$550/mo HOA
What's special
Open-concept designed living spaceIn-suite laundryPrivate patio
- 1 day
- 4
- 0
Zillow last checked:
Listing updated:
Listed by:
Frozan Liaqat, Associate,
Trec The Real Estate Company
Source: courtesy of Pillar9 System,MLS®#: A2358630 Originating MLS®#: Calgary
Facts & features
Interior
Bedrooms & bathrooms
- Bedrooms: 2
- Bathrooms: 2
- Full bathrooms: 2
Bedroom
- Level: Main
- Dimensions: 12`8" x 9`1"
Other
- Level: Main
- Dimensions: 12`0" x 10`1"
Other
- Level: Main
- Dimensions: 7`8" x 9`2"
Other
- Level: Main
- Dimensions: 7`9" x 5`0"
Dining room
- Level: Main
- Dimensions: 9`0" x 7`8"
Kitchen
- Level: Main
- Dimensions: 12`5" x 10`3"
Living room
- Level: Main
- Dimensions: 13`1" x 12`1"
Walk in closet
- Level: Main
- Dimensions: 6`4" x 6`10"
Walk in closet
- Level: Main
- Dimensions: 7`5" x 3`6"
Heating
- Baseboard
Cooling
- Central Air
Appliances
- Included: Convection Oven, Electric Range, Electric Stove, Garage Control(s), Microwave Hood Fan, Refrigerator, Stove(s), Washer/Dryer Stacked
- Laundry: In Unit
Features
- No Animal Home
- Flooring: Carpet, Ceramic Tile, Granite, Linoleum
- Has fireplace: No
- Common walls with other units/homes: 2+ Common Walls
Interior area
- Total interior livable area: 800 sqft
Property
Parking
- Total spaces: 1
- Parking features: Titled, Underground
Features
- Levels: Single Level Unit
- Stories: 4
- Entry location: Other
- Patio & porch: Balcony(s)
- Exterior features: Balcony
Details
- Parcel number: 112543212
- Zoning: M-X1
Construction
Type & style
- Home type: Apartment
- Property subtype: Apartment
- Attached to another structure: Yes
Materials
- Concrete, Wood Frame
- Roof: Asphalt Shingle
Condition
- New construction: No
- Year built: 2014
Community & HOA
Community
- Features: Playground, Sidewalks
- Subdivision: Copperfield
HOA
- Has HOA: Yes
- Amenities included: Elevator(s), Laundry, Parking, Storage, Visitor Parking
- Services included: Common Area Maintenance, Interior Maintenance, Professional Management, Reserve Fund Contributions, Sewer, Snow Removal, Trash, Water
- HOA fee: C$550 monthly
Location
- Region: Calgary
Financial & listing details
- Price per square foot: C$319/sqft
- Date on market: 11/16/2026
- Inclusions: Washer/Dryer Stackable. Stove Oven. Refrigerator. Microwave hood fan.
Price history
Price history is unavailable.
Public tax history
Tax history is unavailable.
Climate risks
Neighborhood: Copperfield
Nearby schools
GreatSchools rating
No schools nearby
We couldn't find any schools near this home.
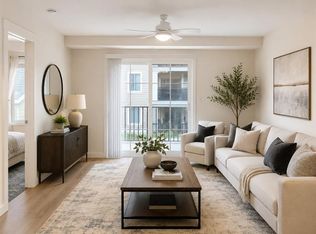
- C$254,9002 bd1 ba710 sqft755 S Copperpond Blvd SE #4302, Calgary, AB T2Z4R2For Sale
- C$289,0002 bd2 ba910 sqft755 SW Copperpond Blvd SE #5309, Calgary, AB T2Z4R2For Sale
- C$214,5002 bd1 ba712 sqft755 W Copperpond Blvd SE #5102, Calgary, AB T2Z4R2For Sale

- C$265,0002 bd2 ba801 sqft755 W Copperpond Blvd SE #5206, Calgary, AB T2Z4R2For Sale
Similar homes
- C$259,9002 bd2 ba807 sqft755 S Copperpond Blvd SE #1306, Calgary, AB T2Z 4R2For Sale
 MLS ID #A2346169, Sam Baker, Associate, Re/Max House Of Real Estate. courtesy of Pillar9 System
- C$254,9002 bd1 ba710 sqft755 S Copperpond Blvd SE #4302, Calgary, AB T2Z 4R2For SaleMLS ID #A2326970, Sunil Mall, Broker, Urban-Realty.Ca. courtesy of Pillar9 System
- C$214,5002 bd1 ba712 sqft755 W Copperpond Blvd SE #5102, Calgary, AB T2Z 4R2For SaleMLS ID #A2333073, Travis Vanderveen, Associate, Exp Realty. courtesy of Pillar9 System
- C$259,9002 bd2 ba773 sqft279 E Copperpond Cmn SE #5209, Calgary, AB T2Z 0S4For Sale
 MLS ID #A2342142, Jessica Chan, Broker, Jessica Chan Real Estate & Management Inc.. courtesy of Pillar9 System
