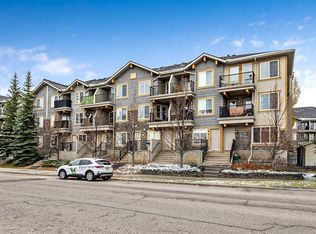
Welcome to the 18+ Monarch at McKenzie Towne! This beautifully appointed 805 sq. ft. one-bedroom plus den condo offers TWO TITLED PARKING SPACES! Enjoy the convenience of one heated underground parking stall with a separate storage locker, plus an additional surface stall located close to the front entrance. Step inside and discover a bright, open-concept floor plan featuring modern finishes throughout. Warm laminate flooring flows throughout the main living areas, complemented by tile in the kitchen and bathroom. The kitchen offers plenty of cabinetry and countertop space, along with a convenient breakfast bar. The spacious dining area easily accommodates a large dining table, making it perfect for entertaining family and friends. The open living room flows seamlessly from the formal dining room and provides access to your private balcony, complete with a gas BBQ hookup. The versatile den is ideal for a home office, additional storage, or a creative hobby space. The spacious primary bedroom features soft carpeting, plenty of room for a king-sized bed, and a large wardrobe with ample closet space. The four-piece ensuite includes a shower/soaker tub combination and a convenient cheater door connecting to the hallway. Just outside, you'll also find a hallway closet and in-suite laundry. Located in the desirable community of McKenzie Towne, Monarch offers easy access to scenic walking trails and picturesque Inverness Pond. Residents can also enjoy access to McKenzie Towne Hall, which offers a variety of events and programs—a wonderful way to meet your neighbours and get involved in the community. Conveniently close to doctors' offices, dentists, pubs, shopping, schools, and so much more, this condo offers comfortable living in a fantastic location. Don't miss your opportunity to come home to Monarch at McKenzie Towne! Book your showing today!
For sale
C$279,888
310 McKenzie Towne Gate W #2306, Calgary, AB T2Z 1A6
1beds
802sqft
Apartment
Built in 2011
-- sqft lot
$-- Zestimate®
C$349/sqft
C$486/mo HOA
What's special
Heated underground parking stallBright open-concept floor planModern finishes throughoutConvenient breakfast barHallway closetIn-suite laundry
- 20 hours
- 6
- 0
Zillow last checked:
Listing updated:
Listed by:
Sarah Robertson, Associate,
Seller Direct Real Estate
Source: courtesy of Pillar9 System,MLS®#: A2356833 Originating MLS®#: Calgary
Facts & features
Interior
Bedrooms & bathrooms
- Bedrooms: 1
- Bathrooms: 1
- Full bathrooms: 1
Other
- Level: Main
- Dimensions: 10`11" x 13`3"
Other
- Level: Main
- Dimensions: 5`6" x 8`2"
Other
- Level: Main
- Dimensions: 6`8" x 14`3"
Den
- Level: Main
- Dimensions: 12`4" x 7`3"
Dining room
- Level: Main
- Dimensions: 12`4" x 11`11"
Other
- Level: Main
- Dimensions: 8`9" x 5`11"
Other
- Level: Main
- Dimensions: 8`9" x 9`4"
Laundry
- Level: Main
- Dimensions: 3`0" x 3`9"
Living room
- Level: Main
- Dimensions: 11`7" x 13`9"
Walk in closet
- Level: Main
- Dimensions: 3`7" x 8`5"
Heating
- Radiant Floor
Cooling
- None
Appliances
- Included: Dishwasher, Electric Stove, Microwave, Refrigerator, Washer/Dryer
- Laundry: In Unit
Features
- Ceiling Fan(s)
- Flooring: Carpet, Ceramic Tile, Laminate
- Has fireplace: No
- Common walls with other units/homes: 2+ Common Walls
Interior area
- Total interior livable area: 802.90 sqft
Property
Parking
- Total spaces: 2
- Parking features: Stall, Titled, Underground
Features
- Levels: Single Level Unit
- Stories: 4
- Entry location: Other
- Patio & porch: Balcony(s)
- Exterior features: Balcony
Details
- Parcel number: 112610574
- Zoning: M-2
Construction
Type & style
- Home type: Apartment
- Property subtype: Apartment
- Attached to another structure: Yes
Materials
- Stucco, Wood Frame
Condition
- New construction: No
- Year built: 2011
Community & HOA
Community
- Features: Sidewalks, Street Lights
- Subdivision: McKenzie Towne
HOA
- Has HOA: Yes
- Amenities included: Elevator(s), Secured Parking, Storage, Visitor Parking
- Services included: Common Area Maintenance, Gas, Heat, Insurance, Parking, Professional Management, Reserve Fund Contributions, Sewer, Snow Removal, Trash, Water
- HOA fee: C$466 monthly
- Second HOA fee: C$235 annually
Location
- Region: Calgary
Financial & listing details
- Price per square foot: C$349/sqft
- Date on market: 11/6/2026
- Inclusions: Ikea wardrobe in primary bedroom
Price history
Price history is unavailable.
Public tax history
Tax history is unavailable.
Climate risks
Neighborhood: Mckenzie Towne
Nearby schools
GreatSchools rating
No schools nearby
We couldn't find any schools near this home.
- C$384,8882 bd3 ba1.3k sqft205 E McKenzie Towne Gate SE, Calgary, AB T2Z4G2For Sale

- C$399,9003 bd2 ba1.2k sqft252 McKenzie Towne Line SE, Calgary, AB T2Z4G3For Sale
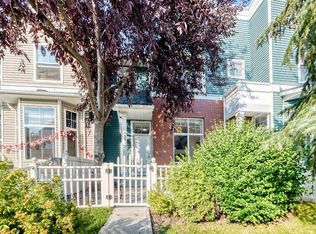
- C$--3 bd2 ba-- sqft242 McKenzie Towne Line SE, Calgary, AB T2Z4G3Off Market
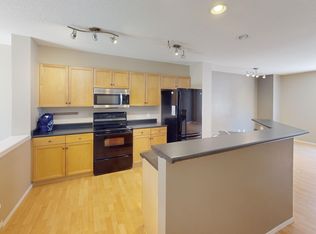
- C$--2 bd3 ba927 sqft109 McKenzie Towne Gate SE, Calgary, AB T2Z4G1Off Market
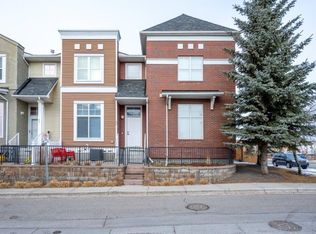
Similar homes
- C$249,9002 bd2 ba835 sqft11 NW Mahogany Row SE #3105, Calgary, AB T3M 2L6For Sale
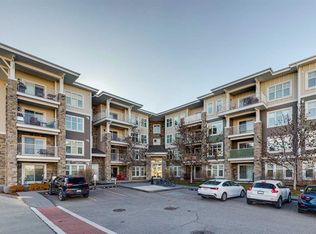 MLS ID #A2356921, Michael Burton, Associate, Re/Max Realty Professionals. courtesy of Pillar9 System
- C$295,0002 bd2 ba905 sqft279 NE Copperpond Cmn SE #5301, Calgary, AB T2Z 0S4For Sale
 MLS ID #A2353753, Diana Thomas, Associate, Cir Realty. courtesy of Pillar9 System
- C$309,9002 bd2 ba1k sqft21 E McKenzie Towne Gate SE #2, Calgary, AB T2Z 0C5For Sale
 MLS ID #A2356026, Ted Crawford, Associate, Century 21 Foothills Real Estate. courtesy of Pillar9 System
- C$309,9002 bd2 ba1k sqft21 McKenzie Towne Gate SE #2, Calgary, AB T2Z 0C5For Sale
 Century 21 Canada
