Welcome to Unit 2, 21 McKenzie Towne Gate SE, where this highly sought after condo is one of the largest and rarest main floor bungalows in the entire complex, at 1051 sq ft! You’ll enjoy low-maintenance tile flooring starting in the foyer, continuing to the great room with custom shelving unit, the dining nook and kitchen. The galley-style kitchen has an abundance of cabinets for all of your culinary needs, with stainless steel and black appliances, as well as modern light fixtures throughout. Completing the main floor is the primary bedroom with private 4 pc ensuite bathroom, a second bedroom with dedicated closet/storage space, the additional main 4pc bathroom and convenient, stacked laundry facilities. Enjoy barbecuing or relaxing in a comfy chair on your front veranda, with other amenities such as radiant heating, and an underground heated parking stall. The location is exceptional, with its proximity to pathways, schools, shopping, restaurants and more! Experience all that McKenzie Towne has to offer – call for your private viewing today!
For sale
C$329,900
21 E McKenzie Towne Gate SE #2, Calgary, AB T2Z 0C5
2beds
1,051sqft
Townhouse
Built in 2007
-- sqft lot
$-- Zestimate®
C$314/sqft
C$69/mo HOA
What's special
Low-maintenance tile flooringCustom shelving unitGalley-style kitchenAbundance of cabinetsModern light fixturesConvenient stacked laundry facilitiesFront veranda
- 51 days
- 27
- 4
Zillow last checked:
Listing updated:
Listed by:
Ted Crawford, Associate,
Century 21 Foothills Real Estate
Source: courtesy of Pillar9 System,MLS®#: A2336353 Originating MLS®#: Calgary
Originating MLS®#: CalgaryFacts & features
Interior
Bedrooms & bathrooms
- Bedrooms: 2
- Bathrooms: 2
- Full bathrooms: 2
Other
- Level: Main
- Dimensions: 10`1" x 12`9"
Bedroom
- Level: Main
- Dimensions: 11`0" x 13`0"
Other
- Level: Main
- Dimensions: 5`0" x 8`9"
Other
- Level: Main
- Dimensions: 0`0" x 0`0"
Dining room
- Level: Main
- Dimensions: 9`0" x 9`3"
Other
- Level: Main
- Dimensions: 4`0" x 9`7"
Kitchen
- Level: Main
- Dimensions: 8`5" x 11`9"
Laundry
- Level: Main
- Dimensions: 3`1" x 4`1"
Living room
- Level: Main
- Dimensions: 12`6" x 14`3"
Storage
- Level: Main
- Dimensions: 5`10" x 6`2"
Heating
- Baseboard
Cooling
- None
Appliances
- Included: Dishwasher, Electric Stove, Range Hood, Refrigerator, Washer/Dryer
- Laundry: In Unit
Features
- See Remarks
- Flooring: Ceramic Tile, Laminate
- Windows: Window Coverings
- Basement: None
- Has fireplace: No
- Common walls with other units/homes: No One Below
Interior area
- Total interior livable area: 1,051 sqft
- Finished area above ground: 1,051
Property
Parking
- Total spaces: 1
- Parking features: Garage Door Opener, Heated Garage, Underground, See Remarks
- Has uncovered spaces: Yes
Features
- Levels: One
- Stories: 1
- Patio & porch: Deck
- Exterior features: Balcony, Private Entrance
- Fencing: None
Lot
- Features: Other
Details
- Parcel number: 112753769
- Zoning: M-1
Construction
Type & style
- Home type: Townhouse
- Architectural style: Bungalow
- Property subtype: Townhouse
Materials
- Stone, Vinyl Siding
- Foundation: Concrete Perimeter
- Roof: Asphalt Shingle
Condition
- New construction: No
- Year built: 2007
Community & HOA
Community
- Features: Park, Sidewalks, Street Lights
- Subdivision: McKenzie Towne
HOA
- Has HOA: Yes
- Amenities included: Other
- Services included: Heat, Insurance, Parking, Professional Management, Reserve Fund Contributions, Sewer, Snow Removal, Trash, Water
- HOA fee: C$592 annually
- Second HOA fee: C$235 annually
Location
- Region: Calgary
Financial & listing details
- Price per square foot: C$314/sqft
- Date on market: 8/12/2026
- Inclusions: n/a
Price history
Price history is unavailable.
Public tax history
Tax history is unavailable.
Climate risks
Neighborhood: Mckenzie Towne
Nearby schools
GreatSchools rating
No schools nearby
We couldn't find any schools near this home.
- C$329,9002 bd2 ba1k sqft21 McKenzie Towne Gate SE #2, Calgary, AB T2Z0C5For Sale
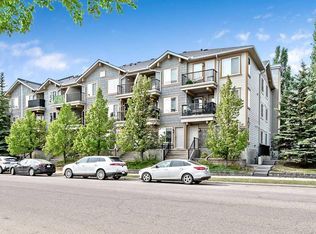
- C$349,9002 bd2 ba1k sqft241 McKenzie Towne Ln SE, Calgary, AB T2Z0C4For Sale
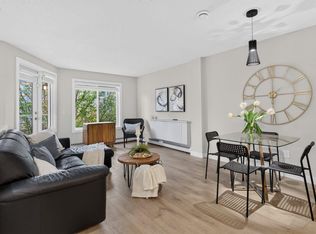
- C$349,9002 bd2 ba1k sqft241 NE McKenzie Towne Ln SE, Calgary, AB T2Z0C4For Sale
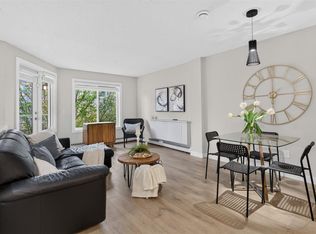
- C$--2 bd2 ba-- sqft240 McKenzie Towne Ln SE, Calgary, AB T2Z0C4Off Market
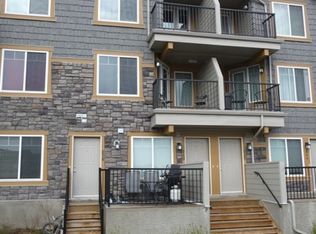
Similar homes
- C$329,9002 bd2 ba1k sqft21 McKenzie Towne Gate SE #2, Calgary, AB T2Z 0C5For SaleCentury 21 Canada
- C$349,9002 bd3 ba1.1k sqft10 S Chaparral Ridge Rise SE, Calgary, AB T2X 3X9For Sale
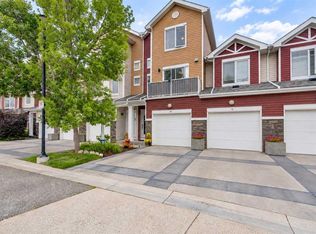 MLS ID #A2343912, Tanya Maksymic, Associate, Real Broker. courtesy of Pillar9 System
 - C$339,5003 bd2 ba1k sqft14736 S Deerfield Dr SE #14, Calgary, AB T2J 5Y1For Sale
 MLS ID #A2331200, Tracy Mckay, Associate, Cir Realty. courtesy of Pillar9 System
 - C$399,0002 bd3 ba1.2k sqft164 N Elgin Gdns SE, Calgary, AB T2Z 4T7For Sale
 MLS ID #A2346130, Stephanie Solheim, Associate, Century 21 Bamber Realty Ltd.. courtesy of Pillar9 System
