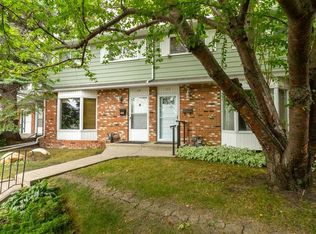
Welcome home! In 2021 this great three bedroom unit received a bright, new kitchen with an eating bar, backsplash, new vanity, and updated main bathroom. The main floor features hardwood and tile flooring. The woodburning fireplace in the living room makes a beautiful feature wall and you'll appreciate the convenient main floor powder room, perfect for guests. Upstairs you will find a bright and spacious primary bedroom featuring a generous closet with custom built closet organizer, as well as two more bedrooms and a 4 piece bath. The basement family room has been partially developed and is ready for your personal touches. Outside, you will appreciate your own private, fenced yard with patio, leading to your parking stall. This townhouse complex is pet friendly with board approval.
For sale
C$325,000
6103 S Madigan Dr NE #114, Calgary, AB T2A 5K9
3beds
1,203sqft
Townhouse
Built in 1976
-- sqft lot
$-- Zestimate®
C$270/sqft
C$595/mo HOA
What's special
Updated main bathroomHardwood and tile flooringParking stall
- 68 days |
- 9 |
- 0 |
Zillow last checked:
Listing updated:
Listed by:
Joanne Purcell, Associate,
Real Estate Professionals Inc.,
Joseph Purcell, Associate,
Real Estate Professionals Inc.
Source: courtesy of Pillar9 System,MLS®#: A2318396 Originating MLS®#: Calgary
Originating MLS®#: CalgaryFacts & features
Interior
Bedrooms & bathrooms
- Bedrooms: 3
- Bathrooms: 2
- Full bathrooms: 1
- 1/2 bathrooms: 1
Other
- Level: Upper
- Dimensions: 11`6" x 14`11"
Bedroom
- Level: Upper
- Dimensions: 9`3" x 11`2"
Bedroom
- Level: Upper
- Dimensions: 7`6" x 9`7"
Other
- Level: Main
- Dimensions: 0`0" x 0`0"
Other
- Level: Upper
- Dimensions: 0`0" x 0`0"
Dining room
- Level: Main
- Dimensions: 7`0" x 11`11"
Other
- Level: Main
- Dimensions: 4`0" x 5`0"
Kitchen
- Level: Main
- Dimensions: 10`4" x 13`4"
Living room
- Level: Main
- Dimensions: 11`5" x 17`3"
Heating
- Forced Air, Natural Gas
Cooling
- None
Appliances
- Included: Dishwasher, Dryer, Electric Stove, Range Hood, Refrigerator, Washer, Wine Refrigerator
- Laundry: In Basement
Features
- Breakfast Bar, Closet Organizers, Wood Counters
- Flooring: Carpet, Hardwood, Tile
- Windows: Window Coverings
- Basement: Full
- Number of fireplaces: 1
- Fireplace features: Wood Burning
- Common walls with other units/homes: 2+ Common Walls
Interior area
- Total interior livable area: 1,203 sqft
- Finished area above ground: 1,203
- Finished area below ground: 611
Property
Parking
- Total spaces: 1
- Parking features: Assigned, Stall
Features
- Levels: Two,2 Storey
- Stories: 1
- Patio & porch: Patio
- Exterior features: None, Private Yard
- Fencing: Fenced
Lot
- Features: Back Lane, Landscaped
Details
- Parcel number: 101283341
- Zoning: M-C1
Construction
Type & style
- Home type: Townhouse
- Property subtype: Townhouse
Materials
- Concrete, Mixed, Wood Frame, Wood Siding
- Foundation: Concrete Perimeter
- Roof: Asphalt Shingle
Condition
- New construction: No
- Year built: 1976
Community & HOA
Community
- Features: Park, Playground
- Subdivision: Marlborough Park
HOA
- Has HOA: Yes
- Amenities included: Parking, Visitor Parking
- Services included: Common Area Maintenance, Professional Management, Reserve Fund Contributions, Residential Manager, Snow Removal, Trash
- HOA fee: C$595 monthly
Location
- Region: Calgary
Financial & listing details
- Price per square foot: C$270/sqft
- Date on market: 6/5/2026
- Inclusions: attached shelving & shelving in bathroom
Price history
Price history is unavailable.
Public tax history
Tax history is unavailable.
Climate risks
Neighborhood: Malborough Park
Nearby schools
GreatSchools rating
No schools nearby
We couldn't find any schools near this home.
- C$--4 bd2 ba1.1k sqft6103 Madigan Dr NE #93, Calgary, AB T2A5K9Off Market
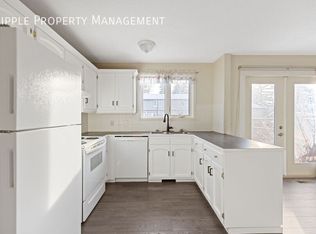
- C$314,5003 bd2 ba1.2k sqft6103 S Madigan Dr NE #116, Calgary, AB T2A5K9For Sale

- C$--2 bd1 ba850 sqft6640 Penbrooke Dr SE, Calgary, AB T2A4S8Off Market
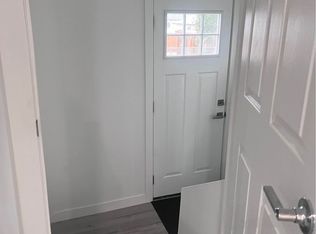
- C$--3 bd2 ba-- sqft6100 4th Ave NE, Calgary, AB T2A5Z8Off Market
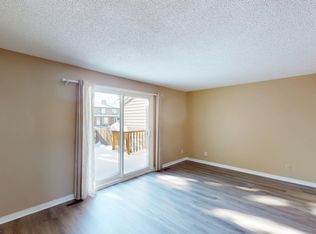
- C$1,8003 bd1 ba950 sqft447 N Malvern Clos NE, Calgary, AB T2A4W6For Rent
- C$539,9005 bd2 ba969 sqft80 W Pensville Rd SE, Calgary, AB T2A4K5For Sale
- C$539,9005 bd2 ba983 sqft6607 N Malvern Rd NE, Calgary, AB T2A5C3For Sale
- C$--5 bd2 ba1k sqft6607 Malvern Rd NE, Calgary, AB T2A5C3Off Market
Similar homes
- C$299,9003 bd2 ba947 sqft175 Manora Pl E #33, Calgary, AB T2A 5P7For Sale
 MLS ID #A2335022, Marietta Mendez Leon, Associate, Exp Realty. courtesy of Pillar9 System
 - C$325,0002 bd3 ba1.1k sqft121 SW Copperpond Cmn SE #1016, Calgary, AB T2Z 5B6For Sale
 MLS ID #A2335730, Conor Elder, Associate, Lpt Realty. courtesy of Pillar9 System
 - C$379,0002 bd2 ba1.1k sqft1603 W McGonigal Dr NE #7, Calgary, AB T2E 5W2For Sale
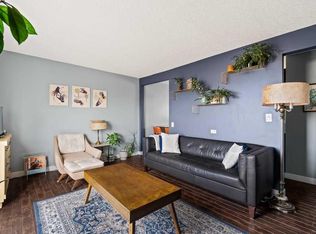 MLS ID #A2334044, Heather Lamb, Associate Broker, Remax Innovations. courtesy of Pillar9 System
 - C$359,9003 bd2 ba1.2k sqft2815 N Palliser Dr SW #71, Calgary, AB T2V 3S8For Sale
 MLS ID #A2335647, Jennifer Gurnett, Associate, Cir Realty. courtesy of Pillar9 System
 - C$314,8883 bd1 ba1k sqft544 W Blackthorn Rd NE #304, Calgary, AB T2K 5J5For SaleMLS ID #A2309999, Ariel Buenaventura, Associate, Re/Max First. courtesy of Pillar9 System
- C$337,4853 bd2 ba1k sqft1055 W 72nd Ave NW #80, Calgary, AB T2K 5S4For SaleMLS ID #A2328833, Sabrina Stevenson, Associate, Royal Lepage Benchmark. courtesy of Pillar9 System
- C$299,8002 bd1 ba941 sqft919 W 38th St NE #904, Calgary, AB T2A 6E1For SaleMLS ID #A2320668, Sylvia Solis-Marasco, Associate, Royal Lepage Blue Sky. courtesy of Pillar9 System
- C$324,9003 bd2 ba1.1k sqft14736 E Deerfield Dr SE #7, Calgary, AB T2J 5Y1For SaleMLS ID #A2330142, Ashley Doull, Associate, Cir Realty. courtesy of Pillar9 System
- C$399,9004 bd2 ba1k sqft6507 E Rundlehorn Dr NE, Calgary, AB T1Y 3T6For SaleMLS ID #A2334337, Lara Tatari, Associate, Cir Realty. courtesy of Pillar9 System
- C$315,0002 bd1 ba1.2k sqft13104 S Elbow Dr SW #412, Calgary, AB T2W 2P2For SaleMLS ID #A2335841, Tyler Paton, Associate, Cir Realty. courtesy of Pillar9 System
- C$344,9003 bd2 ba1k sqft14736 S Deerfield Dr SE #14, Calgary, AB T2J 5Y1For SaleMLS ID #A2331200, Tracy Mckay, Associate, Cir Realty. courtesy of Pillar9 System
- C$370,0003 bd2 ba1.5k sqft116 N Savanna Walk NE, Calgary, AB T3J 0Y3For SaleMLS ID #A2331776, Shane Sharpe, Associate, Cir Realty. courtesy of Pillar9 System
- C$349,9002 bd2 ba1k sqft80 S Elgin Gdns SE, Calgary, AB T2Z 4T4For SaleMLS ID #A2335294, Richard Haener, Associate, Re/Max First. courtesy of Pillar9 System
- C$325,0002 bd1 ba880 sqft999 Canyon Meadows Dr SW #137, Calgary, AB T2W 2S6For SaleMLS ID #A2334171, Justin Havre, Associate, Exp Realty. courtesy of Pillar9 System
- C$329,9002 bd2 ba1k sqft78 W Glamis Grn SW #166, Calgary, AB T3E 6V1For SaleMLS ID #A2324505, Carlene Timmers, Associate, The Real Estate District. courtesy of Pillar9 System
- C$340,0002 bd2 ba1.1k sqft66 S Glamis Grn SW #252, Calgary, AB T3E 6V1For SaleMLS ID #A2329021, Angelo Mancuso, Associate, Cir Realty. courtesy of Pillar9 System
- C$299,9003 bd2 ba1k sqft516 W Cedar Cres SW #201, Calgary, AB T3C 2Y8For SaleMLS ID #A2319117, Karen Buckley-Sherriffs, Associate, Cir Realty. courtesy of Pillar9 System
- C$457,5003 bd2 ba1k sqft3046 SW 32a Ave SE, Calgary, AB T2B 0J3For SaleMLS ID #A2334501, Brian Selders, Associate, Re/Max Complete Realty. courtesy of Pillar9 System
- C$430,0003 bd2 ba1.2k sqft109 S Tuscany Springs Gdns NW, Calgary, AB T3L 2R4For SaleMLS ID #A2326590, Joseph Adeboye, Associate, Grand Realty. courtesy of Pillar9 System
- C$399,9003 bd3 ba1.4k sqft200 SW Hidden Hills Ter NW #13, Calgary, AB T3A 6E3For SaleMLS ID #A2335914, Robby Khun Khun, Associate, Real Broker. courtesy of Pillar9 System
