| 5 BEDS | 2 BATHS | SEPARATE ENTRANCE & KITCHEN | DOUBLE DETACHED GARAGE | Welcome to this bungalow located in the community of Penbrooke Meadows. Bright natural light greets you as you enter, filling the spacious living area that flows into the dining area and kitchen, creating a functional layout for everyday living. The main level offers 3 good-sized bedrooms, including the primary bedroom, along with a 4-piece bathroom. The lower level features a separate entrance and offers additional living space complete with a kitchen, 2 good-sized bedrooms, and a 4-piece bathroom, providing plenty of flexibility. Step outside to enjoy the large backyard with a spacious deck, perfect for relaxing or entertaining. A double detached garage, along with additional parking for 2 vehicles beside the garage, provides plenty of room for family and guests. Conveniently located close to shopping, schools, parks, and more. Call your favourite agent for a showing today!
For sale
C$539,900
80 W Pensville Rd SE, Calgary, AB T2A 4K5
5beds
969sqft
Single Family Residence
Built in 1974
5,662 Square Feet Lot
$-- Zestimate®
C$557/sqft
C$-- HOA
What's special
Separate entranceBright natural lightFunctional layoutPrimary bedroomLarge backyardSpacious deckDouble detached garage
- 1 day |
- 10 |
- 0 |
Zillow last checked:
Listing updated:
Listed by:
Jeremy Dinh, Associate,
Exp Realty
Source: courtesy of Pillar9 System,MLS®#: A2335025 Originating MLS®#: Calgary
Originating MLS®#: CalgaryFacts & features
Interior
Bedrooms & bathrooms
- Bedrooms: 5
- Bathrooms: 2
- Full bathrooms: 2
Bedroom
- Level: Main
- Dimensions: 11`7" x 8`0"
Bedroom
- Level: Main
- Dimensions: 11`7" x 8`4"
Other
- Level: Main
- Dimensions: 10`3" x 11`11"
Bedroom
- Level: Basement
- Dimensions: 7`10" x 10`4"
Bedroom
- Level: Basement
- Dimensions: 7`7" x 14`7"
Other
- Level: Main
- Dimensions: 9`11" x 4`11"
Other
- Level: Basement
- Dimensions: 7`9" x 5`0"
Heating
- Forced Air
Cooling
- None
Appliances
- Included: Electric Stove, Refrigerator
- Laundry: In Basement, Main Level
Features
- See Remarks
- Flooring: Hardwood, Tile
- Basement: Full
- Has fireplace: No
Interior area
- Total interior livable area: 969.70 sqft
Property
Parking
- Total spaces: 2
- Parking features: Double Garage Detached
- Garage spaces: 2
Features
- Levels: One
- Stories: 1
- Patio & porch: Deck, Front Porch
- Exterior features: Other
- Fencing: Fenced
- Frontage length: 15.90M 52`2"
Lot
- Size: 5,662 Square Feet
- Features: Back Lane, Back Yard, Rectangular Lot
Details
- Parcel number: 112684119
- Zoning: R-CG
Construction
Type & style
- Home type: SingleFamily
- Architectural style: Bungalow
- Property subtype: Single Family Residence
Materials
- Wood Frame
- Foundation: Concrete Perimeter
- Roof: Asphalt Shingle
Condition
- New construction: No
- Year built: 1974
Community & HOA
Community
- Features: Other, Park, Playground, Sidewalks
- Subdivision: Penbrooke Meadows
HOA
- Has HOA: No
Location
- Region: Calgary
Financial & listing details
- Price per square foot: C$557/sqft
- Date on market: 8/7/2026
- Inclusions: Dishwasher, Dryer, Electric Stove x2, Refrigerator x2, Washer
J
Jeremy Dinh, Associate
(587) 832-2041
By pressing Contact Agent, you agree that the real estate professional identified above may call/text you about your search, which may involve use of automated means and pre-recorded/artificial voices. You don't need to consent as a condition of buying any property, goods, or services. Message/data rates may apply. You also agree to our Terms of Use. Zillow does not endorse any real estate professionals. We may share information about your recent and future site activity with your agent to help them understand what you're looking for in a home.
Price history
Price history is unavailable.
Public tax history
Tax history is unavailable.
Climate risks
Neighborhood: Penbrooke Meadows
Nearby schools
GreatSchools rating
No schools nearby
We couldn't find any schools near this home.
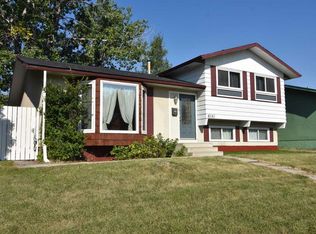
- C$539,9004 bd2 ba1k sqft6151 E Penworth Rd SE, Calgary, AB T2A4J9For Sale
- C$--2 bd1 ba850 sqft6640 Penbrooke Dr SE, Calgary, AB T2A4S8Off Market
- C$459,0004 bd2 ba949 sqft40 W Pensville Rd SE, Calgary, AB T2A4K5For Sale

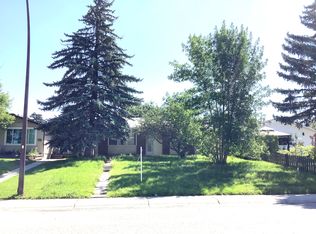
- C$--3 bd2 ba-- sqft316 60th St SE, Calgary, AB T2A4K2Off Market
- C$325,0003 bd2 ba1.2k sqft6103 S Madigan Dr NE #114, Calgary, AB T2A5K9For Sale
- C$--4 bd2 ba1.1k sqft6103 Madigan Dr NE #93, Calgary, AB T2A5K9Off Market
- C$624,9004 bd3 ba1.5k sqft27 Penworth Pl SE, Calgary, AB T2A4G4For Sale
- C$594,9005 bd3 ba1k sqft40 E Penworth Pl SE, Calgary, AB T2A4G4For Sale
Similar homes
- C$565,0004 bd2 ba1k sqft136 SE Templeview Pl NE, Calgary, AB T1Y 3S2For Sale
 MLS ID #A2334269, Amber Storozynsky, Associate, Real Broker. courtesy of Pillar9 System
 - C$525,0004 bd2 ba962 sqft3056 W 32a St SE, Calgary, AB T2B 0T3For Sale
 MLS ID #A2332446, Joshua O'brien, Associate, Real Broker. courtesy of Pillar9 System
 - C$560,0006 bd3 ba1.1k sqft1015 E Maitland Way NE, Calgary, AB T2A 5K5For Sale
 MLS ID #A2333023, Chester Solang, Associate, Cir Realty. courtesy of Pillar9 System
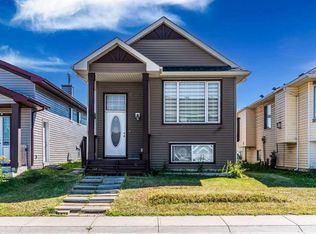
 - C$529,9995 bd3 ba1k sqft247 N Taracove Estate Dr NE, Calgary, AB T3J 4R5For Sale
 MLS ID #A2335033, Sukhdeep Bhangra, Associate, Maxvalue Realty Ltd.. courtesy of Pillar9 System
 - C$533,0004 bd2 ba1.1k sqft20 S Bedwood Hl NE, Calgary, AB T3K 1L9For SaleMLS ID #A2335316, David Hammer, Associate, Re/Max First. courtesy of Pillar9 System
- C$549,9004 bd2 ba1.4k sqft6016 S 18th Ave NE, Calgary, AB T1Y 1P1For SaleMLS ID #A2331236, Jeremy Dinh, Associate, Exp Realty. courtesy of Pillar9 System
- C$568,0005 bd2 ba1k sqft2016 W 46th St SE, Calgary, AB T2B 1K6For SaleMLS ID #A2327991, Mark Neustaedter, Associate, Lpt Realty. courtesy of Pillar9 System
- C$499,9003 bd2 ba1.2k sqft291 E Falton Dr NE, Calgary, AB T3J 2W8For SaleMLS ID #A2334604, Abraham Koshy, Associate, Real Estate Professionals Inc.. courtesy of Pillar9 System
- C$509,9005 bd2 ba1k sqft1608 W 54th St SE, Calgary, AB T2A 1W8For SaleMLS ID #A2315226, Happe Dhillon, Associate, Re/Max Crown. courtesy of Pillar9 System
- C$519,9004 bd3 ba1k sqft27 NE Dovercrest Way SE, Calgary, AB T2B 1X1For SaleMLS ID #A2333265, Brett Mote, Associate, Maxwell Capital Realty. courtesy of Pillar9 System
- C$629,0004 bd4 ba1.2k sqft212 S Pinetree Pl NE, Calgary, AB T1Y 1M2For SaleMLS ID #A2330861, Khaled El Rafih, Associate, Lpt Realty. courtesy of Pillar9 System
- C$539,9003 bd2 ba960 sqft152 S Maddock Way NE, Calgary, AB T2A 3X3For SaleMLS ID #A2319005, Jason Anderson, Associate, Re/Max Key. courtesy of Pillar9 System
- C$489,9004 bd2 ba868 sqft125 S Appleburn Close SE, Calgary, AB T2A 7T6For SaleMLS ID #A2331993, Bryan Joseph Cruz, Associate, First Place Realty. courtesy of Pillar9 System
- C$532,0004 bd3 ba1.2k sqft28 Whiteram Clos NE, Calgary, AB T1Y 5X8For SaleMLS ID #A2332606, Ricky Ahuja, Associate, Maxwell Capital Realty. courtesy of Pillar9 System
- C$635,0005 bd3 ba1.1k sqft1823 E 65th St NE, Calgary, AB T1Y 1N5For SaleMLS ID #A2333022, Richard Chau, Associate, Re/Max Realty Professionals. courtesy of Pillar9 System
- C$539,0005 bd2 ba1k sqft79 N Castledale Way NE, Calgary, AB T3J 1X6For SaleMLS ID #A2321821, Sukhwinder Sandhu, Associate, Five Star Realty. courtesy of Pillar9 System
- C$589,9004 bd2 ba1.1k sqft6716 S 37th Ave NE, Calgary, AB T1Y 5E5For SaleMLS ID #A2329742, Melissa Kost, Associate Broker, Cir Realty. courtesy of Pillar9 System
- C$538,8806 bd2 ba1.1k sqft43 N Taraglen Rd NE, Calgary, AB T3J 2N8For SaleMLS ID #A2327550, Devon Huang, Associate, Cir Realty. courtesy of Pillar9 System
- C$485,0005 bd2 ba810 sqft514 SE Whitehill Pl NE, Calgary, AB T1Y 3G8For SaleMLS ID #A2332189, Ahmed Al-Emran, Associate, Cir Realty. courtesy of Pillar9 System
- C$399,9004 bd2 ba1k sqft6507 E Rundlehorn Dr NE, Calgary, AB T1Y 3T6For SaleMLS ID #A2334337, Lara Tatari, Associate, Cir Realty. courtesy of Pillar9 System
