Welcome to this lovely 1,140 sq. ft. bungalow in the established community of Marlborough Park! Situated on a generous 5,252 sq. ft. lot, this home offers an exceptional combination of space, functionality, and location. Featuring 6 bedrooms and 2.5 bathrooms, this home is ideal for large or growing families, multi-generational living, or investors seeking excellent rental potential. The bright and inviting living room is filled with natural light, creating a warm and welcoming space to gather with family and friends. The fully developed basement provides additional living space with 3 bedrooms and endless possibilities for recreation, a home office, or extended family accommodations. Outside, you'll appreciate the spacious backyard, perfect for entertaining, gardening, or simply enjoying the outdoors. A rare triple detached garage offers plenty of room for vehicles, storage, and workshop space. Conveniently located close to schools, parks, shopping, public transit, and major roadways, this home delivers outstanding value in one of northeast Calgary's most established communities. Whether you're looking for your next family home or an excellent investment opportunity, this Marlborough Park bungalow is a must-see. Book your private showing today!
For sale
C$560,000
1015 E Maitland Way NE, Calgary, AB T2A 5K5
6beds
1,142sqft
Single Family Residence
Built in 1976
5,227 Square Feet Lot
$-- Zestimate®
C$490/sqft
C$-- HOA
What's special
- 6 hours |
- 16 |
- 0 |
Zillow last checked:
Listing updated:
Listed by:
Chester Solang, Associate,
Cir Realty
Source: courtesy of Pillar9 System,MLS®#: A2333023 Originating MLS®#: Calgary
Originating MLS®#: CalgaryFacts & features
Interior
Bedrooms & bathrooms
- Bedrooms: 6
- Bathrooms: 3
- Full bathrooms: 2
- 1/2 bathrooms: 1
Bedroom
- Level: Main
- Dimensions: 10`4" x 8`5"
Bedroom
- Level: Main
- Dimensions: 10`4" x 9`0"
Other
- Level: Main
- Dimensions: 13`3" x 11`0"
Bedroom
- Level: Basement
- Dimensions: 12`10" x 8`0"
Bedroom
- Level: Basement
- Dimensions: 9`2" x 11`10"
Bedroom
- Level: Basement
- Dimensions: 12`8" x 10`6"
Other
- Level: Main
- Dimensions: 4`8" x 5`1"
Other
- Level: Main
- Dimensions: 8`3" x 5`0"
Other
- Level: Basement
- Dimensions: 8`7" x 4`11"
Dining room
- Level: Main
- Dimensions: 10`0" x 9`5"
Foyer
- Level: Main
- Dimensions: 4`2" x 3`6"
Other
- Level: Basement
- Dimensions: 13`0" x 10`9"
Kitchen
- Level: Main
- Dimensions: 13`8" x 13`3"
Kitchen
- Level: Basement
- Dimensions: 10`1" x 14`7"
Living room
- Level: Main
- Dimensions: 13`8" x 18`11"
Living room
- Level: Basement
- Dimensions: 12`10" x 14`11"
Storage
- Level: Basement
- Dimensions: 2`8" x 8`7"
Heating
- Forced Air
Cooling
- None
Appliances
- Included: Dishwasher, Dryer, Electric Stove, Garage Control(s), Washer
- Laundry: In Basement
Features
- Granite Counters, Separate Entrance, Sump Pump(s)
- Flooring: Carpet, Hardwood
- Windows: Window Coverings
- Basement: Full
- Number of fireplaces: 1
- Fireplace features: Basement, Wood Burning
Interior area
- Total interior livable area: 1,142 sqft
Property
Parking
- Total spaces: 3
- Parking features: Garage
- Garage spaces: 1
Features
- Levels: One
- Stories: 1
- Patio & porch: None
- Exterior features: Other
- Fencing: Fenced
- Frontage length: 4.66M 15`3"
Lot
- Size: 5,227 Square Feet
- Features: Back Lane, Back Yard, Rectangular Lot
Details
- Parcel number: 112721215
- Zoning: R-CG
Construction
Type & style
- Home type: SingleFamily
- Architectural style: Bungalow
- Property subtype: Single Family Residence
Materials
- Concrete, Stucco
- Foundation: Concrete Perimeter
- Roof: Asphalt Shingle
Condition
- New construction: No
- Year built: 1976
Community & HOA
Community
- Features: Sidewalks, Tennis Court(s)
- Subdivision: Marlborough Park
HOA
- Has HOA: No
Location
- Region: Calgary
Financial & listing details
- Price per square foot: C$490/sqft
- Date on market: 8/1/2026
- Inclusions: Trampoline, TV (in primary room), Hood Fan (in basement), electric stove (in basement), refrigerator (in basement)
Chester Solang, Associate
Chester Solang, Associate
(403) 401-3010
By pressing Contact Agent, you agree that the real estate professional identified above may call/text you about your search, which may involve use of automated means and pre-recorded/artificial voices. You don't need to consent as a condition of buying any property, goods, or services. Message/data rates may apply. You also agree to our Terms of Use. Zillow does not endorse any real estate professionals. We may share information about your recent and future site activity with your agent to help them understand what you're looking for in a home.
Price history
Price history is unavailable.
Public tax history
Tax history is unavailable.
Climate risks
Neighborhood: Malborough Park
Nearby schools
GreatSchools rating
No schools nearby
We couldn't find any schools near this home.
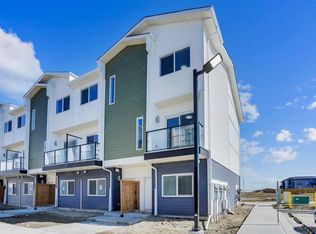
- C$435,0003 bd4 ba1.5k sqft304 Red Sky Villas NE, Calgary, AB T3N2M2New Construction
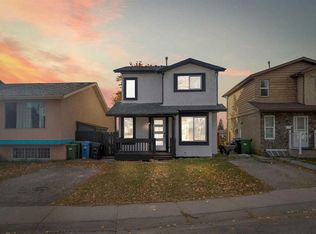
- C$--3 bd2 ba-- sqft256 Abinger Cres NE, Calgary, AB T2A6L3Off Market
- C$529,9003 bd3 ba893 sqft1527 W Maitland Dr NE, Calgary, AB T2A5V2For Sale

- C$550,0004 bd2 ba965 sqft707 N Malvern Dr NE, Calgary, AB T2A5P9For Sale

- C$449,9003 bd1 ba965 sqft359 E Maitland Cres NE, Calgary, AB T2A5T6For Sale
- C$449,9003 bd1 ba965 sqft359 Maitland Cres NE, Calgary, AB T2A5T6For Sale
- C$599,9005 bd3 ba1.1k sqft139 Maitland Rd NE, Calgary, AB T2A4Z3For Sale
- C$489,9003 bd2 ba1k sqft68 SW Abergale Way NE, Calgary, AB T2A6H7For Sale
Similar homes
- C$594,9005 bd3 ba1k sqft40 E Penworth Pl SE, Calgary, AB T2A 4G4For Sale
 MLS ID #A2334140, Aziz Wadya, Associate, Trec The Real Estate Company. courtesy of Pillar9 System
 - C$609,9005 bd3 ba975 sqft1174 W Abbeydale Dr NE, Calgary, AB T2A 6L1For Sale
 MLS ID #A2333761, Kuldeep Sharma, Associate, Urban-Realty.Ca. courtesy of Pillar9 System
 - C$618,0005 bd3 ba1k sqft5820 S Rundlehorn Dr NE, Calgary, AB T1Y 2C3For Sale
 MLS ID #A2334146, Annie Thai, Associate, First Place Realty. courtesy of Pillar9 System
 - C$585,0006 bd3 ba1.2k sqft318 E Applewood Dr SE, Calgary, AB T2A 7V5For Sale
 MLS ID #A2332876, Jim Huynh, Associate, Cir Realty. courtesy of Pillar9 System
 - C$635,0005 bd3 ba1.1k sqft1823 E 65th St NE, Calgary, AB T1Y 1N5For SaleMLS ID #A2333022, Richard Chau, Associate, Re/Max Realty Professionals. courtesy of Pillar9 System
- C$585,0004 bd4 ba1.6k sqft32 N Del Rio Pl NE, Calgary, AB T1Y 6N4For SaleMLS ID #A2333520, Jad Chawl-Snan, Associate, Re/Max Complete Realty. courtesy of Pillar9 System
- C$559,0004 bd4 ba1.2k sqft16 W Abalone Cres NE, Calgary, AB T2A 6W6For SaleMLS ID #A2331367, Rajdeep Kooner, Associate, Urban-Realty.Ca. courtesy of Pillar9 System
- C$547,0005 bd2 ba983 sqft6607 N Malvern Rd NE, Calgary, AB T2A 5C3For SaleMLS ID #A2320845, Emmy Chu, Associate, Town Residential. courtesy of Pillar9 System
- C$538,9004 bd2 ba976 sqft215 E Penbrooke Way SE, Calgary, AB T2A 3S7For SaleMLS ID #A2332732, Kristy Fa, Broker, Ymk Real Estate & Management Inc.. courtesy of Pillar9 System
- C$659,9005 bd4 ba1.5k sqft2203 E 65th St NE, Calgary, AB T1Y 1N5For SaleMLS ID #A2331060, Wesam Kandil, Associate, Century 21 Bravo Realty. courtesy of Pillar9 System
- C$599,9005 bd3 ba1.1k sqft139 Maitland Rd NE, Calgary, AB T2A 4Z3For SaleMLS ID #A2315003, Al Bonneville, Associate, Charles. courtesy of Pillar9 System
- C$550,0004 bd2 ba965 sqft707 N Malvern Dr NE, Calgary, AB T2A 5P9For SaleMLS ID #A2320689, Trent Gustus, Associate, Re/Max First. courtesy of Pillar9 System
- C$599,9006 bd2 ba1.1k sqft755 E Penbrooke Rd SE, Calgary, AB T2A 3T3For SaleMLS ID #A2332194, Arun Verma, Associate, Royal Lepage Blue Sky. courtesy of Pillar9 System
- C$549,9005 bd3 ba1.1k sqft452 W Manora Way NE, Calgary, AB T2A 4R4For SaleMLS ID #A2316154, Donald Montpetit, Associate, Exp Realty. courtesy of Pillar9 System
- C$529,0005 bd2 ba1k sqft268 W Madeira Pl NE, Calgary, AB T2A 5T1For SaleMLS ID #A2326897, Ryan Stulp, Associate, The Real Estate District. courtesy of Pillar9 System
- C$549,9004 bd2 ba1.4k sqft6016 S 18th Ave NE, Calgary, AB T1Y 1P1For SaleMLS ID #A2331236, Jeremy Dinh, Associate, Exp Realty. courtesy of Pillar9 System
- C$529,9003 bd3 ba893 sqft1527 W Maitland Dr NE, Calgary, AB T2A 5V2For SaleMLS ID #A2321382, Mohamad El-Jabali, Associate, Cir Realty. courtesy of Pillar9 System
- C$665,0005 bd3 ba1.2k sqft4932 S Rundlehorn Dr NE, Calgary, AB T1Y 1B9For SaleMLS ID #A2332558, Wasim Elafech, Associate, Century 21 Bravo Realty. courtesy of Pillar9 System
- C$519,9004 bd2 ba1k sqft227 N Manora Cres NE, Calgary, AB T2A 4S4For SaleMLS ID #A2331558, Adil Thobani, Associate, The Real Estate District. courtesy of Pillar9 System
- C$529,9994 bd2 ba957 sqft85 W Abergale Close NE, Calgary, AB T2A 6J2For SaleMLS ID #A2320723, Harman Dhaliwal, Associate, Royal Lepage Blue Sky. courtesy of Pillar9 System
