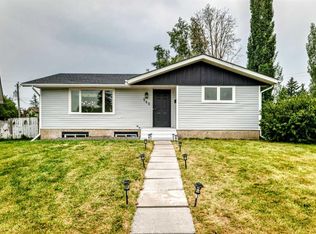
Welcome to this beautifully renovated bungalow in the desirable community of Rundle, offering nearly 1,300 sq. ft. on the main floor and an exceptional amount of living space throughout. With 5 bedrooms and 3 full bathrooms, this home has been thoughtfully updated and is ideal for families looking for space, style, and functionality. Step inside to a bright and inviting open concept main floor featuring beautiful luxury vinyl plank flooring, modern finishes, and plenty of natural light. The newly renovated kitchen is sure to impress with sleek cabinetry, quartz countertops, updated appliances, and a functional layout that flows seamlessly into the dining and living areas, making it perfect for everyday family living and entertaining. The main floor offers generously sized bedrooms and 2 full bathrooms, including a beautiful 4-piece ensuite and walk-in closet in the primary bedroom. Every detail has been carefully updated, including the windows, kitchen, flooring, and appliances, creating a truly move-in-ready home. The bright and spacious basement offers excellent additional living space and features large windows that bring in an abundance of natural light. With a separate entrance, additional bedrooms, a full bathroom, and plenty of room for recreation, guests, or extended family, the basement adds tremendous versatility to the home. Outside, the property offers plenty of room to enjoy. The front, side, and back areas feature poured concrete, including concrete patios at both the front and rear of the home. The fully fenced backyard provides a great space for children, pets, entertaining, or simply relaxing outdoors. The oversized garage offers excellent parking, storage, and workspace potential. Located within walking distance to schools, shopping, parks, and everyday amenities, this home is ideally situated in the established and family-friendly community of Rundle, with convenient access to major routes and transportation. Fully renovated, bright, spacious, and move-in ready, this exceptional 5-bedroom bungalow offers nearly 1,300 sq. ft. on the main floor, 3 full bathrooms, a separate basement entrance, oversized garage, and a fantastic outdoor space. This is a home you won’t want to miss!
For sale
C$665,000
4932 S Rundlehorn Dr NE, Calgary, AB T1Y 1B9
5beds
1,294sqft
Single Family Residence
Built in 1973
6,969 Square Feet Lot
$-- Zestimate®
C$514/sqft
C$-- HOA
What's special
Beautifully renovated bungalowLuxury vinyl plank flooringModern finishesPlenty of natural lightNewly renovated kitchenSleek cabinetryQuartz countertops
- 2 days |
- 8 |
- 1 |
Zillow last checked:
Listing updated:
Listed by:
Wasim Elafech, Associate,
Century 21 Bravo Realty,
Sameeh Hammoud, Associate,
Century 21 Bravo Realty
Source: courtesy of Pillar9 System,MLS®#: A2332558 Originating MLS®#: Calgary
Originating MLS®#: CalgaryFacts & features
Interior
Bedrooms & bathrooms
- Bedrooms: 5
- Bathrooms: 3
- Full bathrooms: 3
Other
- Level: Main
- Dimensions: 13`4" x 11`11"
Bedroom
- Level: Main
- Dimensions: 7`11" x 10`11"
Bedroom
- Level: Main
- Dimensions: 10`11" x 8`11"
Bedroom
- Level: Lower
- Dimensions: 10`2" x 11`11"
Bedroom
- Level: Lower
- Dimensions: 11`8" x 9`11"
Other
- Level: Main
- Dimensions: 7`11" x 6`11"
Other
- Level: Lower
- Dimensions: 7`4" x 4`10"
Other
- Level: Main
- Dimensions: 4`11" x 7`0"
Dining room
- Level: Main
- Dimensions: 10`9" x 12`10"
Family room
- Level: Lower
- Dimensions: 19`5" x 15`11"
Foyer
- Level: Main
- Dimensions: 5`0" x 7`4"
Other
- Level: Lower
- Dimensions: 13`11" x 12`8"
Kitchen
- Level: Main
- Dimensions: 13`10" x 14`2"
Other
- Level: Lower
- Dimensions: 11`9" x 12`8"
Living room
- Level: Main
- Dimensions: 20`4" x 12`10"
Storage
- Level: Lower
- Dimensions: 4`11" x 4`4"
Walk in closet
- Level: Main
- Dimensions: 4`11" x 5`11"
Heating
- Forced Air
Cooling
- None
Appliances
- Included: Dishwasher, Garage Control(s), Microwave Hood Fan, Refrigerator, Stove(s)
- Laundry: Lower Level
Features
- Built-in Features, Kitchen Island, No Animal Home, No Smoking Home, Open Floorplan, Quartz Counters, Separate Entrance, Storage
- Flooring: Laminate
- Windows: Vinyl Windows, Window Coverings
- Basement: Full
- Number of fireplaces: 1
- Fireplace features: Wood Burning
Interior area
- Total interior livable area: 1,294 sqft
- Finished area above ground: 1,294
- Finished area below ground: 999
Property
Parking
- Total spaces: 4
- Parking features: Double Garage Detached
- Garage spaces: 2
Features
- Levels: One
- Stories: 1
- Patio & porch: See Remarks
- Exterior features: Private Entrance
- Fencing: Fenced
- Frontage length: 15.30M 50`2"
Lot
- Size: 6,969 Square Feet
- Features: Back Lane, Back Yard, Front Yard, Landscaped, Street Lighting
Details
- Parcel number: 112492893
- Zoning: R-CG
Construction
Type & style
- Home type: SingleFamily
- Architectural style: Bungalow
- Property subtype: Single Family Residence
Materials
- Metal Frame, Vinyl Siding
- Foundation: Concrete Perimeter
- Roof: Asphalt Shingle
Condition
- New construction: No
- Year built: 1973
Community & HOA
Community
- Features: Park, Playground, Sidewalks, Street Lights
- Subdivision: Rundle
HOA
- Has HOA: No
Location
- Region: Calgary
Financial & listing details
- Price per square foot: C$514/sqft
- Date on market: 7/28/2026
- Date available: 09/24/2026
- Inclusions: N/A
Wasim Elafech, Associate
Wasim Elafech, Associate
(403) 870-0355
By pressing Contact Agent, you agree that the real estate professional identified above may call/text you about your search, which may involve use of automated means and pre-recorded/artificial voices. You don't need to consent as a condition of buying any property, goods, or services. Message/data rates may apply. You also agree to our Terms of Use. Zillow does not endorse any real estate professionals. We may share information about your recent and future site activity with your agent to help them understand what you're looking for in a home.
Price history
Price history is unavailable.
Public tax history
Tax history is unavailable.
Climate risks
Neighborhood: Rundle
Nearby schools
GreatSchools rating
No schools nearby
We couldn't find any schools near this home.
- C$495,0005 bd3 ba1.1k sqft4940 E Rundlewood Rd NE, Calgary, AB T1Y1B4For Sale
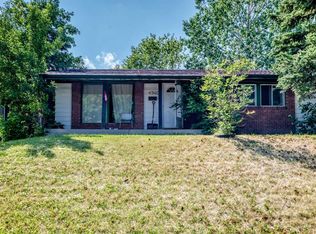
- C$549,9005 bd2 ba1k sqft148 S Rundlecairn Rise NE, Calgary, AB T1Y2Y3For Sale

- C$--1 bd1 ba600 sqft5300 Rundlehorn Dr NE, Calgary, AB T1Y3V5Off Market
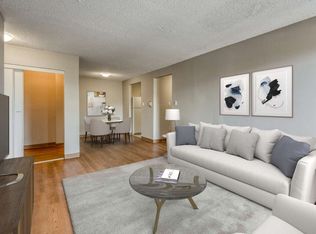
- C$--2 bd1 ba800 sqft5300 Rundlehorn Dr NE #2B-1BA-800SQFT, Calgary, AB T1Y3V5Off Market
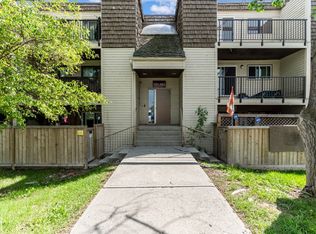
- C$--1 bd1 ba600 sqft5300 Rundlehorn Dr NE #1B-1BA-600SQFT, Calgary, AB T1Y3V5Off Market
- C$1,6252 bd1 ba800 sqft5300 Rundlehorn Dr NE #1014812, Calgary, AB T1Y3V5For Rent
- C$1,3701 bd1 ba800 sqft5300 Rundlehorn Dr NE #1016657, Calgary, AB T1Y3V5For Rent
- C$578,9004 bd2 ba878 sqft884 E Rundlecairn Way NE, Calgary, AB T1Y2R7For Sale
Similar homes
- C$659,9005 bd4 ba1.5k sqft2203 E 65th St NE, Calgary, AB T1Y 1N5For Sale
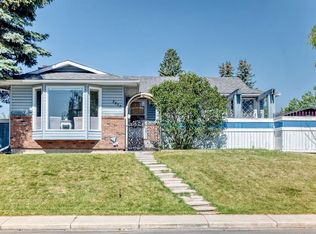 MLS ID #A2331060, Wesam Kandil, Associate, Century 21 Bravo Realty. courtesy of Pillar9 System
 - C$635,0005 bd3 ba1.1k sqft1823 E 65th St NE, Calgary, AB T1Y 1N5For Sale
 MLS ID #A2333022, Richard Chau, Associate, Re/Max Realty Professionals. courtesy of Pillar9 System
 - C$689,9005 bd3 ba1.1k sqft615 Marian Cres NE, Calgary, AB T2A 2Y5For Sale
 Century 21 Canada
 - C$669,9006 bd3 ba1.1k sqft545 Madeira Dr NE, Calgary, AB T2A 4M7For Sale
 MLS ID #A2331859, Tanweer Ahmed, Associate, Re/Max House Of Real Estate. courtesy of Pillar9 System
 - C$689,9005 bd3 ba1.1k sqft615 N Marian Cres NE, Calgary, AB T2A 2Y5For SaleMLS ID #A2332188, Ali Abdalla, Associate, Century 21 Bravo Realty. courtesy of Pillar9 System
- C$639,0005 bd3 ba1.4k sqft5835 NW 28th Ave NE, Calgary, AB T1Y 2E4For SaleMLS ID #A2330063, Jesse Sklar, Associate, Real Broker. courtesy of Pillar9 System
- C$495,0005 bd3 ba1.1k sqft4940 E Rundlewood Rd NE, Calgary, AB T1Y 1B4For SaleMLS ID #A2325992, Andrew Chen, Associate, Grand Realty. courtesy of Pillar9 System
- C$615,0004 bd4 ba1k sqft2411 E 51st St NE, Calgary, AB T1Y 1C2For SaleMLS ID #A2322792, Lena Shaidullina, Associate, Comox Realty. courtesy of Pillar9 System
- C$639,5005 bd3 ba1.1k sqft172 W Pinewind Rd NE, Calgary, AB T1Y 2G9For SaleMLS ID #A2326129, Mohit Sood, Broker, M3m Real Estate. courtesy of Pillar9 System
- C$664,9005 bd4 ba1.1k sqft204 Whiteview Close NE, Calgary, AB T1Y 1R3For SaleCentury 21 Canada
- C$664,9005 bd4 ba1.1k sqft204 S Whiteview Close NE, Calgary, AB T1Y 1R3For SaleMLS ID #A2303861, Moe Jarrah, Associate, Century 21 Bravo Realty. courtesy of Pillar9 System
- C$629,9985 bd3 ba1k sqft19 E Mardale Cres NE, Calgary, AB T2A 3V4For SaleMLS ID #A2324110, Harvir Gill, Associate, Real Broker. courtesy of Pillar9 System
- C$630,0004 bd3 ba1.1k sqft171 W Rundlefield Cres NE, Calgary, AB T1Y 2V8For SaleMLS ID #A2300558, Mandeep Duggal, Associate, Royal Lepage Metro. courtesy of Pillar9 System
- C$624,9004 bd2 ba1k sqft6803 N 24th Ave NE, Calgary, AB T1Y 1Z9For SaleMLS ID #A2326513, Brian Colpitts, Associate, Lpt Realty. courtesy of Pillar9 System
- C$630,0005 bd4 ba1k sqft532 W Rundleridge Dr NE, Calgary, AB T1Y 2K7For SaleMLS ID #A2322396, Riley Murray, Associate, Remax Innovations. courtesy of Pillar9 System
- C$599,0005 bd2 ba1k sqft1903 E 62nd St NE, Calgary, AB T1Y 1N3For SaleMLS ID #A2327021, Rana Matturi, Associate, Exp Realty. courtesy of Pillar9 System
- C$549,9004 bd2 ba1.4k sqft6016 S 18th Ave NE, Calgary, AB T1Y 1P1For SaleMLS ID #A2331236, Jeremy Dinh, Associate, Exp Realty. courtesy of Pillar9 System
- C$599,9005 bd3 ba1k sqft6712 S 23rd Ave NE, Calgary, AB T1Y 1V4For SaleMLS ID #A2327055, Tushar Sharma, Associate, Creekside Realty. courtesy of Pillar9 System
- C$599,0005 bd2 ba947 sqft42 Rundlelawn Close NE, Calgary, AB T1Y 3J3For SaleMLS ID #A2330512, Jeremy Dinh, Associate, Exp Realty. courtesy of Pillar9 System
- C$549,9005 bd2 ba1k sqft148 S Rundlecairn Rise NE, Calgary, AB T1Y 2Y3For SaleMLS ID #A2322193, Craig Lamb, Associate, Real Estate Professionals Inc.. courtesy of Pillar9 System
