WELCOME TO YOUR DREAM HOME! This TLC bungalow offering over 1,400 SQ. FT. of living space is the perfect opportunity for first-time home buyers, growing families, or investors looking for space, comfort, and incredible future potential! From the moment you step inside, you'll be impressed by the bright, open layout filled with oversized windows and large window wells that flood the home with natural light, creating a warm and inviting atmosphere throughout. This spacious home features 3 generously sized bedrooms and 2.5 bathrooms, providing plenty of room for the whole family. The functional layout offers a separate entrance, separate kitchen, and separate laundry, making it ideal for multi-generational living or providing excellent flexibility. Whether you're looking to live comfortably today or add value over time, this home checks all the boxes! Step outside to enjoy the convenience of a double detached garage with ample space for vehicles, storage, or your workshop, along with additional parking. The large lot offers endless possibilities for entertaining, gardening, or creating your own backyard oasis. Location truly sets this home apart! Situated in a highly desirable neighborhood, you're just steps away from schools, playgrounds, parks, shopping, public transit, and all the everyday amenities your family needs. Enjoy the convenience of having everything within easy reach while living in a quiet, family-friendly community. This is a rare opportunity to own a spacious bungalow with exceptional versatility, unbeatable value, and endless potential. Homes like this don't come along often! Whether you're buying your very first home, upsizing for your growing family, or adding a fantastic property to your investment portfolio, this one is sure to impress. DON'T MISS THIS INCREDIBLE OPPORTUNITY—CALL YOUR FAVORITE REALTOR® TODAY TO BOOK YOUR PRIVATE SHOWING BEFORE THIS AMAZING HOME IS GONE!
For sale
C$549,900
6016 S 18th Ave NE, Calgary, AB T1Y 1P1
4beds
1,426sqft
Single Family Residence
Built in 1974
5,662 Square Feet Lot
$-- Zestimate®
C$386/sqft
C$-- HOA
What's special
Bright open layoutOversized windowsLarge window wellsNatural lightWarm and inviting atmosphereFunctional layoutSeparate entrance
- 3 hours |
- 2 |
- 0 |
Zillow last checked:
Listing updated:
Listed by:
Jeremy Dinh, Associate,
Exp Realty,
Anthony Tran, Associate,
Exp Realty
Source: courtesy of Pillar9 System,MLS®#: A2331236 Originating MLS®#: Calgary
Originating MLS®#: CalgaryFacts & features
Interior
Bedrooms & bathrooms
- Bedrooms: 4
- Bathrooms: 2
- Full bathrooms: 1
- 1/2 bathrooms: 1
Bedroom
- Level: Main
- Dimensions: 11`1" x 9`0"
Bedroom
- Level: Main
- Dimensions: 10`0" x 8`8"
Other
- Level: Main
- Dimensions: 13`4" x 10`7"
Bedroom
- Level: Basement
- Dimensions: 10`8" x 10`1"
Other
- Level: Basement
- Dimensions: 7`5" x 5`1"
Other
- Level: Main
- Dimensions: 4`11" x 4`4"
Heating
- Forced Air
Cooling
- None
Appliances
- Included: Range, Range Hood, Refrigerator, Washer/Dryer
- Laundry: In Bathroom, Multiple Locations
Features
- Kitchen Island, No Animal Home, No Smoking Home, See Remarks
- Flooring: Hardwood, Tile
- Basement: Full
- Has fireplace: No
Interior area
- Total interior livable area: 1,426 sqft
Property
Parking
- Total spaces: 2
- Parking features: Double Garage Detached, Off Street
- Garage spaces: 2
Features
- Levels: One
- Stories: 1
- Patio & porch: Deck
- Exterior features: Private Yard
- Fencing: Fenced
- Frontage length: 15.25M 50`0"
Lot
- Size: 5,662 Square Feet
- Features: Back Lane, Back Yard, Few Trees, Front Yard
Details
- Parcel number: 112230452
- Zoning: R-CG
Construction
Type & style
- Home type: SingleFamily
- Architectural style: Bungalow
- Property subtype: Single Family Residence
Materials
- Wood Frame
- Foundation: Concrete Perimeter
- Roof: Asphalt Shingle
Condition
- New construction: No
- Year built: 1974
Community & HOA
Community
- Features: Playground, Street Lights
- Subdivision: Pineridge
HOA
- Has HOA: No
Location
- Region: Calgary
Financial & listing details
- Price per square foot: C$386/sqft
- Date on market: 7/22/2026
- Inclusions: N/A
Jeremy Dinh, Associate
Jeremy Dinh, Associate
(587) 832-2041
By pressing Contact Agent, you agree that the real estate professional identified above may call/text you about your search, which may involve use of automated means and pre-recorded/artificial voices. You don't need to consent as a condition of buying any property, goods, or services. Message/data rates may apply. You also agree to our Terms of Use. Zillow does not endorse any real estate professionals. We may share information about your recent and future site activity with your agent to help them understand what you're looking for in a home.
Price history
Price history is unavailable.
Public tax history
Tax history is unavailable.
Climate risks
Neighborhood: Pineridge
Nearby schools
GreatSchools rating
No schools nearby
We couldn't find any schools near this home.
- C$599,0005 bd2 ba1k sqft1903 E 62nd St NE, Calgary, AB T1Y1N3For Sale

- C$620,0005 bd3 ba956 sqft164 S Manora Cres NE, Calgary, AB T2A4S5For Sale

- C$1,2002 bd1 ba-- sqft132 Pinetree Rd NE, Calgary, AB T1Y1K2For Rent

- C$409,7863 bd3 ba1.2k sqft5608 S Rundlehorn Dr NE, Calgary, AB T1Y3J2For Sale
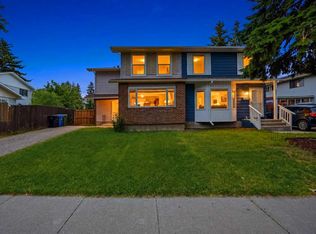
- C$--3 bd1 ba-- sqft2319 56th St NE #61, Calgary, AB T1Y2M2Off Market
- C$--1 bd1 ba786 sqft205 Pineset Pl NE #B, Calgary, AB T1Y3A7Off Market
- C$--4 bd2 ba1k sqft136 Pinehill Rd NE, Calgary, AB T1Y2C4Off Market
- C$549,9005 bd3 ba1.1k sqft452 W Manora Way NE, Calgary, AB T2A4R4For Sale
Similar homes
- C$579,9004 bd3 ba1k sqft136 S Maitland Dr NE, Calgary, AB T2A 5A5For Sale
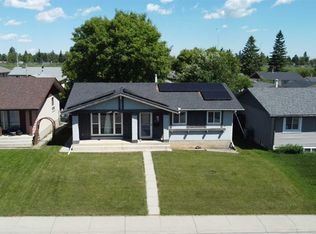 MLS ID #A2327700, Arlene Wong, Associate, Urban-Realty.Ca. courtesy of Pillar9 System
 - C$549,9004 bd3 ba1k sqft76 N Pinebrook Close NE, Calgary, AB T1Y 3X5For Sale
 MLS ID #A2326850, Kyle Winter, Associate, Real Estate Professionals Inc.. courtesy of Pillar9 System
 - C$499,9005 bd3 ba1.4k sqft6934 S Laguna Way NE, Calgary, AB T1Y 6W2For Sale
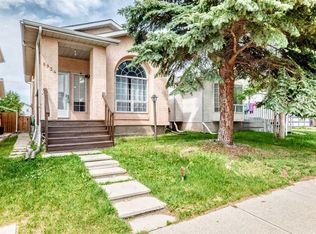 MLS ID #A2330918, Steve Sklenka, Associate, Re/Max House Of Real Estate. courtesy of Pillar9 System
 - C$549,9005 bd3 ba1.1k sqft452 W Manora Way NE, Calgary, AB T2A 4R4For Sale
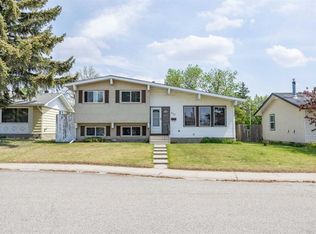 MLS ID #A2316154, Donald Montpetit, Associate, Exp Realty. courtesy of Pillar9 System
 - C$599,0005 bd2 ba1k sqft1903 E 62nd St NE, Calgary, AB T1Y 1N3For SaleMLS ID #A2327021, Rana Matturi, Associate, Exp Realty. courtesy of Pillar9 System
- C$529,0004 bd2 ba1.1k sqft3135 E 60th St NE, Calgary, AB T1Y 2R2For SaleMLS ID #A2327444, Amanda Zayonce, Associate, Real Estate Professionals Inc.. courtesy of Pillar9 System
- C$599,9005 bd3 ba1.2k sqft6751 N 34th Ave NE, Calgary, AB T1Y 4M1For SaleMLS ID #A2327416, Adam Robinson, Associate, Cir Realty. courtesy of Pillar9 System
- C$599,9005 bd3 ba1k sqft6712 S 23rd Ave NE, Calgary, AB T1Y 1V4For SaleMLS ID #A2327055, Tushar Sharma, Associate, Creekside Realty. courtesy of Pillar9 System
- C$624,9004 bd2 ba1k sqft6803 N 24th Ave NE, Calgary, AB T1Y 1Z9For SaleMLS ID #A2326513, Brian Colpitts, Associate, Lpt Realty. courtesy of Pillar9 System
- C$639,0005 bd3 ba1.4k sqft5835 NW 28th Ave NE, Calgary, AB T1Y 2E4For SaleMLS ID #A2330063, Jesse Sklar, Associate, Real Broker. courtesy of Pillar9 System
- C$585,0004 bd2 ba1k sqft2708 48th St NE, Calgary, AB T1Y 1H2For SaleCentury 21 Canada
- C$549,9005 bd2 ba1k sqft148 S Rundlecairn Rise NE, Calgary, AB T1Y 2Y3For SaleMLS ID #A2322193, Craig Lamb, Associate, Real Estate Professionals Inc.. courtesy of Pillar9 System
- C$585,0004 bd2 ba1k sqft2708 S 48th St NE, Calgary, AB T1Y 1H2For SaleMLS ID #A2321700, Cindy Cheng, Associate, Century 21 Bravo Realty. courtesy of Pillar9 System
- C$527,5004 bd2 ba834 sqft323 S Maddock Cres NE, Calgary, AB T2A 3X1For SaleMLS ID #A2325371, David Hughes, Associate, Trec The Real Estate Company. courtesy of Pillar9 System
- C$529,0005 bd2 ba1k sqft268 W Madeira Pl NE, Calgary, AB T2A 5T1For SaleMLS ID #A2326897, Ryan Stulp, Associate, The Real Estate District. courtesy of Pillar9 System
- C$585,0004 bd4 ba1.6k sqft32 N Del Rio Pl NE, Calgary, AB T1Y 6N4For SaleMLS ID #A2322275, Jad Chawl-Snan, Associate, Re/Max Complete Realty. courtesy of Pillar9 System
- C$535,0005 bd2 ba1k sqft128 SE Pineland Pl NE, Calgary, AB T1Y 3K2For SaleMLS ID #A2325749, Zoe-Anne Mackenzie, Associate, Cir Realty. courtesy of Pillar9 System
- C$550,0004 bd2 ba965 sqft707 N Malvern Dr NE, Calgary, AB T2A 5P9For SaleMLS ID #A2320689, Trent Gustus, Associate, Re/Max First. courtesy of Pillar9 System
- C$579,9004 bd2 ba878 sqft884 E Rundlecairn Way NE, Calgary, AB T1Y 2R7For SaleMLS ID #A2312051, Corene Loewen, Associate, The Real Estate District. courtesy of Pillar9 System
- C$589,9003 bd3 ba1.5k sqft4819 E Rundlewood Dr NE, Calgary, AB T1Y 2N9For SaleMLS ID #A2329273, Clay Brunette, Associate, Re/Max House Of Real Estate. courtesy of Pillar9 System
