Beautifully renovated 3-bedroom bungalow in the family-friendly community of Temple, offering exceptional value and excellent potential for a future secondary suite (subject to City approvals and permits). Lovingly maintained and meticulously cared for over the years, this home reflects true pride of ownership from top to bottom. The fully renovated main floor showcases a bright, open-concept layout with quality craftsmanship and thoughtfully designed custom finishes throughout. The stunning kitchen features quartz countertops, a timeless tile backsplash, stainless steel appliances, premium hardware, under-cabinet lighting, and elegant built-in details. A standalone island provides additional workspace while creating a natural separation between the kitchen and living areas, making it ideal for both everyday living and entertaining. The adjoining dining space is complemented by custom built-in cabinetry with matching quartz countertops, offering both style and functionality for hosting family and friends. Large updated vinyl windows flood the home with natural light, creating a warm and inviting atmosphere throughout. The living room is centered around a beautiful gas-assisted wood-burning fireplace, adding warmth, character, and comfort. The spacious primary bedroom serves as a private retreat and includes a well-appointed 3-piece ensuite with a beautifully finished full-tile shower. Two additional bedrooms on the main floor are generously sized and provide flexible space for family, guests, or a home office. The lower level is where this home truly shines, offering incredible flexibility and future potential. Featuring a private rear entrance, a functional layout, and substantial finished living space, the basement is ideally suited for multi-generational living or future secondary suite development (subject to municipal approvals and permitting). A large walk-behind wet bar is already in place, serving as a fantastic entertaining space while also providing an excellent foundation for a future kitchenette. Two spacious bedrooms are located on opposite sides of the basement for added privacy, including one with a brand-new full egress window. The lower level is completed by a full bathroom, a dedicated den or office, and a large recreation room, creating a versatile space that can easily adapt to a variety of lifestyles. Outside, the private rear entrance leads to a spacious concrete patio with direct access to the sidewalk, street, and oversized double detached garage with rear lane access, further enhancing the basement's convenience and long-term functionality. Ideally situated close to parks, schools, shopping, and everyday amenities, this beautifully updated home combines modern finishes, exceptional craftsmanship, and outstanding investment potential in one of northeast Calgary's established family communities.
For sale
C$599,900
6751 N 34th Ave NE, Calgary, AB T1Y 4M1
5beds
1,292sqft
Single Family Residence
Built in 1979
4,791 Square Feet Lot
$-- Zestimate®
C$464/sqft
C$-- HOA
What's special
Bright open-concept layoutQuality craftsmanshipThoughtfully designed custom finishesStunning kitchenQuartz countertopsTimeless tile backsplashStainless steel appliances
- 6 days |
- 30 |
- 0 |
Zillow last checked:
Listing updated:
Listed by:
Adam Robinson, Associate,
Cir Realty
Source: courtesy of Pillar9 System,MLS®#: A2327416 Originating MLS®#: Calgary
Originating MLS®#: CalgaryFacts & features
Interior
Bedrooms & bathrooms
- Bedrooms: 5
- Bathrooms: 3
- Full bathrooms: 3
Other
- Level: Main
- Dimensions: 14`0" x 12`11"
Bedroom
- Level: Main
- Dimensions: 11`7" x 12`0"
Bedroom
- Level: Main
- Dimensions: 8`0" x 11`11"
Bedroom
- Level: Basement
- Dimensions: 9`3" x 13`0"
Bedroom
- Level: Basement
- Dimensions: 15`1" x 9`2"
Other
- Level: Main
- Dimensions: 0`0" x 0`0"
Other
- Level: Basement
- Dimensions: 0`0" x 0`0"
Other
- Level: Main
- Dimensions: 0`0" x 0`0"
Dining room
- Level: Main
- Dimensions: 7`9" x 7`6"
Game room
- Level: Basement
- Dimensions: 28`11" x 19`4"
Kitchen
- Level: Main
- Dimensions: 11`0" x 14`10"
Living room
- Level: Main
- Dimensions: 22`4" x 14`3"
Office
- Level: Basement
- Dimensions: 8`9" x 6`6"
Heating
- Forced Air, Natural Gas
Cooling
- None
Appliances
- Included: Dishwasher, Dryer, Electric Stove, Microwave Hood Fan, Refrigerator, Washer
- Laundry: In Basement
Features
- Bar, Built-in Features, Granite Counters, Kitchen Island, Recessed Lighting
- Flooring: Carpet, Tile, Vinyl
- Windows: Vinyl Windows
- Basement: Full
- Number of fireplaces: 2
- Fireplace features: Mixed
Interior area
- Total interior livable area: 1,292 sqft
Video & virtual tour
Property
Parking
- Total spaces: 2
- Parking features: Double Garage Detached
- Garage spaces: 2
Features
- Levels: One
- Stories: 1
- Patio & porch: Patio
- Exterior features: Private Yard
- Fencing: Fenced
- Frontage length: 15.24M 50`0"
Lot
- Size: 4,791 Square Feet
- Features: Back Lane, Back Yard, Front Yard, Landscaped, Level
Details
- Parcel number: 112408123
- Zoning: R-CG
Construction
Type & style
- Home type: SingleFamily
- Architectural style: Bungalow
- Property subtype: Single Family Residence
Materials
- Wood Frame
- Foundation: Concrete Perimeter
- Roof: Other
Condition
- New construction: No
- Year built: 1979
Community & HOA
Community
- Features: Park, Playground, Sidewalks, Street Lights
- Subdivision: Temple
HOA
- Has HOA: No
Location
- Region: Calgary
Financial & listing details
- Price per square foot: C$464/sqft
- Date on market: 7/17/2026
- Inclusions: N/A
Adam Robinson, Associate
Adam Robinson, Associate
(403) 294-1500
By pressing Contact Agent, you agree that the real estate professional identified above may call/text you about your search, which may involve use of automated means and pre-recorded/artificial voices. You don't need to consent as a condition of buying any property, goods, or services. Message/data rates may apply. You also agree to our Terms of Use. Zillow does not endorse any real estate professionals. We may share information about your recent and future site activity with your agent to help them understand what you're looking for in a home.
Price history
Price history is unavailable.
Public tax history
Tax history is unavailable.
Climate risks
Neighborhood: Temple
Nearby schools
GreatSchools rating
No schools nearby
We couldn't find any schools near this home.
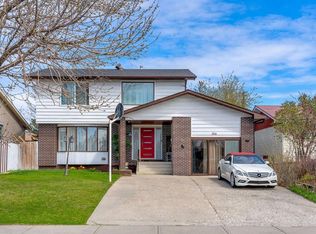
- C$729,9003 bd4 ba1.9k sqft316 S Templeton Cir NE, Calgary, AB T1Y3Z2For Sale
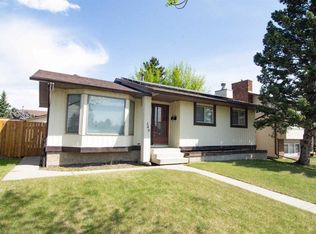
- C$519,9003 bd2 ba1k sqft340 SE Templeton Cir NE, Calgary, AB T1Y4L7For Sale
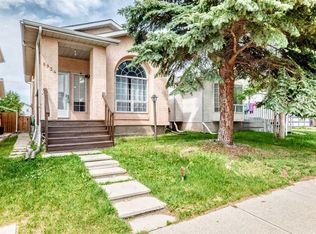
- C$499,9005 bd3 ba1.4k sqft6934 S Laguna Way NE, Calgary, AB T1Y6W2For Sale
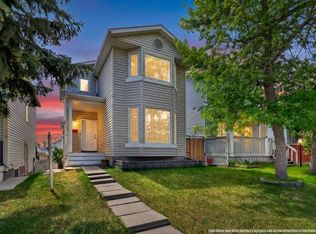
- C$549,0004 bd3 ba1.3k sqft6979 N Laguna Way NE, Calgary, AB T1Y6W5For Sale
- C$--4 bd3 ba1.1k sqft442 Templeview Dr NE #1, Calgary, AB T1Y4L2Off Market
- C$--2 bd1 ba-- sqft338 Costa Mesa Close NE, Calgary, AB T1Y6X1Off Market
- C$425,0003 bd2 ba900 sqft274 W Templeview Way NE, Calgary, AB T1Y3Y9For Sale
- C$479,0005 bd2 ba1.1k sqft6879 Rundlehorn Dr NE, Calgary, AB T1Y4P2For Sale
Similar homes
- C$499,9005 bd3 ba1.4k sqft6934 S Laguna Way NE, Calgary, AB T1Y 6W2For SaleMLS ID #A2330918, Steve Sklenka, Associate, Re/Max House Of Real Estate. courtesy of Pillar9 System
- C$625,0005 bd4 ba1.4k sqft92 S San Diego Grn NE, Calgary, AB T1Y 7C5For Sale
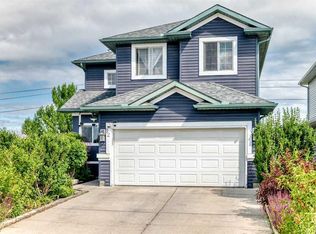 MLS ID #A2330945, Richard Chau, Associate, Re/Max Realty Professionals. courtesy of Pillar9 System
 - C$639,0005 bd3 ba1.4k sqft5835 NW 28th Ave NE, Calgary, AB T1Y 2E4For Sale
 MLS ID #A2330063, Jesse Sklar, Associate, Real Broker. courtesy of Pillar9 System
 - C$599,9005 bd3 ba1k sqft6712 S 23rd Ave NE, Calgary, AB T1Y 1V4For Sale
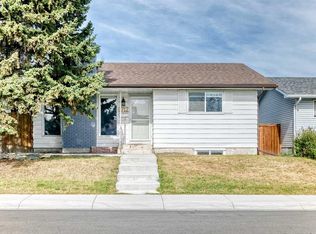 MLS ID #A2327055, Tushar Sharma, Associate, Creekside Realty. courtesy of Pillar9 System
 - C$630,0006 bd4 ba1.8k sqft172 E Templemont Dr NE, Calgary, AB T1Y 4Z9For SaleMLS ID #A2330304, Lindsay Peters, Associate, The Real Estate District. courtesy of Pillar9 System
- C$534,9005 bd2 ba1.6k sqft7237 W Laguna Way NE, Calgary, AB T1Y 7B9For SaleMLS ID #A2330677, Abe Elhage, Associate, Lpt Realty. courtesy of Pillar9 System
- C$614,9004 bd3 ba1.2k sqft95 E Templeson Way NE, Calgary, AB T1Y 5R1For SaleMLS ID #A2325934, Pamela Chai, Associate, Royal Lepage Benchmark. courtesy of Pillar9 System
- C$599,0004 bd3 ba1.5k sqft70 S Pasadena Gdns NE, Calgary, AB T1Y 6M8For SaleMLS ID #A2323806, Carlin Travis, Associate, Remax Innovations. courtesy of Pillar9 System
- C$549,9004 bd2 ba1.4k sqft6016 S 18th Ave NE, Calgary, AB T1Y 1P1For SaleMLS ID #A2331236, Jeremy Dinh, Associate, Exp Realty. courtesy of Pillar9 System
- C$599,0005 bd2 ba1k sqft1903 E 62nd St NE, Calgary, AB T1Y 1N3For SaleMLS ID #A2327021, Rana Matturi, Associate, Exp Realty. courtesy of Pillar9 System
- C$599,0006 bd3 ba1k sqft215 W Carmel Close NE, Calgary, AB T1Y 6Z4For SaleMLS ID #A2318370, Neeraj Paul, Associate, Trec The Real Estate Company. courtesy of Pillar9 System
- C$525,0003 bd2 ba1.6k sqft3628 E Catalina Blvd NE, Calgary, AB T1Y 6W6For SaleMLS ID #A2329401, Mike Dreger, Associate, Century 21 Bamber Realty Ltd.. courtesy of Pillar9 System
- C$479,0005 bd2 ba1.1k sqft6879 Rundlehorn Dr NE, Calgary, AB T1Y 4P2For SaleCentury 21 Canada
- C$624,9004 bd2 ba1k sqft6803 N 24th Ave NE, Calgary, AB T1Y 1Z9For SaleMLS ID #A2326513, Brian Colpitts, Associate, Lpt Realty. courtesy of Pillar9 System
- C$549,0005 bd3 ba1.1k sqft72 W Templeson Way NE, Calgary, AB T1Y 5P9For SaleMLS ID #A2325263, Harman Gill, Associate, Exp Realty. courtesy of Pillar9 System
- C$580,0005 bd3 ba1.5k sqft159 S Fresno Pl NE, Calgary, AB T1Y 6Y2For SaleMLS ID #A2315294, Rose Lokiru, Associate, Lpt Realty. courtesy of Pillar9 System
- C$549,9004 bd3 ba1k sqft76 N Pinebrook Close NE, Calgary, AB T1Y 3X5For SaleMLS ID #A2326850, Kyle Winter, Associate, Real Estate Professionals Inc.. courtesy of Pillar9 System
- C$479,0005 bd2 ba1.1k sqft6879 E Rundlehorn Dr NE, Calgary, AB T1Y 4P2For SaleMLS ID #A2328399, Tarjinder Dhillon, Associate, Century 21 Bravo Realty. courtesy of Pillar9 System
- C$499,9004 bd3 ba1.2k sqft7269 W Laguna Way NE, Calgary, AB T1Y 7C9For SaleMLS ID #A2330445, Jett Rao, Associate, Exp Realty. courtesy of Pillar9 System
- C$599,9995 bd3 ba1k sqft252 W Fallswater Rd NE, Calgary, AB T3J 1B3For SaleMLS ID #A2310234, Ahtisham Ahmad, Associate, Urban-Realty.Ca. courtesy of Pillar9 System
