
Welcome to this lovingly cared-for home nestled on a quiet cul-de-sac in the heart of Monterey Park. Proudly owned by its original owners, this beautifully maintained 5-bedroom, 3-bathroom property is a rare find that truly shows the pride of ownership at every turn. Step outside and you'll immediately notice the stunning curb appeal, every plant and flower was chosen and planted by the owners themselves, making the yard as personal as it is beautiful. Steps away from a peaceful green space with walking paths, this home offers the perfect blend of nature and community. Inside, the thoughtful layout offers incredible flexibility. The converted garage has been transformed into a fully functional living space complete with its own kitchen, bathroom rough-in, heating, and a private separate entry ideal for multigenerational living, a mortgage helper, or running a home-based business. Updates including a new hot water tank and stainless steel appliances mean you can simply move in and enjoy. Whether you're a growing family, an investor, or someone looking to keep loved ones close, this home checks every box. Opportunities like this don't come along often, book your showing today!
For sale
C$599,999
159 S Fresno Pl NE, Calgary, AB T1Y 6Y2
5beds
1,583sqft
Single Family Residence
Built in 1993
4,791 Square Feet Lot
$-- Zestimate®
C$379/sqft
C$-- HOA
What's special
Quiet cul-de-sacStunning curb appealNew hot water tankStainless steel appliances
- 40 days |
- 15 |
- 0 |
Zillow last checked:
Listing updated:
Listed by:
Rose Lokiru, Associate,
Lpt Realty,
Shawn Getty, Associate,
Lpt Realty
Source: courtesy of Pillar9 System,MLS®#: A2315294 Originating MLS®#: Calgary
Originating MLS®#: CalgaryFacts & features
Interior
Bedrooms & bathrooms
- Bedrooms: 5
- Bathrooms: 3
- Full bathrooms: 3
Bedroom
- Level: Main
- Dimensions: 9`3" x 11`11"
Bedroom
- Level: Main
- Dimensions: 9`3" x 9`3"
Other
- Level: Main
- Dimensions: 12`8" x 12`4"
Bedroom
- Level: Basement
- Dimensions: 15`6" x 11`8"
Bedroom
- Level: Basement
- Dimensions: 11`10" x 11`8"
Other
- Level: Main
- Dimensions: 5`1" x 7`4"
Other
- Level: Basement
- Dimensions: 8`10" x 4`10"
Other
- Level: Main
- Dimensions: 5`2" x 9`3"
Family room
- Level: Basement
- Dimensions: 18`9" x 14`8"
Foyer
- Level: Main
- Dimensions: 6`2" x 8`5"
Game room
- Level: Basement
- Dimensions: 18`5" x 10`1"
Great room
- Level: Main
- Dimensions: 17`8" x 23`8"
Kitchen
- Level: Main
- Dimensions: 12`7" x 17`4"
Living room
- Level: Main
- Dimensions: 13`1" x 16`3"
Heating
- Forced Air, Natural Gas
Cooling
- None
Appliances
- Included: Dishwasher, Dryer, Other, Range Hood, Refrigerator, Stove(s), Washer
- Laundry: In Basement, Laundry Room, Other
Features
- Kitchen Island, Open Floorplan
- Flooring: Ceramic Tile, Laminate
- Windows: Window Coverings
- Basement: Full
- Has fireplace: No
Interior area
- Total interior livable area: 1,583 sqft
- Finished area below ground: 1,112
Video & virtual tour
Property
Parking
- Total spaces: 2
- Parking features: Driveway, Off Street
- Has uncovered spaces: Yes
Features
- Levels: Bi-Level
- Stories: 1
- Patio & porch: Deck
- Exterior features: Garden, Private Yard, Storage
- Fencing: Fenced
- Frontage length: 12.23M 40`2"
Lot
- Size: 4,791 Square Feet
- Features: Back Yard, Cul-De-Sac, Few Trees, Front Yard, Garden
Details
- Parcel number: 101330691
- Zoning: R-CG
Construction
Type & style
- Home type: SingleFamily
- Property subtype: Single Family Residence
Materials
- Vinyl Siding, Wood Frame
- Foundation: Concrete Perimeter
- Roof: Asphalt Shingle
Condition
- New construction: No
- Year built: 1993
Community & HOA
Community
- Features: Park, Playground, Sidewalks, Street Lights
- Subdivision: Monterey Park
HOA
- Has HOA: No
Location
- Region: Calgary
Financial & listing details
- Price per square foot: C$379/sqft
- Date on market: 6/1/2026
- Inclusions: Refrigerator (second), Stove (second)
Rose Lokiru, Associate
Rose Lokiru, Associate
(587) 889-1980
By pressing Contact Agent, you agree that the real estate professional identified above may call/text you about your search, which may involve use of automated means and pre-recorded/artificial voices. You don't need to consent as a condition of buying any property, goods, or services. Message/data rates may apply. You also agree to our Terms of Use. Zillow does not endorse any real estate professionals. We may share information about your recent and future site activity with your agent to help them understand what you're looking for in a home.
Price history
Price history is unavailable.
Public tax history
Tax history is unavailable.
Climate risks
Neighborhood: Monterey Park
Nearby schools
GreatSchools rating
No schools nearby
We couldn't find any schools near this home.
- C$664,9995 bd5 ba1.6k sqft3810 Catalina Blvd NE, Calgary, AB T1Y6Y3For Sale
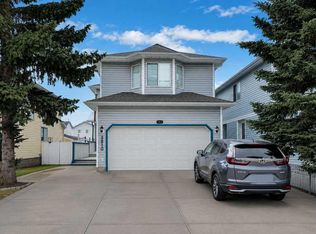
- C$499,9003 bd3 ba1.5k sqft3806 E Catalina Blvd NE, Calgary, AB T1Y6Y3For Sale
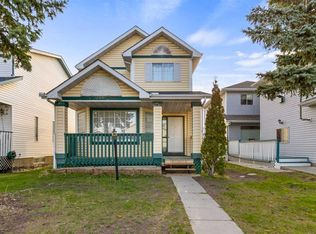
- C$664,9995 bd5 ba1.6k sqft3810 E Catalina Blvd NE, Calgary, AB T1Y6Y3For Sale

- C$599,0006 bd3 ba1k sqft215 W Carmel Close NE, Calgary, AB T1Y6Z4For Sale

- C$470,0003 bd3 ba1.5k sqft3850 E Catalina Blvd NE, Calgary, AB T1Y6Y4For Sale
- C$659,9004 bd4 ba1.8k sqft7230 S Laguna Way NE, Calgary, AB T1Y7B9For Sale
- C$--2 bd1 ba-- sqft338 Costa Mesa Close NE, Calgary, AB T1Y6X1Off Market
- C$449,9002 bd2 ba1.2k sqft47 S Carmel Close NE, Calgary, AB T1Y6Z3For Sale
Similar homes
- C$559,9873 bd3 ba1.4k sqft158 S Saratoga Close NE, Calgary, AB T1Y 7A1For Sale
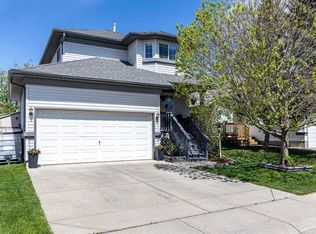 MLS ID #A2325976, Gary Fayerman, Associate, Remax Innovations. courtesy of Pillar9 System
 - C$664,9995 bd5 ba1.6k sqft3810 E Catalina Blvd NE, Calgary, AB T1Y 6Y3For SaleMLS ID #A2286747, Pasha Hafeez, Associate, Century 21 Bravo Realty. courtesy of Pillar9 System
- C$569,9003 bd3 ba1.4k sqft7820 SW Laguna Way NE, Calgary, AB T1Y 7G8For Sale
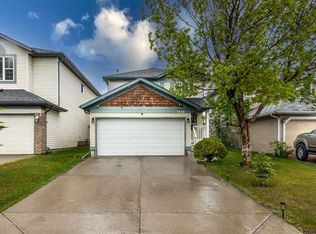 MLS ID #A2318522, Jaggi Jaswal, Associate, Trec The Real Estate Company. courtesy of Pillar9 System
 - C$654,9005 bd3 ba1.3k sqft501 Coral Keys Vlg NE, Calgary, AB T3J 3L8For Sale
 MLS ID #A2322169, Lionel Sale, Associate, First Place Realty. courtesy of Pillar9 System
 - C$660,0005 bd4 ba2k sqft5189 E Coral Shores Dr NE, Calgary, AB T3J 3J6For SaleMLS ID #A2309709, Darshan Sidhu, Associate, Royal Lepage Metro. courtesy of Pillar9 System
- C$558,0004 bd3 ba1.3k sqft866 Applewood Dr SE, Calgary, AB T2A 7R6For SaleMLS ID #A2311703, Sean De Guzman, Associate, Century 21 Bravo Realty. courtesy of Pillar9 System
- C$649,0005 bd4 ba2k sqft15 N Saddletree Dr NE, Calgary, AB T3J 5C7For SaleMLS ID #A2313777, Matthew Mai, Associate, Cir Realty. courtesy of Pillar9 System
- C$527,5004 bd2 ba834 sqft323 S Maddock Cres NE, Calgary, AB T2A 3X1For SaleMLS ID #A2325371, David Hughes, Associate, Trec The Real Estate Company. courtesy of Pillar9 System
- C$565,0004 bd3 ba1.1k sqft4764 W Rundlewood Dr NE, Calgary, AB T1Y 2P1For SaleMLS ID #A2290683, Jason Hunter, Broker, Coldwell Banker Home Smart Real Estate. courtesy of Pillar9 System
- C$599,9003 bd3 ba1.6k sqft191 S Bridlewood Cir SW, Calgary, AB T2Y 3L2For SaleMLS ID #A2326400, Scott Henry, Associate, Re/Max Realty Professionals. courtesy of Pillar9 System
- C$550,0004 bd3 ba1.1k sqft27 NW Erin Green Pl SE, Calgary, AB T2B 3C2For SaleMLS ID #A2318315, Vincent Phan, Associate, 2% Realty. courtesy of Pillar9 System
- C$594,9003 bd2 ba994 sqft208 W Van Horne Cres NE, Calgary, AB T2E 6H1For SaleMLS ID #A2314993, Richard Bergeron, Associate, Re/Max Realty Professionals. courtesy of Pillar9 System
- C$460,0005 bd2 ba1k sqft356 S Falmere Rd NE, Calgary, AB T3J 2Z4For SaleMLS ID #A2309868, Deep Aulakh, Associate, Urban-Realty.Ca. courtesy of Pillar9 System
- C$549,9003 bd3 ba1.3k sqft216 E Hidden Spring Grn NW, Calgary, AB T3A 5N4For SaleMLS ID #A2327615, Shawn Hubbard, Associate, Royal Lepage Benchmark. courtesy of Pillar9 System
- C$619,9004 bd4 ba1.6k sqft19 N Covemeadow Cres NE, Calgary, AB T3K 6A8For SaleMLS ID #A2319883, Kristina Dominguez, Associate, Re/Max First. courtesy of Pillar9 System
- C$499,9003 bd3 ba1.1k sqft6515 E Martingrove Dr NE, Calgary, AB T3J 2T7For SaleMLS ID #A2322163, Gurjit Birring, Associate, Re/Max House Of Real Estate. courtesy of Pillar9 System
- C$468,0003 bd3 ba1.1k sqft95 W Castlegreen Close NE, Calgary, AB T3J 1Y6For SaleMLS ID #A2326308, Komalpreet Singh Chahal, Associate, Coldwell Banker Yad Realty. courtesy of Pillar9 System
- C$529,0004 bd2 ba842 sqft4 N Martin Crossing Bay NE, Calgary, AB T3J 3Y1For SaleMLS ID #A2306839, Harman Bath, Associate, Royal Lepage Metro. courtesy of Pillar9 System
- C$590,0004 bd3 ba1.3k sqft3614 SW Douglas Woods Hts SE, Calgary, AB T2Z 2G4For SaleMLS ID #A2319599, Kari-Ann Macdougall, Associate, Cir Realty. courtesy of Pillar9 System
- C$675,0003 bd4 ba1.5k sqft2705 N 11th Ave SE, Calgary, AB T2A 0E5For SaleMLS ID #A2323160, Renee Mackenzie, Associate, Hope Street Real Estate Corp.. courtesy of Pillar9 System
- Alberta
- Division No. 6
- Calgary
- T1Y 6Y2
- Monterey Park
- 159 S Fresno Pl NE
Nearby cities
Nearby neighborhoods
Nearby zip codes
Other Calgary Topics
