Start off Autumn in this spacious, MOVE-IN READY home tucked into a tranquil, treed setting. You will be amazed at the spacious feeling with more than 2200 SF of developed living space over 3 floors. Enhanced energy efficiency with solar panels and a boiler heating system makes owning this home even more attractive. Walk in the front entry and embrace the warmth and freshness of NEW PAINT! The main level features tiled floors throughout the living, dining and kitchen. The open concept plan allows the light from the sunny south yard to flood through the LARGE WINDOWS. There is a dining room as well as a breakfast nook to enjoy quiet mornings or host family dinners! The brand-new carpet on both staircases is one more reason to call this home. Upstairs you’ll find a large and sunny master retreat with a recently renovated 5-pc ensuite and a Juliet balcony offering a SPECTACULAR VIEW of the city and mountains. There are 2 more spacious bedrooms with an additional 4-piece bath. The lower level offers you numerous options with 680 SF of living space for all your extra needs - an office/exercise room, space for guests, the kids’ play space or a terrific recreation room. The basement is bright with large windows and an additional 3-piece bath. Albert Park is a prime location with easy access to the LRT, Deerfoot, Stoney Trail, YYC International, plus parks, playgrounds and schools are all right here. This private setting offers mature landscaping with a fully fenced back yard and sunny, newly resurfaced deck. AND there is a double detached garage. Truly the complete package, this home is move-in ready and waiting for you.
For sale
C$645,000
2705 N 11th Ave SE, Calgary, AB T2A 0E5
3beds
1,574sqft
Single Family Residence
Built in 2003
3,049 Square Feet Lot
$-- Zestimate®
C$410/sqft
C$-- HOA
What's special
- 20 days
- 49
- 1
Zillow last checked:
Listing updated:
Listed by:
Renee Mackenzie, Associate,
Hope Street Real Estate Corp.
Source: courtesy of Pillar9 System,MLS®#: A2347897 Originating MLS®#: Calgary
Originating MLS®#: CalgaryFacts & features
Interior
Bedrooms & bathrooms
- Bedrooms: 3
- Bathrooms: 4
- Full bathrooms: 3
- 1/2 bathrooms: 1
Other
- Level: Upper
- Dimensions: 10`7" x 15`11"
Bedroom
- Level: Upper
- Dimensions: 11`4" x 13`8"
Bedroom
- Level: Upper
- Dimensions: 9`0" x 11`4"
Other
- Level: Main
Other
- Level: Upper
Other
- Level: Lower
Other
- Level: Upper
Breakfast nook
- Level: Main
- Dimensions: 5`5" x 9`9"
Dining room
- Level: Main
- Dimensions: 8`9" x 12`5"
Other
- Level: Main
- Dimensions: 4`11" x 7`1"
Family room
- Level: Lower
- Dimensions: 10`4" x 15`2"
Flex space
- Level: Lower
- Dimensions: 9`2" x 8`3"
Other
- Level: Lower
- Dimensions: 6`5" x 9`2"
Game room
- Level: Lower
- Dimensions: 9`7" x 21`6"
Kitchen
- Level: Main
- Dimensions: 10`5" x 15`6"
Laundry
- Level: Main
- Dimensions: 4`11" x 8`8"
Living room
- Level: Main
- Dimensions: 12`1" x 17`9"
Heating
- Boiler, Radiant Floor, Natural Gas
Cooling
- None
Appliances
- Included: Dishwasher, Dryer, Refrigerator, Stove(s), Washer
- Laundry: In Bathroom, Main Level
Features
- Kitchen Island, No Smoking Home, See Remarks
- Flooring: Carpet, Ceramic Tile, Laminate
- Basement: Full
- Number of fireplaces: 1
- Fireplace features: Gas, Living Room
Interior area
- Total interior livable area: 1,574 sqft
- Finished area above ground: 1,574
- Finished area below ground: 679
Property
Parking
- Total spaces: 3
- Parking features: Double Garage Detached
- Garage spaces: 2
Features
- Levels: Two,2 Storey
- Stories: 1
- Patio & porch: Rear Porch
- Exterior features: Other
- Fencing: Fenced
- Frontage length: 7.62M 25`0"
Lot
- Size: 3,049 Square Feet
- Features: Back Lane, Back Yard
Details
- Parcel number: 112757078
- Zoning: R-CG
Construction
Type & style
- Home type: SingleFamily
- Property subtype: Single Family Residence
Materials
- Wood Frame
- Foundation: Concrete Perimeter
- Roof: Asphalt Shingle
Condition
- New construction: No
- Year built: 2003
Community & HOA
Community
- Features: Park, Playground, Sidewalks
- Subdivision: Albert Park/Radisson Heights
HOA
- Has HOA: No
Location
- Region: Calgary
Financial & listing details
- Price per square foot: C$410/sqft
- Date on market: 9/24/2026
- Inclusions: Solar Panels
Price history
Price history is unavailable.
Public tax history
Tax history is unavailable.
Climate risks
Neighborhood: Albert Park
Nearby schools
GreatSchools rating
No schools nearby
We couldn't find any schools near this home.

Similar homes
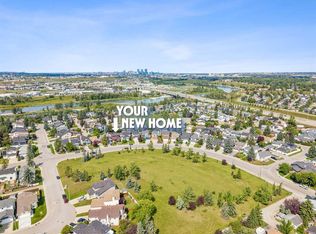
- C$665,0005 bd2 ba1.6k sqft744 Riverbend Dr SE, Calgary, AB T2C 3T7For Sale
 MLS ID #A2339519, Parker Jang, Associate, Century 21 Bamber Realty Ltd.. courtesy of Pillar9 System
 - C$699,9003 bd4 ba1.8k sqft163 E Shannon Cir SW, Calgary, AB T2Y 2L1For Sale
 MLS ID #A2351740, Randy Brook, Associate, Royal Lepage Mission Real Estate. courtesy of Pillar9 System
 - C$575,0004 bd3 ba1.1k sqft224 E Erin Dale Pl SE, Calgary, AB T2B 2R7For Sale
 MLS ID #A2343769, Derek Thistle, Associate, Real Broker. courtesy of Pillar9 System
 - C$629,0004 bd4 ba1.8k sqft13628 W Deer Run Blvd SE, Calgary, AB T2J 6P1For Sale
 MLS ID #A2349599, Franz Tamayo, Associate, Cir Realty. courtesy of Pillar9 System
