Beautifully updated and move-in ready, this detached two-storey home with a double attached garage is located on a quiet street in the desirable community of Harvest Hills. The main floor features new engineered hardwood flooring, a front den, convenient main floor laundry, a cozy gas fireplace, and a renovated kitchen with quartz countertops and newer appliances. Upstairs offers three bedrooms, including a spacious primary bedroom with a walk-in closet and 3-piece ensuite, plus a 4-piece main bath. The fully finished basement adds even more living space with a large recreation room, wet bar, and an additional 4-piece bathroom. Outside, enjoy the newly landscaped yard and large covered sundeck, while major exterior updates—including the roof, siding, soffits, and gutters—provide added peace of mind. Ideally located close to schools, parks, Harvest Hills Lake, Country Hills Town Centre, Calgary International Airport, and with quick access to Deerfoot Trail, Stoney Trail, and Country Hills Boulevard, this is a fantastic family home in an unbeatable location. Book your showing today!
For sale
C$599,500
232 W Harvest Glen Pl NE, Calgary, AB T3K 4J1
3beds
1,424sqft
Single Family Residence
Built in 1994
4,791 Square Feet Lot
$-- Zestimate®
C$421/sqft
C$-- HOA
What's special
Detached two-storey homeDouble attached garageNew engineered hardwood flooringFront denConvenient main floor laundryCozy gas fireplaceNewer appliances
- 9 days |
- 36 |
- 2 |
Zillow last checked:
Listing updated:
Listed by:
Melissa Seifert, Associate,
Cir Realty,
Bernie Seifert, Associate Broker,
Cir Realty
Source: courtesy of Pillar9 System,MLS®#: A2333348 Originating MLS®#: Calgary
Originating MLS®#: CalgaryFacts & features
Interior
Bedrooms & bathrooms
- Bedrooms: 3
- Bathrooms: 4
- Full bathrooms: 3
- 1/2 bathrooms: 1
Other
- Level: Upper
- Dimensions: 12`1" x 11`0"
Bedroom
- Level: Upper
- Dimensions: 12`1" x 12`0"
Bedroom
- Level: Upper
- Dimensions: 11`4" x 10`0"
Other
- Level: Upper
- Dimensions: 7`10" x 4`11"
Other
- Level: Main
- Dimensions: 10`9" x 7`6"
Other
- Level: Basement
- Dimensions: 9`8" x 4`11"
Other
- Level: Upper
- Dimensions: 7`8" x 5`5"
Den
- Level: Main
- Dimensions: 8`5" x 7`11"
Dining room
- Level: Main
- Dimensions: 10`11" x 7`11"
Exercise room
- Level: Basement
- Dimensions: 13`11" x 10`4"
Family room
- Level: Basement
- Dimensions: 20`6" x 10`4"
Foyer
- Level: Main
- Dimensions: 10`2" x 8`6"
Kitchen
- Level: Main
- Dimensions: 11`1" x 10`10"
Living room
- Level: Main
- Dimensions: 15`1" x 14`6"
Storage
- Level: Basement
- Dimensions: 6`8" x 3`2"
Walk in closet
- Level: Upper
- Dimensions: 7`8" x 5`5"
Heating
- Forced Air, Natural Gas
Cooling
- Central Air
Appliances
- Included: Dishwasher, Dryer, Electric Stove, Garage Control(s), Range Hood, Refrigerator, Washer
- Laundry: In Bathroom, Main Level
Features
- Ceiling Fan(s), Kitchen Island, Pantry, Quartz Counters, See Remarks, Walk-In Closet(s)
- Flooring: Carpet, Ceramic Tile, Laminate
- Windows: Window Coverings
- Basement: Full
- Number of fireplaces: 1
- Fireplace features: Electric
Interior area
- Total interior livable area: 1,424 sqft
Property
Parking
- Total spaces: 4
- Parking features: Double Garage Attached, Driveway, Side By Side
- Attached garage spaces: 2
- Has uncovered spaces: Yes
Features
- Levels: Two,2 Storey
- Stories: 1
- Patio & porch: Deck, See Remarks
- Exterior features: Garden, Private Yard
- Fencing: Fenced
- Frontage length: 11.60M 38`1"
Lot
- Size: 4,791 Square Feet
- Features: Back Yard, Front Yard, Garden, Landscaped, Private, Rectangular Lot, See Remarks
Details
- Parcel number: 112642955
- Zoning: R-CG
Construction
Type & style
- Home type: SingleFamily
- Property subtype: Single Family Residence
Materials
- Vinyl Siding, Wood Frame
- Foundation: Concrete Perimeter
- Roof: Asphalt Shingle
Condition
- New construction: No
- Year built: 1994
Community & HOA
Community
- Features: Park, Playground, Sidewalks, Street Lights
- Subdivision: Harvest Hills
HOA
- Has HOA: No
Location
- Region: Calgary
Financial & listing details
- Price per square foot: C$421/sqft
- Date on market: 8/1/2026
- Inclusions: N/A
M
Melissa Seifert, Associate
(587) 436-1397
By pressing Contact Agent, you agree that the real estate professional identified above may call/text you about your search, which may involve use of automated means and pre-recorded/artificial voices. You don't need to consent as a condition of buying any property, goods, or services. Message/data rates may apply. You also agree to our Terms of Use. Zillow does not endorse any real estate professionals. We may share information about your recent and future site activity with your agent to help them understand what you're looking for in a home.
Price history
Price history is unavailable.
Public tax history
Tax history is unavailable.
Climate risks
Neighborhood: Harvest Hills
Nearby schools
GreatSchools rating
No schools nearby
We couldn't find any schools near this home.
- C$575,0004 bd2 ba1k sqft225 Harvest Glen Pl NE, Calgary, AB T3K4J1For Sale

- C$575,0004 bd2 ba1k sqft225 SE Harvest Glen Pl NE, Calgary, AB T3K4J1For Sale
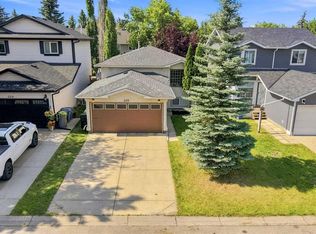
- C$349,9903 bd2 ba1.1k sqft41 N Harvest Glen Hts NE, Calgary, AB T3K4L3For Sale

- C$338,8803 bd2 ba1.1k sqft15 E Harvest Glen Hts NE, Calgary, AB T3K4L3For Sale
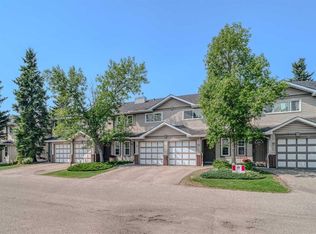
- C$349,9002 bd2 ba1.1k sqft902 N Harvest Hills Dr NE, Calgary, AB T3K4L3For Sale
- C$499,9993 bd2 ba1k sqft42 S Harvest Rose Cir NE, Calgary, AB T3K4M5For Sale
- C$--3 bd2 ba-- sqft75 Harvest Glen Rise NE #1A, Calgary, AB T3K4C1Off Market
- C$--3 bd2 ba2.2k sqft417 Harvest Lake Dr NE, Calgary, AB T3K4B9Off Market
Similar homes
- C$585,0003 bd3 ba1.5k sqft152 N Covewood Grn NE, Calgary, AB T3K 5G6For Sale
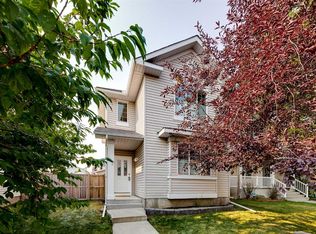 MLS ID #A2334693, Shauna Yawney, Associate, Re/Max Real Estate (Mountain View). courtesy of Pillar9 System
 - C$594,9004 bd3 ba1.3k sqft10433 NE Hidden Valley Dr NW, Calgary, AB T3A 5M2For Sale
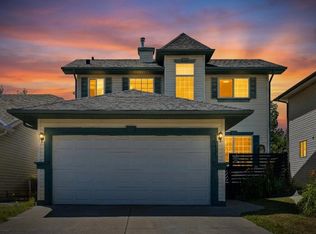 MLS ID #A2335615, Mingu Kyoung, Associate, Maxwell Capital Realty. courtesy of Pillar9 System
 - C$533,0004 bd2 ba1.1k sqft20 S Bedwood Hl NE, Calgary, AB T3K 1L9For Sale
 MLS ID #A2335316, David Hammer, Associate, Re/Max First. courtesy of Pillar9 System
 - C$614,9004 bd4 ba1.4k sqft10521 NE Hidden Valley Dr NW, Calgary, AB T3A 5W8For Sale
 MLS ID #A2333979, Khalil Ebrahim, Broker, Pine Real Estate Brokerage. courtesy of Pillar9 System
 - C$589,9004 bd4 ba1.5k sqft40 W Hidden Point NW, Calgary, AB T3A 5P5For SaleMLS ID #A2327130, Vishnu Vardhan Gabbula, Associate, Prep Realty Inc.. courtesy of Pillar9 System
- C$562,9003 bd3 ba1.6k sqft323 NE Ranchview Pl NW, Calgary, AB T3G 1J8For SaleMLS ID #A2335640, Chase Olsen, Associate, Re/Max First. courtesy of Pillar9 System
- C$679,9004 bd3 ba1.1k sqft56 Coverdale Pl NE, Calgary, AB T3K 4E9For SaleMLS ID #A2322541, Cory Lomsnes, Associate, Re/Max Real Estate (Mountain View). courtesy of Pillar9 System
- C$629,9003 bd3 ba1.6k sqft626 S Saddlecreek Way NE, Calgary, AB T3J 4A3For SaleMLS ID #A2326280, Atif Rajan, Associate, Re/Max Real Estate (Mountain View). courtesy of Pillar9 System
- C$649,8885 bd4 ba1.8k sqft210 Taracove Lndg NE, Calgary, AB T3J 4R5For SaleMLS ID #A2334351, Maqbool Hussain, Associate, Remax Innovations. courtesy of Pillar9 System
- C$599,9003 bd3 ba1.7k sqft63 W Hawkmount Grn NW, Calgary, AB T3G 3T9For SaleMLS ID #A2312928, Arun Verma, Associate, Royal Lepage Blue Sky. courtesy of Pillar9 System
- C$579,5003 bd3 ba1.8k sqft84 E Saddletree Close NE, Calgary, AB T3J 5H9For SaleMLS ID #A2322421, Vaibhav Patel, Associate, Cir Realty. courtesy of Pillar9 System
- C$634,9004 bd4 ba1.5k sqft116 S Panora Close NW, Calgary, AB T3K 0G4For SaleMLS ID #A2321370, Bryan Herman, Associate, Real Broker. courtesy of Pillar9 System
- C$569,9003 bd4 ba1.4k sqft91 E Saddlebrook Way NE, Calgary, AB T3J 5M8For SaleMLS ID #A2326030, Amandeep Singh, Associate, Century 21 Bravo Realty. courtesy of Pillar9 System
- C$710,0004 bd3 ba1.8k sqft215 W Arbour Ridge Way NW, Calgary, AB T3G 3Z3For SaleMLS ID #A2334298, Gary Miller, Associate, Maxwell Capital Realty. courtesy of Pillar9 System
- C$575,0003 bd2 ba1.1k sqft172 W Citadel Bluff Close NW, Calgary, AB T3G 5E3For SaleMLS ID #A2327122, Erin Flasch, Associate, The Real Estate District. courtesy of Pillar9 System
- C$699,9003 bd4 ba2k sqft27 E Panatella Row NW, Calgary, AB T3K 0V5For SaleMLS ID #A2333111, Jessica Chan, Broker, Jessica Chan Real Estate & Management Inc.. courtesy of Pillar9 System
- C$599,9004 bd4 ba1.6k sqft52 Copperfield Close SE, Calgary, AB T2Z 4L2For SaleMLS ID #A2334449, Jordan Helwerda, Associate, Re/Max House Of Real Estate. courtesy of Pillar9 System
- C$545,0003 bd3 ba1.5k sqft59 SE Saddlemont Rd NE, Calgary, AB T3J 5E4For SaleMLS ID #A2323574, Haji Ali Darvish, Associate, Exp Realty. courtesy of Pillar9 System
- C$565,0003 bd3 ba1.4k sqft57 N Auburn Bay Vw SE, Calgary, AB T3M 0C8For SaleMLS ID #A2334795, Gabi Moraru, Associate, Cir Realty. courtesy of Pillar9 System
- C$589,9004 bd3 ba1.2k sqft285 E West Creek Cir, Chestermere, AB T1X 1R5For SaleMLS ID #A2335609, Inder Samra, Associate, Lpt Realty. courtesy of Pillar9 System
